- Overview
- Description
- Property Details
- Location
- Facts & Features
- Getting Around
- Nearby Homes



$574,900
Monthly Est:$2,861
 5 Beds
 4 Baths
4 full baths
 3,340sqft
4128 Mather Rd W, Lakeland, FL 33810
$574,900
$2,861/moEst:
Get Pre-Approved
Single Family Residence
Built in 1990
$-- HOA
17,646 sqft lot
$172/sq.ft
Description
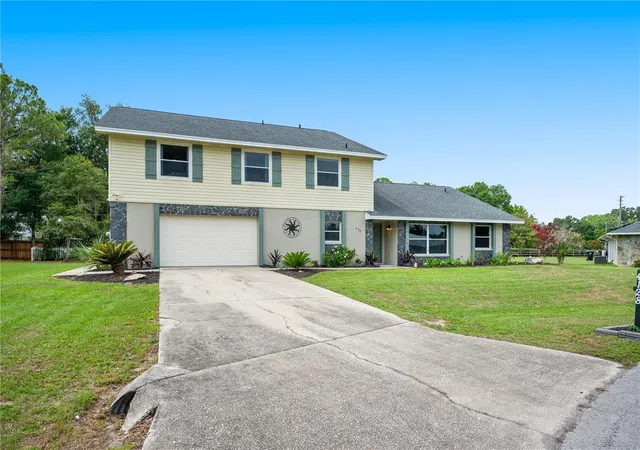
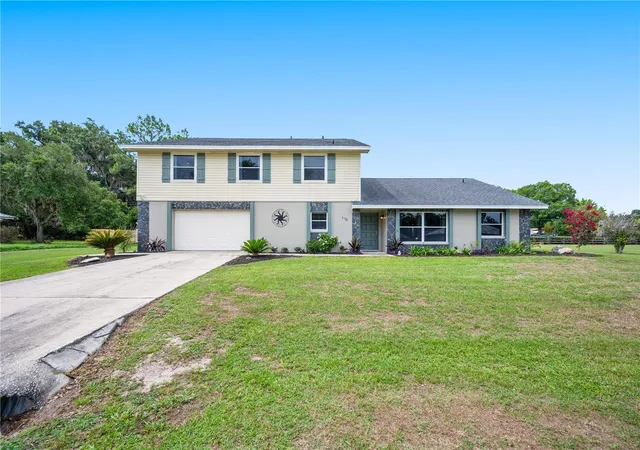
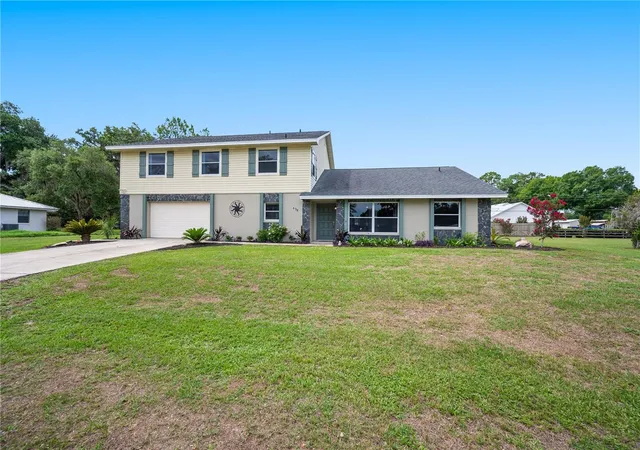
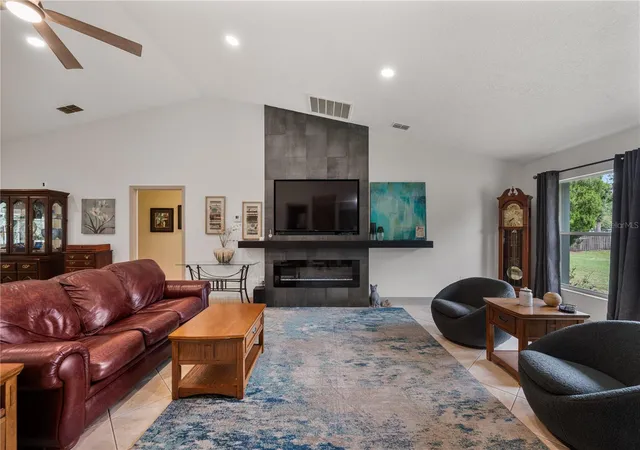
Welcome to this spacious and beautifully maintained two-story home offering over 3,300 square feet of living space, 5 bedrooms, 4 bathrooms, and plenty of room for everyone.
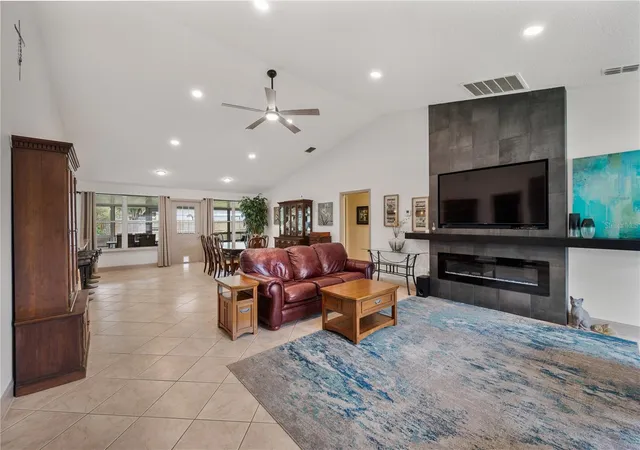
The heart of the home is the gourmet kitchen, featuring granite countertops, abundant cabinetry, professional-grade appliances, and a large walk-in pantry. Whether you're preparing a family meal or hosting friends, you'll appreciate the generous workspace and thoughtful layout. The adjoining living and dining areas provide plenty of room for gatherings, creating a warm and inviting atmosphere throughout the home.
Upstairs, you'll find the spacious primary suite, offering a private retreat with two large closets and a bright en-suite bathroom complete with a walk-in shower. Two additional bedrooms and an impressive 20x23 family room provide incredible flexibility for a media room, game room, home office, or additional living space.
The main level features two additional bedrooms and two full bathrooms, making it ideal for guests or multi-generational living. Throughout the home, you'll find an abundance of storage and spacious rooms designed for comfortable everyday living.
Step outside to the spacious lanai, where you'll have plenty of room to relax, entertain, or simply enjoy a quiet cup of coffee before starting your day. The drive-through garage offers ample room for vehicles, hobbies, and additional storage, adding even more functionality to this exceptional property.
And be sure to check out the oversized laundry room, complete with generous counter space, a storage closet, and a utility sink—making everyday chores a little easier.
Additional updates include a newer roof and two Trane air conditioning systems installed in 2019, providing added peace of mind for years to come.
Conveniently located between Tampa and Orlando, this move-in ready home offers the perfect combination of space, comfort, and versatility. Homes with this much room, storage, and flexibility don't come along often.
- Houzeo last checked: 13 minutes ago
- Listing updated: August 17, 2026 at 3:29 pm
- Listing Provided by: Nicole Silva (813) 966-1872 | RE/MAX COLLECTIVE (813) 438-7841
- Source: Stellar MLS-FL | MLS#: TB8516182

Property Details
Status
Active
Type
Single Family Residence
No. of Stories
2
County
City
Neighborhood
--
Year Built
1990
HOA Fees
-
Finished Area
3,340 sqft
Lot Size
17,646 sqft lot
Basement Area
- sqft
MLS Name
Stellar MLS
MLS Number
TB8516182
MLS Status
Active
Days on Market
124
Cumulative Days on Market
73

Continue Your Journey in App
Find your dream home, receive real-time updates, and many more!
Download App
Continue Your Journey in App
Find your dream home, receive real-time updates, and many more!
Location
Facts & Features
Rooms
Bedrooms & bathrooms
Bedrooms: 5
Bathrooms: 4
Kitchen
Level: First
Area: 240.00 Square Feet
Dimensions: 15x16
Dining Room
Level: First
Area: 255.00 Square Feet
Dimensions: 17x15
Living Room
Level: First
Area: 408.00 Square Feet
Dimensions: 17x24
Primary Bedroom
Level: Second
Area: 440.00 Square Feet
Dimensions: 22x20
Interior
Exterior Features
Lighting, Other, Private Mailbox
Sewer
Septic Tank
Heating
Central
Appliances
Dishwasher, Electric Water Heater, Microwave, Range, Refrigerator
Flooring
Ceramic Tile, Laminate
Interior Features
Cathedral Ceiling(s), Ceiling Fans(s), High Ceilings, Kitchen/family Room Combo, Walk In Closet(s)
Cooling
Central Air
Construction
Year Built
Year Built: 1990
Home type
Single Family Residence
Foundation Details
Slab
Construction Materials
Stucco, Vinyl Siding
Roof
Shingle
Utilities & Energy
Laundry Features
Laundry Room, Other
Utilities
Other
Fireplace Features
Electric
Water Source
Public
Other Features
Subdivision Name
Rolling Oak Estates Add
Price History
| Date | Event | Price |
|---|---|---|
08/17/2026 Source: #MFRTB8516182 | Price Decreased | $574,900 -1.71% $172/sqft |
07/15/2026 Source: | Price Decreased | $584,900 -2.50% $175/sqft |
06/05/2026 Source: | Listed for Sale | $599,900 -4.47% $180/sqft |
10/04/2025 Source: | Listing Removed | $628,000 $188/sqft |
09/18/2025 Source: | Price Decreased | $628,000 -0.16% $188/sqft |

Show more
Nearby Homes
Find Homes by Property Features in Lakeland, FL
Nearby New Homes For Sale

Based on information from Stellar MLS® through Oct 08, 2026, 07:00AM as submitted to and distributed by MLS GRID. All data is obtained from various sources and may not have been verified by the broker or MLS GRID. Supplied Open House Information is subject to change without notice. All information should be independently reviewed and verified for accuracy. Properties may or may not be listed by the office/agent presenting the information. IDX information is provided exclusively for consumers’ personal non-commercial use. It may not be used for any purpose other than to identify prospective properties consumers may be interested in purchasing. The data is deemed reliable but is not guaranteed by MLS GRID. The use of the MLS GRID Data may be subject to an end-user license agreement prescribed by the Member Participant’s applicable MLS, if any, and as amended from time to time. © 2026 Stellar MLS. All Rights Reserved.
 Advertising Broker: Fred McGill | Simple Showing, Inc