- Overview
- Description
- Property Details
- Location
- Facts & Features
- Getting Around




$582,000
Monthly Est:$2,897
 3 Beds
 3 Baths
3 full baths
 3,715sqft
4129 Chase Ln, Romney, IN 47981
$582,000
$2,897/moEst:
Get Pre-Approved
Manufactured On Land
Built in 2015
$-- HOA
2.45 acres lot
$157/sq.ft
Description
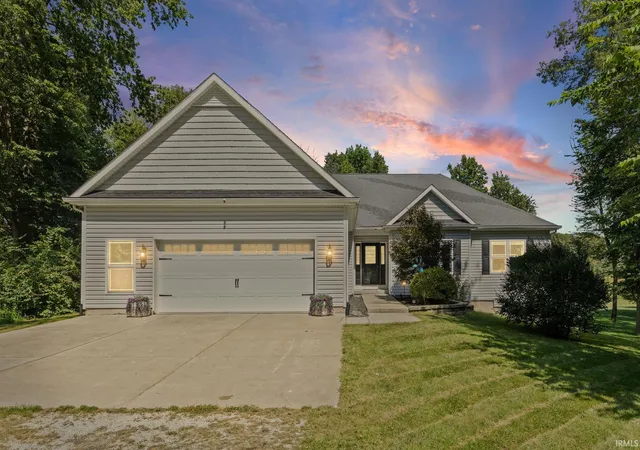
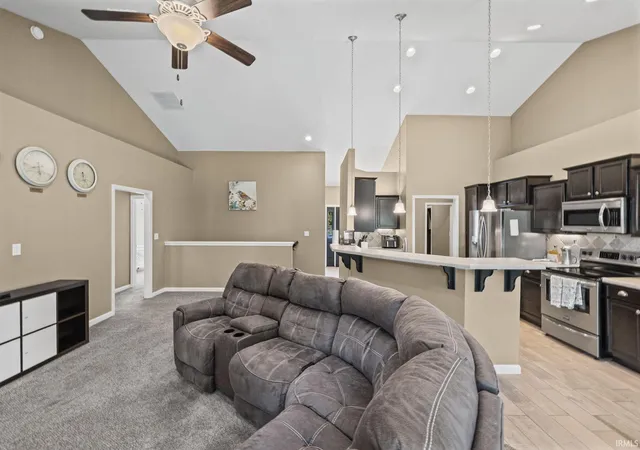
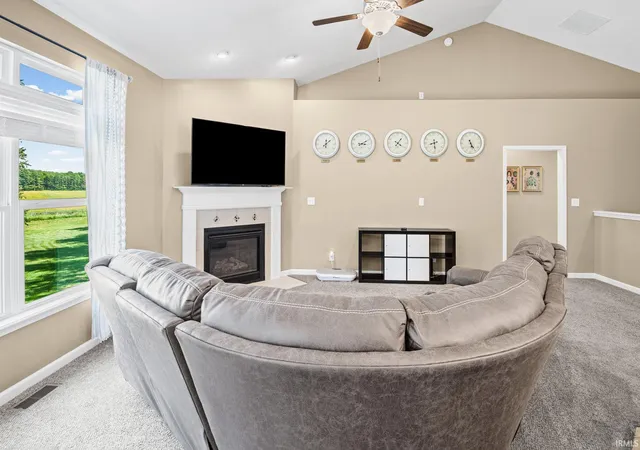
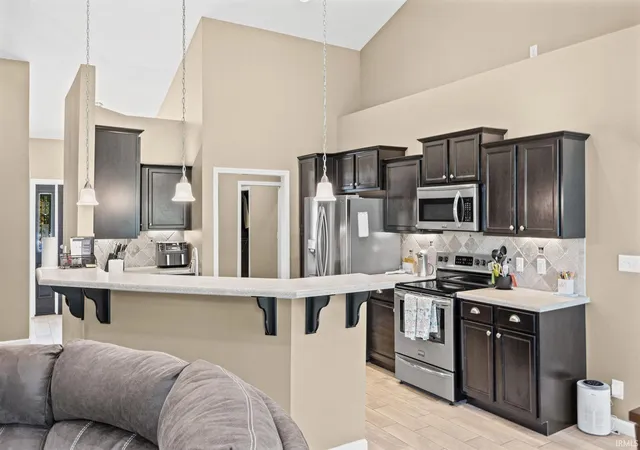
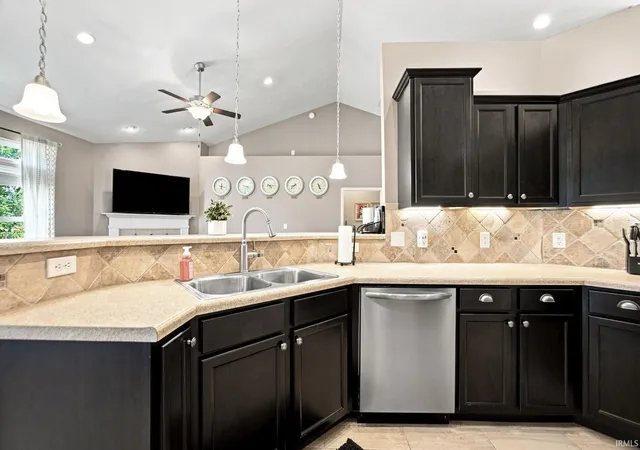
SELLER INCENTIVE TO BUYER IN CONCESSIONS!! Custom-built in 2015, this exceptional home offers versatile living space & incredible multi-generational potential with full kitchens on both the main and lower levels with potential for 4th & 5th bedrooms in basement. The thoughtfully designed layout features 9’ ceilings, vaulted ceilings with plant shelves, transom windows, and an office conveniently located just off the entry. The spacious primary suite offers a large en suite bath and walk-in closet, while the additional bedrooms feature walk-in closets and custom accent walls. The finished walk-out basement, completed in 2021, expands the living space with a full kitchen and appliances, full bath, LVP flooring throughout, built-ins, four closets for excellent storage, and flexible living space perfect for extended family, guests, or entertaining. The lower level provides easy access to the outdoors and offers exceptional versatility. Enjoy outdoor living in the beautifully updated screened porch, redone in 2024 with individual panels and trex decking. The 2025 paver fire pit area creates the perfect gathering space, and the hot tub remains with the home for added relaxation. Enjoy the serenity of rural living on just shy of 2.5 acres & the full-house generator provides peace of mind. This home offers a ton of flexibility for modern living-Don't miss your chance to see this rare gem. TSC schools
- Houzeo last checked: 15 minutes ago (October 27, 2026 at 4:15 am)
- Listing updated: October 4, 2026 at 7:39 am
- Listing Provided by: Michelle Serna (765) 404-6290 | BerkshireHathaway HS IN Realty
- Source: Indiana Regional MLS-IN | MLS#: 202636277

Property Details
Status
Active
Type
Manufactured Mobile Home
No. of Stories
-
County
--
City
Neighborhood
--
Year Built
2015
HOA Fees
-
Finished Area
3,715 sqft
Lot Size
2.45 acres lot
Basement Area
- sqft
MLS Name
Indiana Regional MLS
MLS Number
202636277
MLS Status
Active
Days on Market
54

Continue Your Journey in App
Find your dream home, receive real-time updates, and many more!
Download App
Continue Your Journey in App
Find your dream home, receive real-time updates, and many more!
Location
Facts & Features
Rooms
Bedrooms & bathrooms
Bedrooms: 3
Bathrooms: 3
Interior
Interior Features
Soaking Tub, 1st Bdrm En Suite, Breakfast Bar, Bookcases, High Ceilings, Closet(s) Walk In, Disposal, Garage Door Opener, Generator Whole House, Landscaped, Open Floorplan, Porch Enclosed, Porch Screened, Split Br Floor Plan, Twin Sink Vanity, Utility Sink, Stand Up Shower, Tub/shower Combination, Main Level Bedroom Suite, Great Room, Main Floor Laundry
Sewer
Septic Tank
Flooring
Carpet, Laminate, Ceramic Tile
Cooling
Central Air
Heating
Forced Air
Appliances
Dishwasher, Microwave, Refrigerator, Washer, Dryer Electric, Electric Oven, Electric Range
Construction
Year Built
Year Built: 2015
Home type
Manufactured On Land
Construction Materials
Vinyl Siding
Architectural Style
Traditional, Walkout Ranch
Roof
Asphalt, Shingle
Utilities & Energy
Parking Features
Concrete, Gravel
Fireplace Features
Great Room, Gas Log
Water Source
Well
Basement
Full, Walk Out Access, Finished, Exterior Entry
Other Features
Lot Features
Partially Wooded, Rolling Slope, 0 2.9999
Subdivision Name
Fox Chase / Foxchase
Price History
| Date | Event | Price |
|---|---|---|
09/28/2026 Source: | Price Decreased | $582,000 -1.34% $157/sqft |
09/14/2026 Source: | Price Decreased | $589,900 -1.67% $159/sqft |

Find Homes by Property Features in Romney, IN


IDX information is provided exclusively for consumer's personal, non-commercial use and may not be used for any purpose other than to identify prospective properties that consumers may be interested in purchasing. Data is deemed reliable but is not guaranteed accurate by the MLS.
 Advertising Broker: Jonah Hartsburg | Hoosier Hub Realty
