- Overview
- Description
- Property Details
- Location
- HOA Management
- Facts & Features
- Getting Around
- Nearby Homes


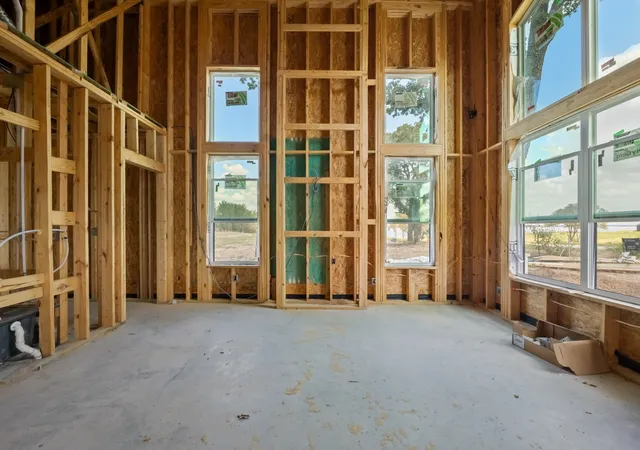


$458,000
Monthly Est:$2,280
 3 Beds
 2 Baths
2 full baths
 1,558sqft
413 Caro Dr, West Tawakoni, TX 75474
$458,000
$2,280/moEst:
Get Pre-Approved
Single Family Residence
Built in 2026
$50/mo HOA
0.46 acre lot
$294/sq.ft
Description
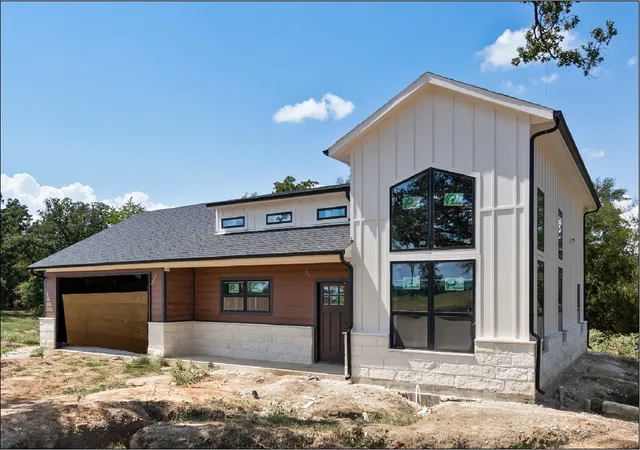
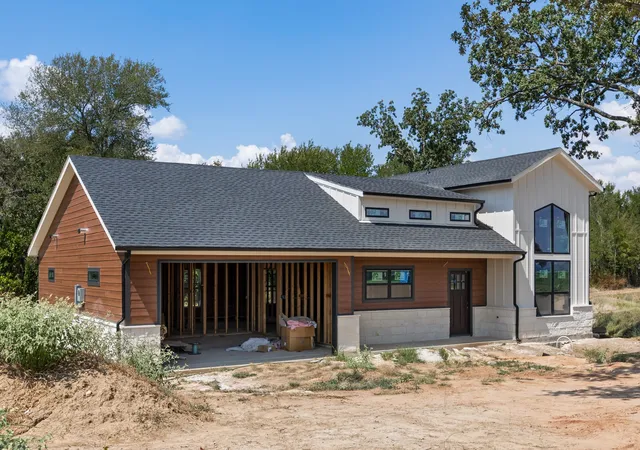
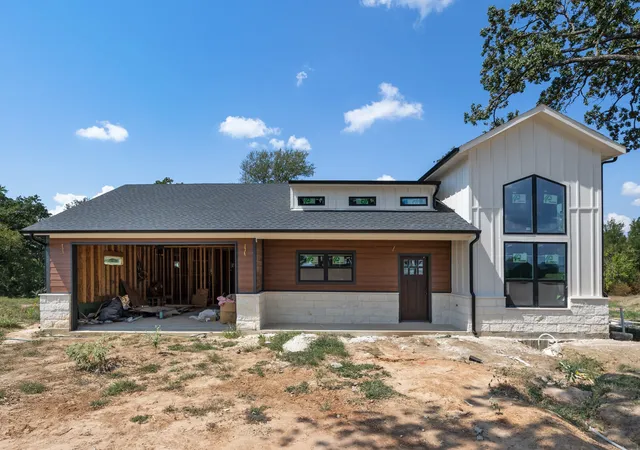
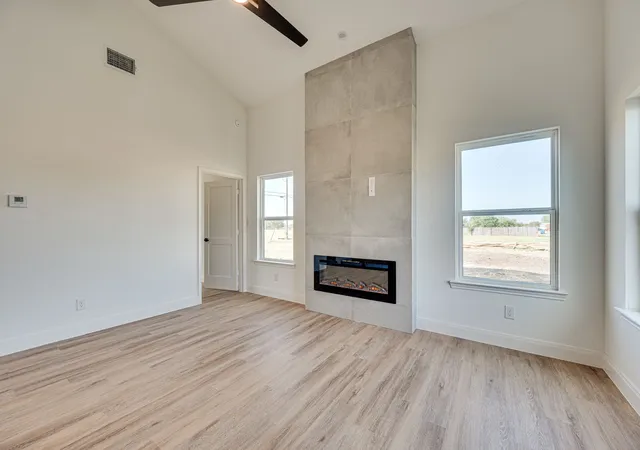
BRING YOUR CREATIVE VISION TO LIFE! This custom-built, modern residence is a study in refined design, thoughtfully crafted for elevated lakeside living within an exclusive gated community just 45 minutes from Dallas. Positioned on a private half-acre lot with sweeping lake views, the home blends clean architectural lines with timeless materials, offering the opportunity for the buyer to curate select finishes and create a truly personalized statement. Designed for both style and function, the home features soaring 16-foot vaulted ceilings and a dramatic open-concept layout full of natural light. The oversized kitchen island anchors the space and is complemented by quartz countertops, tasteful backsplash, floating shelves, all-new stainless steel appliances, and extensive storage, seamlessly blending form and function. The residence features three spacious bedrooms and two luxurious bathrooms, including two bedrooms with ensuite baths designed for comfort and privacy. Premium touches throughout include smart home technology, decorative statement lighting, and a sleek electric fireplace that completes the living space. Enjoy seamless indoor-outdoor living with a large backyard patio, ideal for taking in the serene surroundings. Located just 500 feet from the lake, homeowners enjoy access to a community boat dock and proximity to a nearby golf course, offering an unmatched lifestyle of leisure and exclusivity. Modern architecture, timeless materials, and breathtaking views—this exceptional home defines lakeside living. All photos are representative of finished product. Buyer to choose and tailor all finishes to their own style.
- Houzeo last checked: 7 minutes ago
- Listing updated: September 20, 2026 at 3:35 pm
- Listing Provided by: Sara Thomas | CENTURY 21 Judge Fite Co. (972) 270-2100
- Source: NTREIS MLS-TX | MLS#: 21142050

Property Details
Status
Active
Type
Single Family Residence
No. of Stories
1
County
City
Neighborhood
--
Year Built
2026
HOA Fees
$50/mo
Finished Area
1,558 sqft
Lot Size
0.46 acre lot
Basement Area
- sqft
MLS Name
NTREIS MLS
MLS Number
21142050
MLS Status
Active
Cumulative Days on Market
262

Continue Your Journey in App
Find your dream home, receive real-time updates, and many more!
Download App
Continue Your Journey in App
Find your dream home, receive real-time updates, and many more!
Location
HOA Management
Wichita Bay Estates Property Management
HOA Fees
$50/ Monthly
Amenities
 Amenities and services may be covered by one or multiple associations and service providers.
 Maintenance
Disclaimer: Amenities are based on third-party information and may vary; buyers must independently verify all amenities, as information is deemed reliable but not guaranteed.
Facts & Features
Rooms
Bedrooms & bathrooms
Bedrooms: 3
Bathrooms: 2
Bedroom
Level: First
Area: 165.00 Square Feet
Dimensions: 15 x 11
Bedroom
Level: First
Area: 169.00 Square Feet
Dimensions: 13 x 13
PrimaryBathroom
Level: First
Area: 80.00 Square Feet
Dimensions: 10 x 8
PrimaryBedroom
Level: First
Area: 168.00 Square Feet
Dimensions: 14 x 12
Kitchen
Level: First
Area: 240.00 Square Feet
Dimensions: 16 x 15
DiningRoom
Level: First
Area: 70.00 Square Feet
Dimensions: 10 x 7
LivingRoom
Level: First
Area: 288.00 Square Feet
Dimensions: 18 x 16
Interior
Cooling
Central Air, Ceiling Fans, Electric
Heating
Central, Electric
Flooring
Luxury Vinyl Plank, Tile
Exterior Features
Private Yard, Rain Gutters
Interior Features
Chandelier, Decorative Designer Lighting Fixtures, Eat In Kitchen, Granite Counters, High Speed Internet, Kitchen Island, Multiple Master Suites, Open Floorplan, Pantry, Cable Tv, Vaulted Ceilings, Walk In Closets
Sewer
Public Sewer
Appliances
Dishwasher, Electric Cooktop, Electric Oven, Disposal, Microwave, Refrigerator
Construction
Year Built
Year Built: 2026
Home type
Single Family Residence
Architectural Style
Contemporary Modern, Traditional, Detached
Construction Materials
Board And Batten Siding, Brick, Stone Veneer
Property Condition
Under Construction
Roof
Composition
Utilities & Energy
Laundry Features
Common Area, Washer Hookup, Electric Dryer Hookup, Laundry In Utility Room, In Hall, Stacked
Water Source
Community Coop
Pool Features
None
Utilities
Electricity Available, Sewer Available, Underground Utilities, Water Available, Cable Available
Parking Features
Additional Parking, Driveway, Garage, Gated, On Street
Fireplace Features
Decorative, Electric, Living Room
Security Features
Gated Community, Smoke Detectors
Other Features
Patio And Porch Features
Covered
Subdivision Name
Wichita Bay Ests
Community Features
Boat Facilities, Dock, Fishing, Lake, Gated
Lot Features
Back Yard, Cleared, Interior Lot, Lawn, Few Trees
Vegetation
Cleared, Grassed, Partially Wooded
Price History
| Date | Event | Price |
|---|---|---|
09/18/2026 Source: | Price Decreased | $458,000 -0.22% $294/sqft |
06/30/2026 Source: | Price Increased | $459,000 +15.33% $295/sqft |
02/06/2026 Source: | Price Increased | $398,000 +2.31% $255/sqft |
01/01/2026 Source: | Price Decreased | $389,000 -15.07% $250/sqft |
01/01/2026 Source: | Listed for Sale | $458,000 $294/sqft |

Nearby Homes




Find Homes by Property Features in West Tawakoni, TX
Nearby New Homes For Sale

Based on information from the North Texas Real Estate Information Systems, Inc., through Oct 10, 2026, 10:45PM. Information is provided exclusively for consumers’ personal, non-commercial use. It may not be used for any purpose other than to identify prospective properties consumers may be interested in purchasing. Data is deemed reliable but is not guaranteed accurate. This website may not include listings or property addresses of sellers who have directed their listing brokers to withhold their listing or their property address from display on the Internet. ©2026 North Texas Real Estate Information Systems, Inc. All Rights Reserved.
 Advertising Broker: Michelle Brecker | Pathway To Home Realty