- Overview
- Description
- Property Details
- Location
- Facts & Features
- Getting Around
- Nearby Homes
 Hot
Hot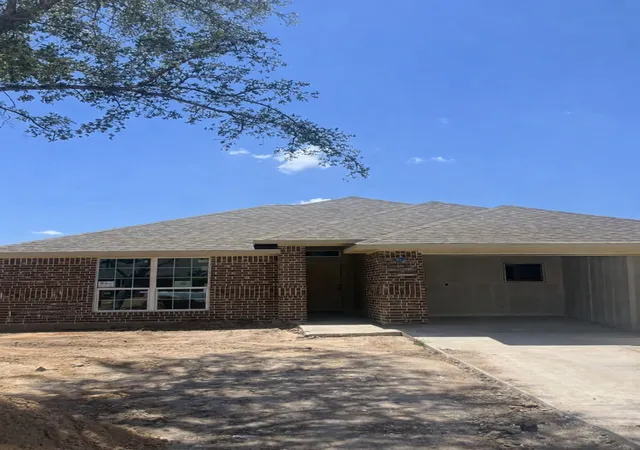
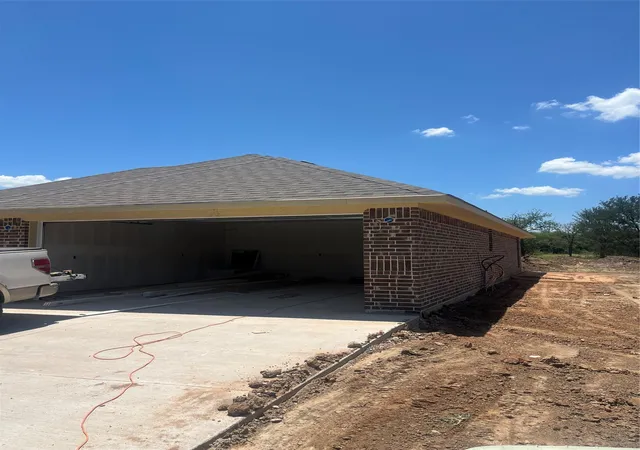

Street View
$330,900
Monthly Est:$1,647
 4 Beds
 2 Baths
2 full baths
 1,581sqft
413 Conway St, Waco, TX 76705
$330,900
$1,647/moEst:
Get Pre-Approved
Single Family Residence
Built in 2026
$-- HOA
0.14 acre lot
$209/sq.ft
Description
This beautifully designed Avery floor plan by Woody Butler Homes offers a spacious and functional 4-bedroom layout that blends modern comfort with timeless craftsmanship. Thoughtfully arranged across a single level, the Avery emphasizes open living, natural light, and smart use of space — making it ideal for families, guests, or anyone who appreciates a well-planned home.
At the heart of the home is a large open-concept living area that flows seamlessly into the dining space and kitchen. The kitchen features generous counter space and modern finishes that make cooking and entertaining effortless. Oversized windows brighten the living area, creating a warm and inviting atmosphere.
The primary suite is a standout feature of the Avery. Designed for relaxation, it a large spacious walk-in shower, dual vanities, and a spacious walk-in closet. The split-bedroom layout places the remaining three bedrooms on the opposite side of the home, offering privacy and flexibility for family members, guests, or a home office.
Additional highlights of the Avery include durable flooring in high-traffic areas, energy-efficient construction, ample storage, and a covered outdoor space perfect for unwinding at the end of the day.
- Houzeo last checked: 14 minutes ago
- Listing updated: July 9, 2026 at 1:47 pm
- Listing Provided by: Woody Butler , Linda Turner | Woody Butler Properties (254) 666-8888
- Source: NTREIS MLS-TX | MLS#: 21266317

Property Details
Status
Active
Type
Single Family Residence
No. of Stories
1
County
City
Neighborhood
--
Year Built
2026
HOA Fees
-
Finished Area
1,581 sqft
Lot Size
0.14 acre lot
Basement Area
- sqft
MLS Name
NTREIS MLS
MLS Number
21266317
MLS Status
Active
Cumulative Days on Market
1

Continue Your Journey in App
Find your dream home, receive real-time updates, and many more!
Download App
Continue Your Journey in App
Find your dream home, receive real-time updates, and many more!
Location
Facts & Features
Rooms
Bedrooms & bathrooms
Bedrooms: 4
Bathrooms: 2
LivingRoom
Level: First
Area: 196.00 Square Feet
Dimensions: 14 x 14
PrimaryBedroom
Level: First
Area: 182.00 Square Feet
Dimensions: 13 x 14
Interior
Cooling
Ceiling Fans
Interior Features
Walk In Closets
Flooring
Luxury Vinyl Plank
Appliances
Dishwasher, Electric Range, Microwave
Sewer
Public Sewer
Construction
Year Built
Year Built: 2026
Home type
Single Family Residence
Roof
Composition
Architectural Style
Detached
Utilities & Energy
Laundry Features
Washer Hookup, Dryer Hookup, Electric Dryer Hookup, Laundry In Utility Room
Parking Features
Driveway
Utilities
Sewer Available, Water Available
Water Source
Public
Pool Features
None
Other Features
Patio And Porch Features
Covered
Subdivision Name
Lakeview Ridge Ph 1
Price History
| Date | Event | Price |
|---|---|---|
07/08/2026 Source: #21266317 | Listed for Sale | $330,900 $209/sqft |
Nearby Homes



Find Homes by Property Features in Waco, TX
Nearby New Homes For Sale

Based on information from the North Texas Real Estate Information Systems, Inc., through Oct 11, 2026, 10:00PM. Information is provided exclusively for consumers’ personal, non-commercial use. It may not be used for any purpose other than to identify prospective properties consumers may be interested in purchasing. Data is deemed reliable but is not guaranteed accurate. This website may not include listings or property addresses of sellers who have directed their listing brokers to withhold their listing or their property address from display on the Internet. ©2026 North Texas Real Estate Information Systems, Inc. All Rights Reserved.
 Advertising Broker: Michelle Brecker | Pathway To Home Realty