- Overview
- Description
- Property Details
- Location
- HOA Management
- Facts & Features
- Getting Around
- Nearby Homes



$607,000
Monthly Est:$3,021
 4 Beds
 4 Baths
3 full baths + 1 half bath
 2,953sqft
413 Oxenbridge, Chapin, SC 29036
$607,000
$3,021/moEst:
Get Pre-Approved
Single Family Residence
Built in 1998
$-- HOA
13,503.6 sqft lot
$206/sq.ft
Description
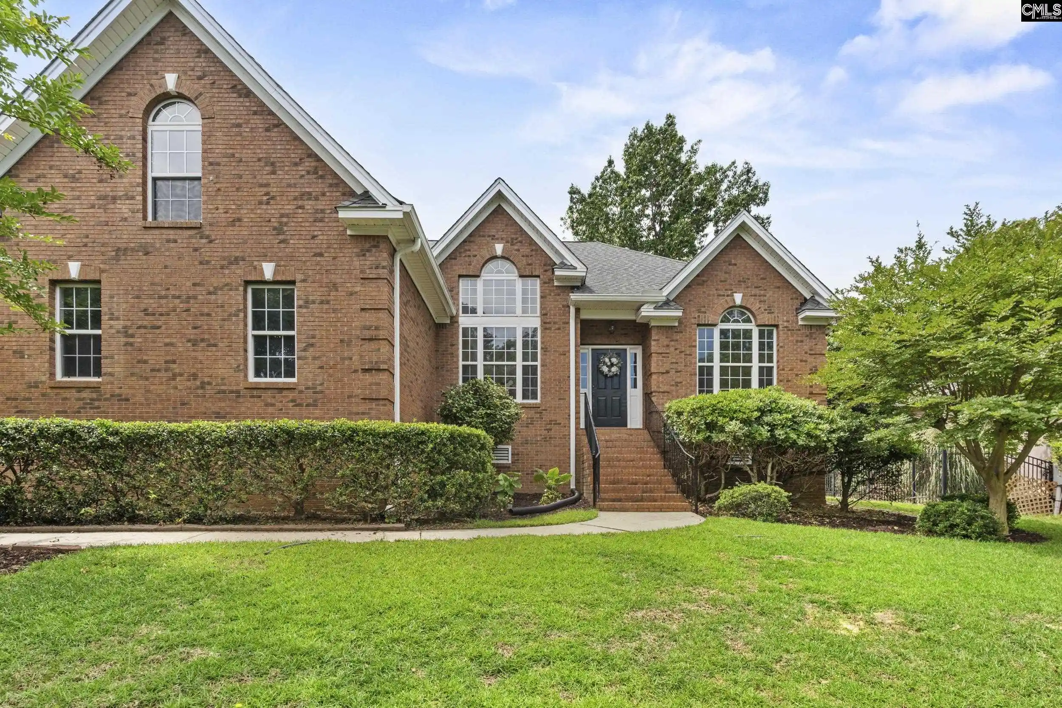
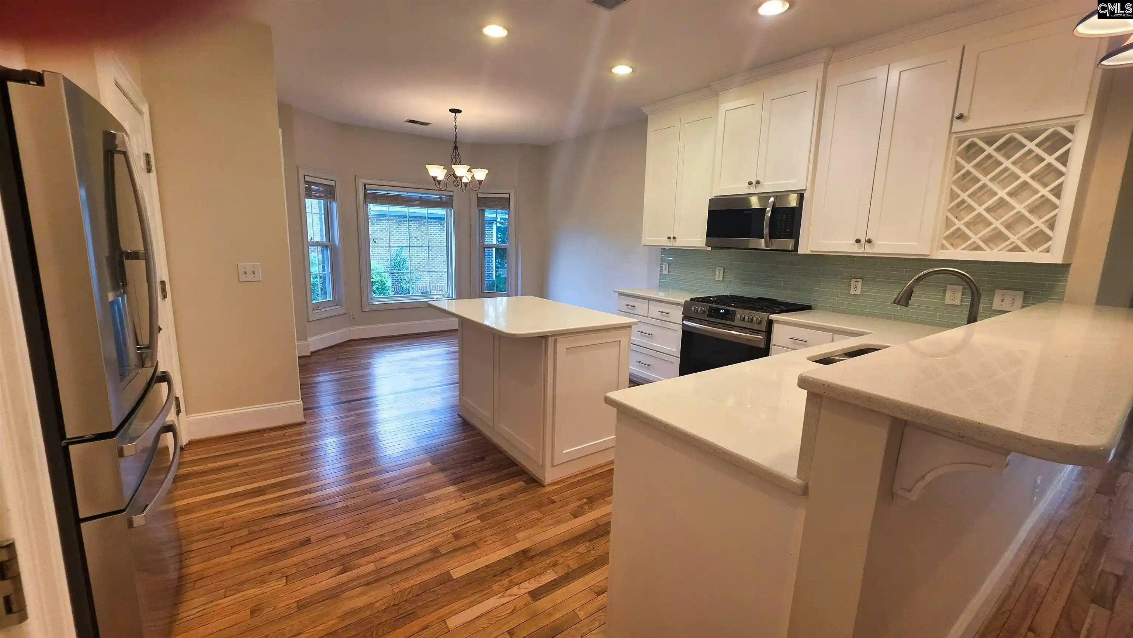
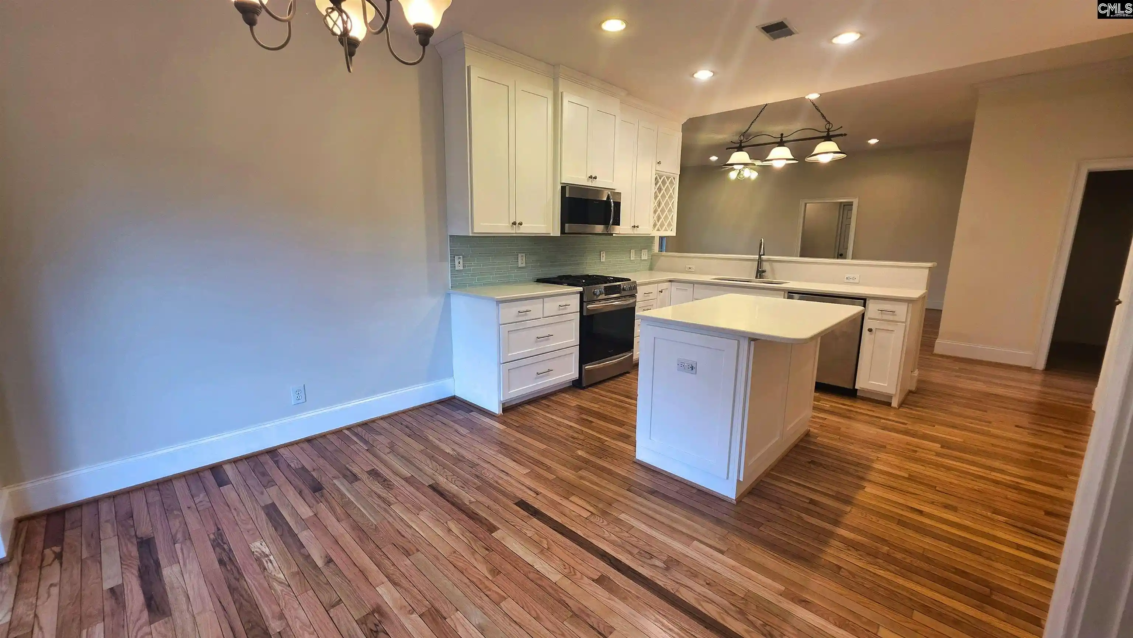
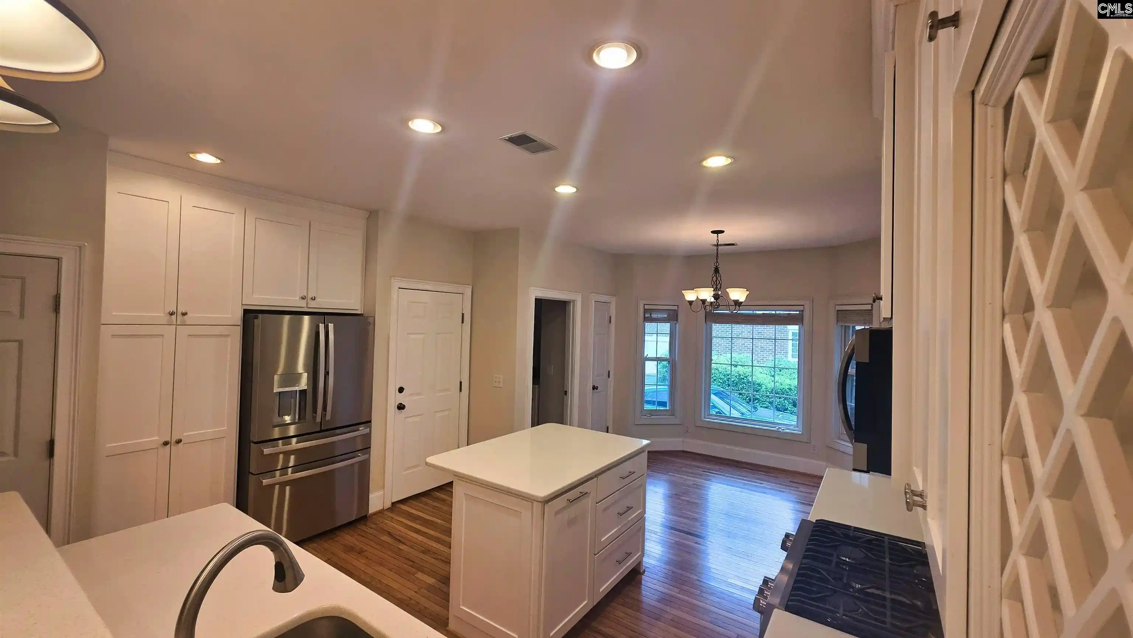
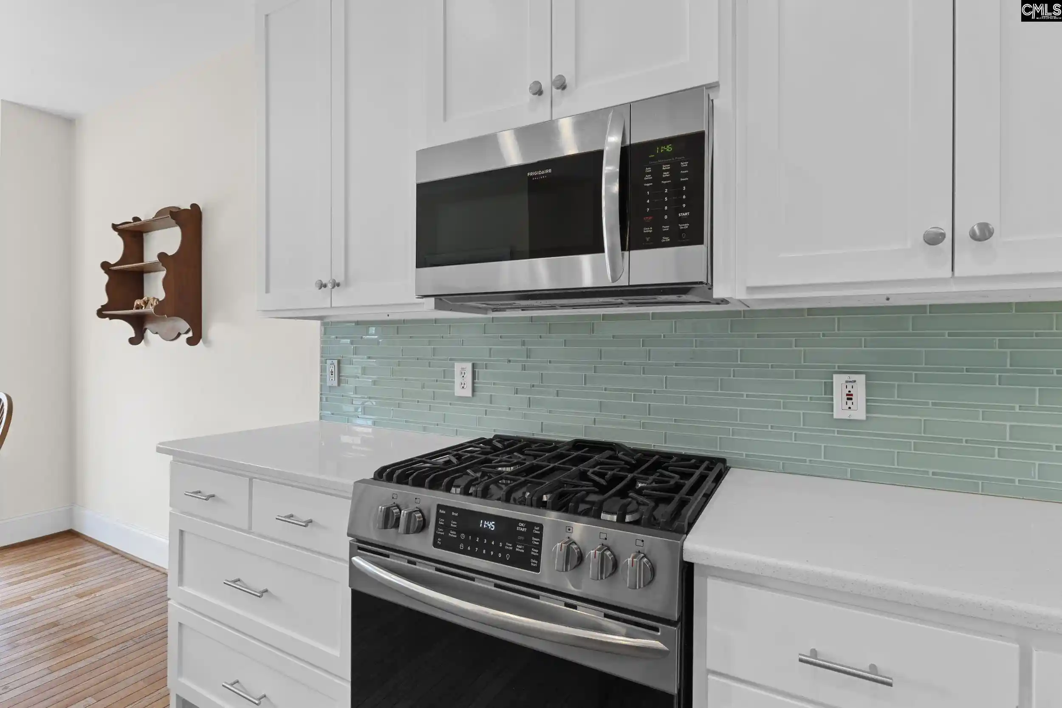
Welcome to 413 Oxenbridge Way in the heart of Timberlake Plantation’s ‘Plantation Summit’ neighborhood! Located on the 5th fairway, this charming all-brick, 4 bed/3.5 bath home is move-in ready and has an inviting, spacious floor plan with great flow throughout, perfect for both daily living and entertaining. Upon entering, you will first notice the rich hardwood floors throughout all of the common areas (all hardwoods have just been sanded and refinished), the soaring 10+ foot ceilings and crown molding. The large, welcoming great room seamlessly flows into the nearby modern kitchen which includes stainless appliances, quartz counters, bright white cabinetry, an island and convenient eat-in area. A formal dining room with it’s alluring cathedral ceiling and stunning arched picture window is within reach of the kitchen and is facing the gorgeous front yard landscaping. The master bedroom with attached private bath provides plenty of space, dual vanities, separate shower, relaxing garden tub and private water closet. The main floor also features two additional bedrooms with a shared full bath, a laundry room, a half bath, and separate office/flex room. Upstairs you will enjoy a 4th bedroom with it’s own full bath and skylight, as well as an additional ‘flex’ room which could easily be utilized as an office, nursery, in-law suite or media room. The possibilities are endless! Timberlake Country Club provides various and affordable membership options which includes a beautiful clubhouse, marina with available boat slips, restaurant, pool, tennis, pickleball and golf. Call today to schedule your private showing! Disclaimer: CMLS has not reviewed and, therefore, does not endorse vendors who may appear in listings.
- Houzeo last checked: 12 hours ago
- Listing updated: September 8, 2026 at 12:25 am
- Listing Provided by: Treye Bird | Realty One Group Reside
- Source: Consolidated MLS-SC | MLS#: 642544

Property Details
Status
Active
Type
Single Family Residence
No. of Stories
2
County
City
Neighborhood
--
Year Built
1998
HOA Fees
-
Finished Area
2,953 sqft
Lot Size
13,503.6 sqft lot
Basement Area
- sqft
MLS Name
Consolidated MLS
MLS Number
642544
Days on Market
24

Continue Your Journey in App
Find your dream home, receive real-time updates, and many more!
Download App
Continue Your Journey in App
Find your dream home, receive real-time updates, and many more!
Location
HOA Management
N/A
HOA Fees
$346.5/
Amenities
 Amenities and services may be covered by one or multiple associations and service providers.
 Club House
 Road Maintenance
 Tennis
 Pool
Pool
 Park Playground
 Community Boat Ramp
Common Area Maintenance
Green Areas
Disclaimer: Amenities are based on third-party information and may vary; buyers must independently verify all amenities, as information is deemed reliable but not guaranteed.
Facts & Features
Rooms
Bedrooms & bathrooms
Bedrooms: 4
Bathrooms: 4
Bedroom 3
Level: Main
Great Room
Level: Main
Primary Bedroom
Level: Main
Bedroom 2
Level: Main
Bedroom 4
Level: Second
Dining Room
Level: Main
Interior
Exterior Features
Sprinkler, Gutters Full, Front Porch Covered, Back Porch Covered
Sewer
Public
Interior Features
Attic Storage, Garage Opener, Smoke Detector
Cooling
Central
Construction
Year Built
Year Built: 1998
Home type
Single Family Residence
Architectural Style
Traditional
Foundation Details
Crawl Space
Construction Materials
Brick All Sides Abv Found
Utilities & Energy
Parking Features
Garage Attached, Side Entry
Water Source
Public
Fireplace Features
Gas Log Natural
Other Features
Subdivision Name
Plantation Summit
Price History
| Date | Event | Price |
|---|---|---|
09/08/2026 Source: | Listed for Sale | $607,000 $206/sqft |
06/19/2026 Source: | Off Market | $607,000 +147.93% $206/sqft |
08/03/2015 Source: | Sold | $244,824 $83/sqft |


Nearby Homes



Find Homes by Property Features in Chapin, SC


Based on information from the Consolidated Multiple Listing Service (Alternatively, from Columbia MLS or CMLS) through Oct 01, 2026, 02:45PM. All information provided is deemed reliable, but is not guaranteed to be accurate and should be independently verified. IDX information is provided exclusively for personal, non-commercial use, and may not be used for any purpose other than to identify prospective properties consumers may be interested in purchasing. © 2026 Consolidated Multiple Listing Service, Inc. All Rights Reserved.
 Advertising Broker: Nicholas Huscroft | Chosen Realty