- Overview
- Description
- Property Details
- Location
- HOA Management
- Facts & Features
- Getting Around
- Nearby Homes
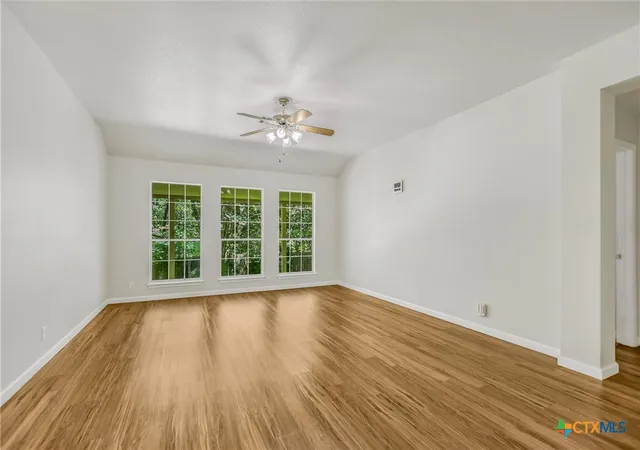

Street View
$340,000
Monthly Est:$1,692
 3 Beds
 2 Baths
2 full baths
 1,827sqft
413 Patton Cvs, Bastrop, TX 78602
$340,000
$1,692/moEst:
Get Pre-Approved
Single Family Residence
Built in 2001
$8.58/mo HOA
11,273.33 sqft lot
$186/sq.ft
Description
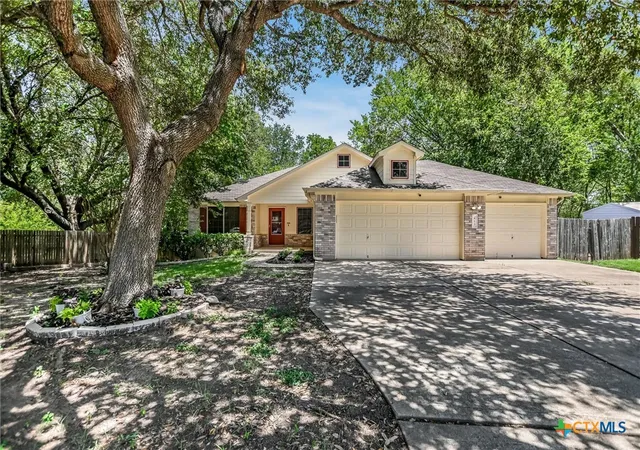
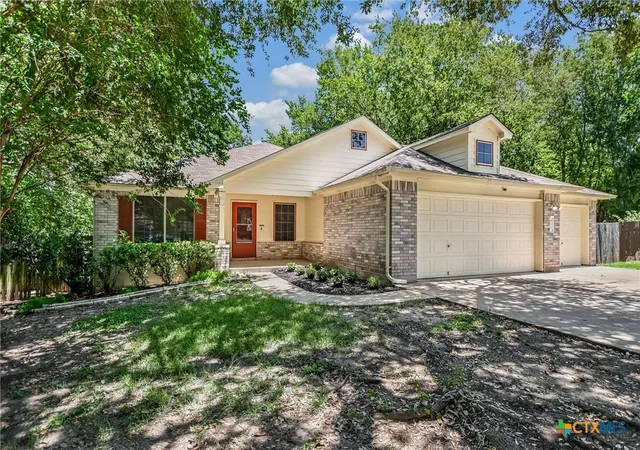
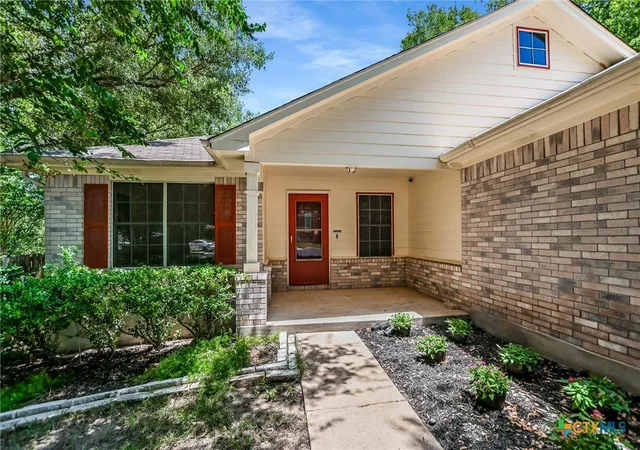
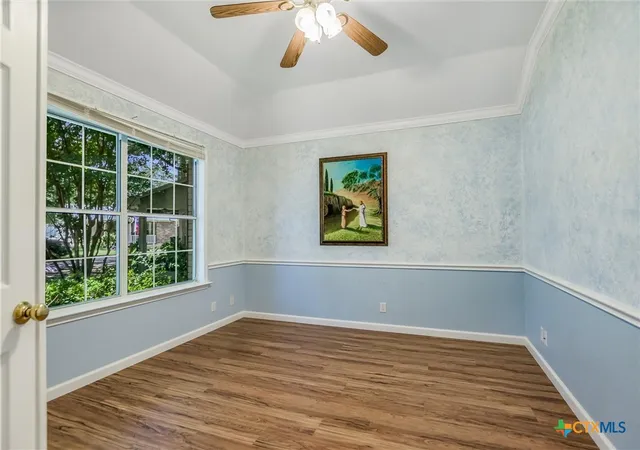
Standing out as the only property with a three-car garage in the subdivision, this Enclave of Riverside Grove 3-bedroom, 2-bathroom, with an office, single-story home sits quietly at the back of a cul-de-sac with direct park and river trail access right behind it. The neighborhood offers a friendly, relaxed feel where towering mature trees shade the lot and outdoor living takes center stage. Step inside the tile entry and you will find a dedicated front office space positioned right near the door, keeping work calls quiet and separate from the rest of the household. Vinyl plank flooring stretches through every main room and bedroom, with tile in the bathrooms and entry. Large windows across the back wall bring daylight into the spacious living room while framing views of the tree-lined yard. The living area opens directly into the kitchen and dining space, which features a center island with a breakfast bar, natural wood cabinets, tile backsplash, a gas range, and a refrigerator that conveys. Tucked inside the walk-in pantry, the washer, dryer and water softener stay with the home as well. The primary suite offers a tray ceiling, walk-in closet, and an ensuite bath with an oversized vanity, soaking tub, and step-in shower. Two secondary bedrooms sit on a separate hall. Sliding glass doors off the dining area lead out to a large concrete covered back patio with short exterior steps down to the shaded yard. A storage shed holds lawn tools, and the back property line borders Bob Bryant Park for effortless walks down to the Colorado River. Updated roof in 2014. Living in the Enclave of Riverside Grove places you close to daily local favorites. You can walk straight into the park, take a quick five-minute drive to historic Downtown Bastrop for dinner, or hit Highway 71 for a straight shot to the Austin-Bergstrom International Airport.
- Houzeo last checked: 12 hours ago
- Listing updated: October 7, 2026 at 2:33 am
- Listing Provided by: Melinda Everett (512) 695-5963 DRE #0529656 | Century 21 Randall Morris & As (512) 847-2291
- Source: Central Texas MLS-TX | MLS#: 621429

Property Details
Status
Pending
Type
Single Family Residence
No. of Stories
1
County
City
Neighborhood
--
Year Built
2001
HOA Fees
$8.58/mo
Finished Area
1,827 sqft
Lot Size
11,273.33 sqft lot
Basement Area
- sqft
MLS Name
Central Texas MLS
MLS Number
621429
MLS Status
Pending
Days on Market
92
Cumulative Days on Market
64

Continue Your Journey in App
Find your dream home, receive real-time updates, and many more!
Continue Your Journey in App
Find your dream home, receive real-time updates, and many more!
Location
HOA Management
Bastrop Riverside Grove HOA
HOA Fees
$103/ Annually
Disclaimer: Amenities are based on third-party information and may vary; buyers must independently verify all amenities, as information is deemed reliable but not guaranteed.
Facts & Features
Rooms
Bedrooms & bathrooms
Bedrooms: 3
Bathrooms: 2
Interior
Sewer
Public Sewer
Heating
Central
Cooling
Central Air
Interior Features
Tray Ceilings, Ceiling Fans, Garden Tub Roman Tub, High Ceilings, Laminate Counters, Open Floorplan, See Remarks, Separate Shower, Vanity, Walk In Closets, Breakfast Bar, Eat In Kitchen, Kitchen Island, Kitchen Family Room Combo, Kitchen Dining Combo
Flooring
Tile, Vinyl
Exterior Features
Covered Patio, Private Yard, Storage
Appliances
Dryer, Dishwasher, Disposal, Gas Range, Gas Water Heater, Refrigerator, Washer, Some Gas Appliances, Microwave, Range, Water Softener Owned
Construction
Year Built
Year Built: 2001
Home type
Single Family Residence
Construction Materials
Brick, Hardiplank Type
Roof
Composition, Shingle
Architectural Style
None
Property Condition
Resale
Foundation Details
Slab
Utilities & Energy
Water Source
Public
Pool Features
None
Laundry Features
Washer Hookup, Electric Dryer Hookup
Utilities
Electricity Available, Natural Gas Available
Parking Features
Attached, Door Multi, Garage
Security Features
Smoke Detectors
Fireplace Features
None
Other Features
Patio And Porch Features
Covered, Patio
Community Features
Basketball Court, Park
Subdivision Name
Riverside Grove Sub Ph
Price History
| Date | Event | Price |
|---|---|---|
10/06/2026 Source: | Pending | $340,000 $186/sqft |
08/03/2026 Source: | Listed for Sale | $340,000 $186/sqft |

Nearby Homes
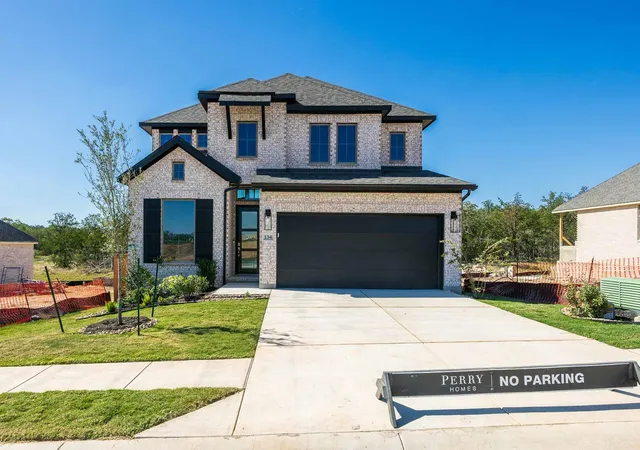

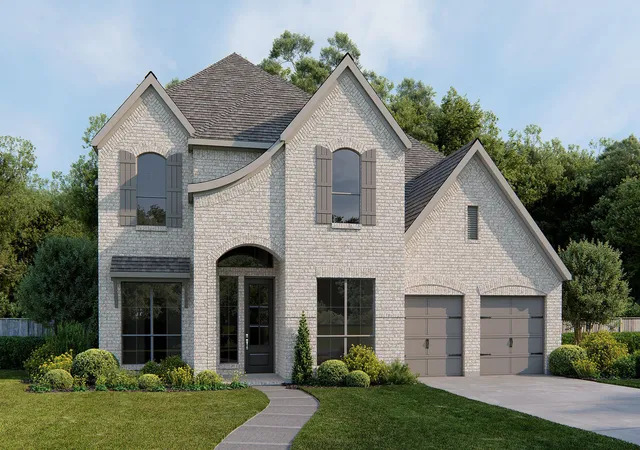
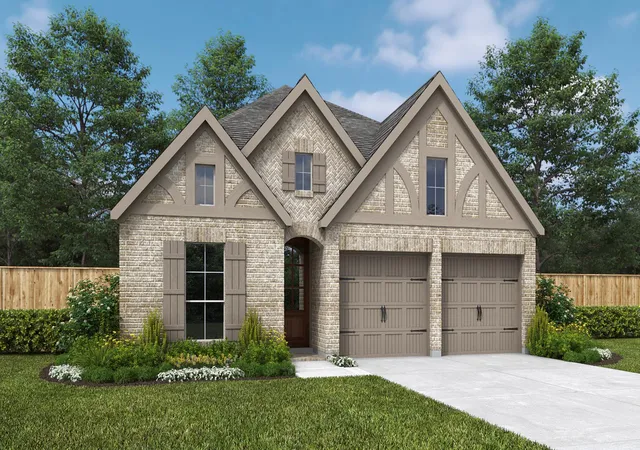
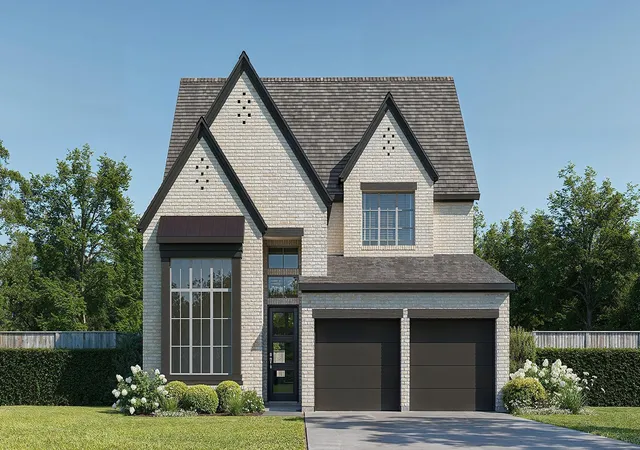
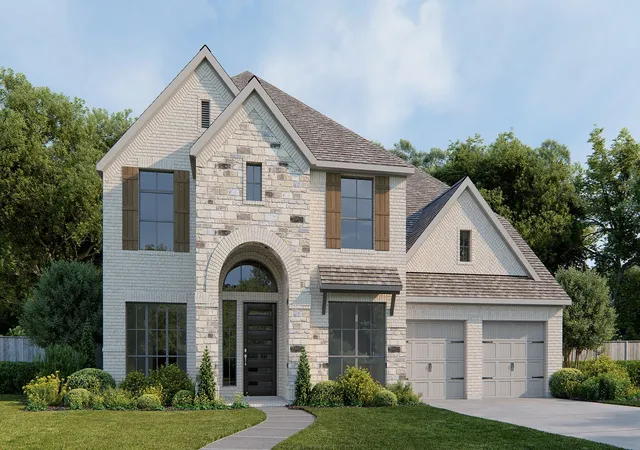
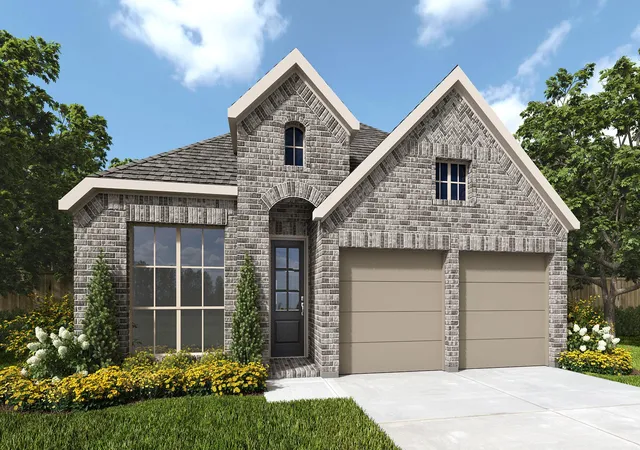

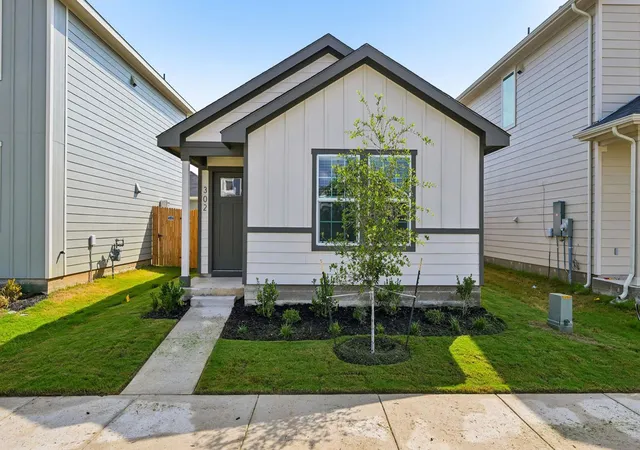
Find Homes by Property Features in Bastrop, TX
Nearby New Homes For Sale

Based on information from the association of REALTORS® (alternatively, from the Central Texas MLS) through Nov 02, 2026, 02:15PM. IDX information is provided exclusively for personal, non-commercial use, and may not be used for any purpose other than to identify prospective properties consumers may be interested in purchasing. Information is deemed reliable but not guaranteed. © 2026 Central Texas MLS, All Rights Reserved.
 Advertising Broker: Michelle Brecker | Pathway To Home Realty
