- Overview
- Description
- Property Details
- Location
- Facts & Features
- Getting Around
- Nearby Homes
 Price Drop: $30K (09/14)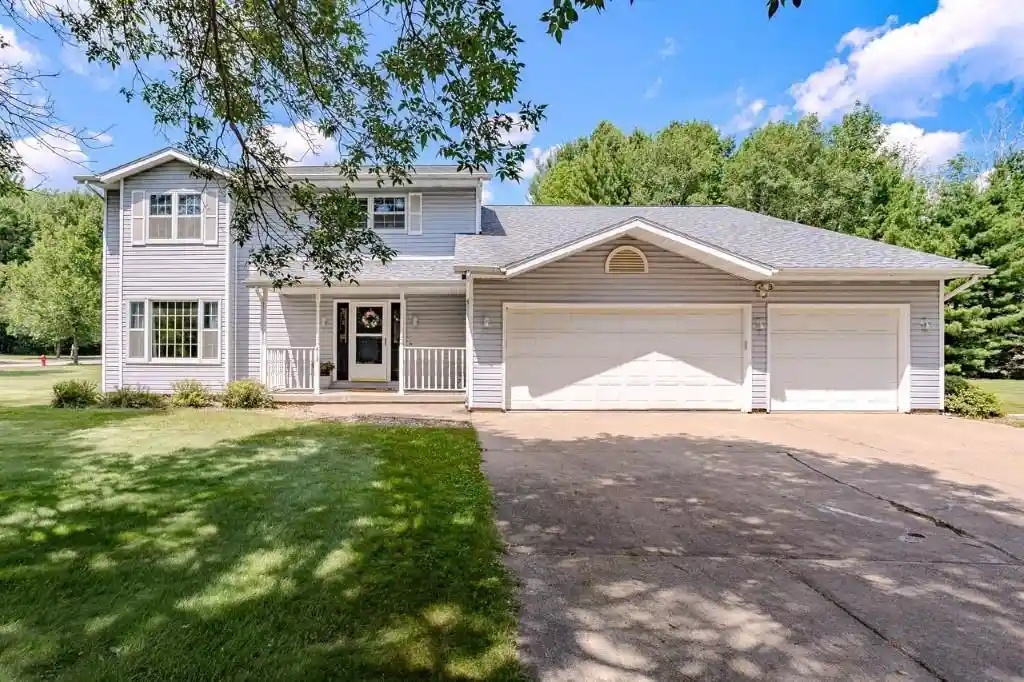

Street View
$319,500
Monthly Est:$1,590
 4 Beds
 4 Baths
3 full baths + 1 half bath
 2,668sqft
413 S Emerald Dr Dr, Wausau, WI 54401
$319,500
$1,590/moEst:
Get Pre-Approved
Single Family Residence
Built in 1990
$-- HOA
17,424 sqft lot
$120/sq.ft
Description
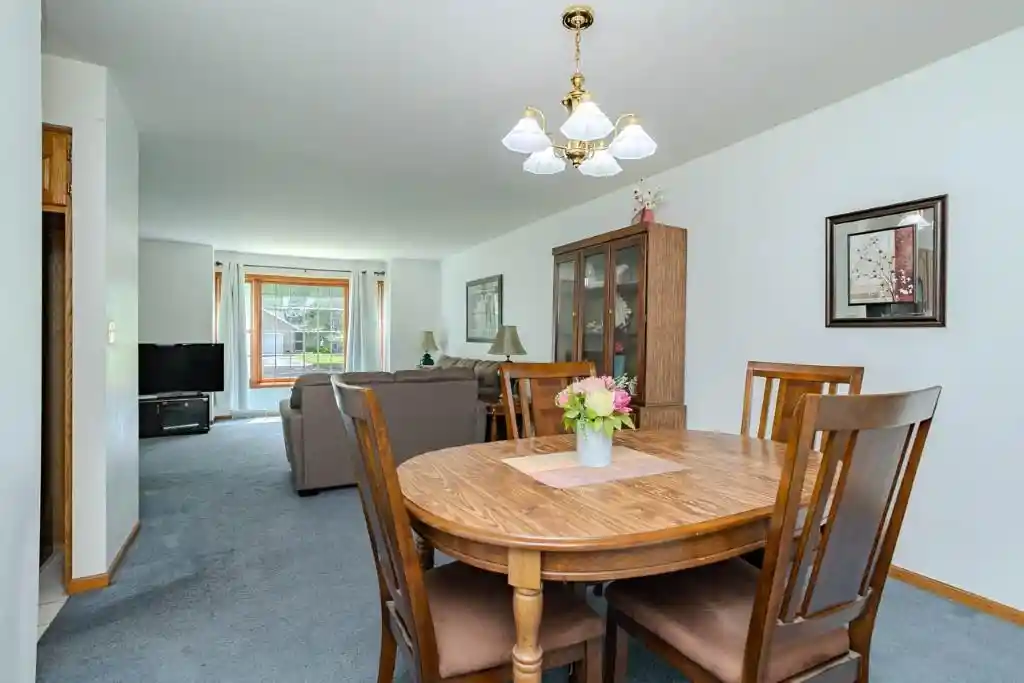
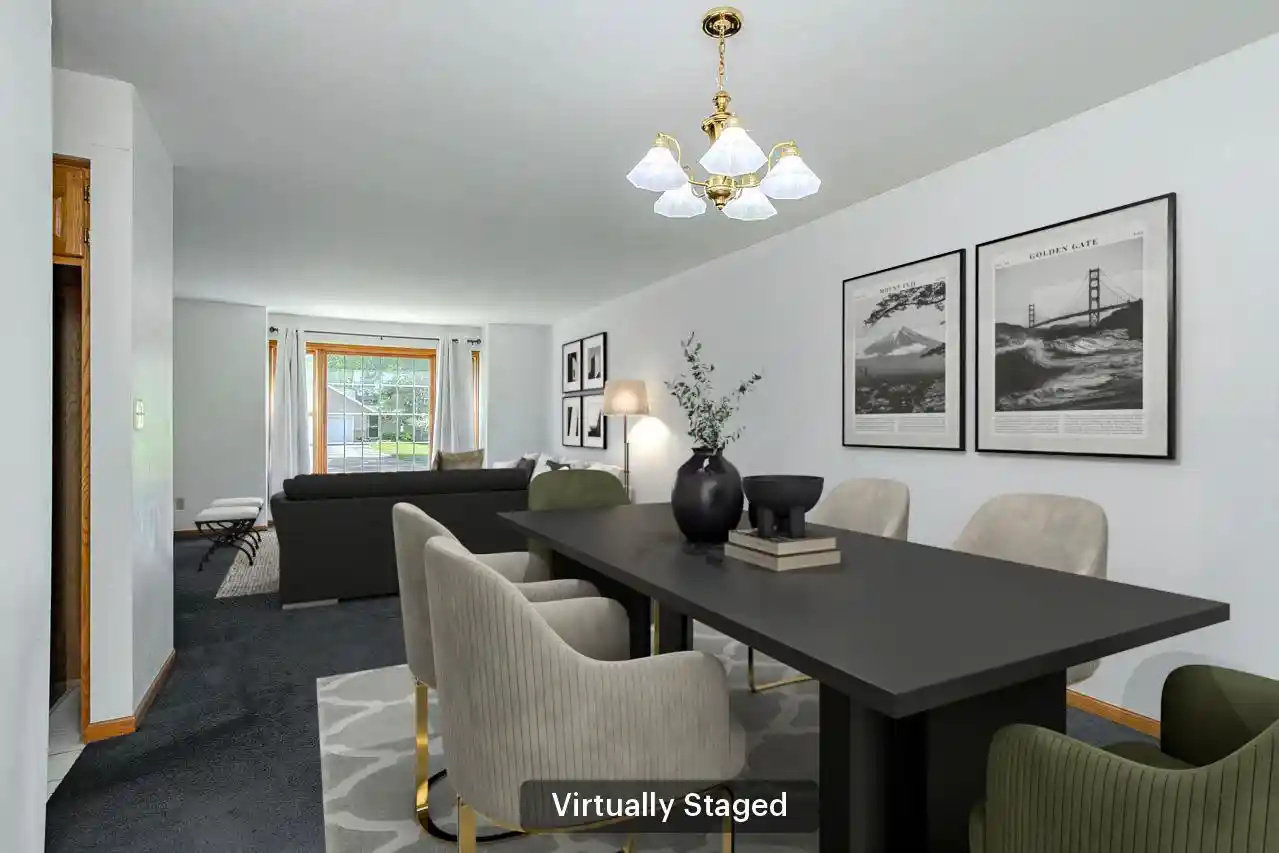
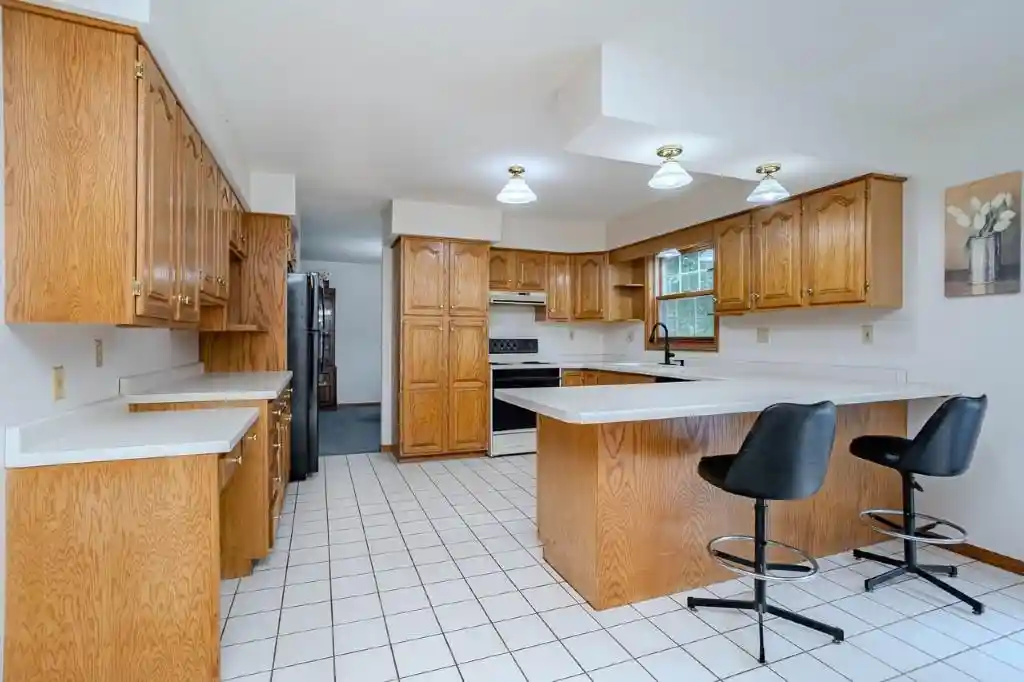
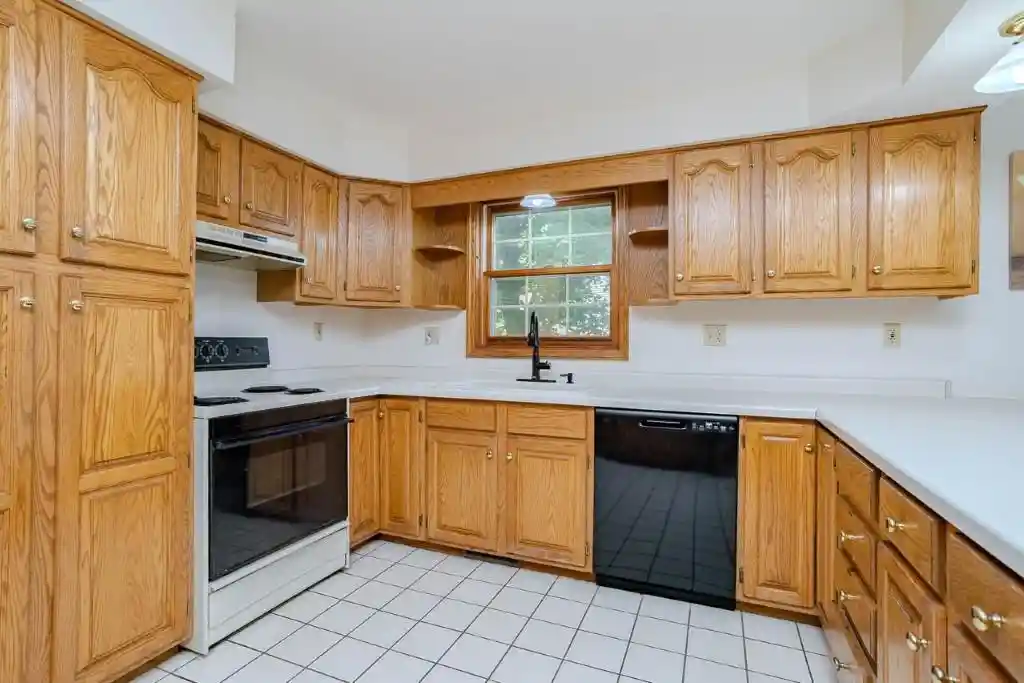
Motivated Seller! This 2,668 sq ft home sits on a double-wide lot in the desirable Emerald Oaks subdivision. Numerous updates have been made, such as new refrigerator, dishwasher, water heater, and bathroom fixtures. New sump pump and gutters in 2025. New central air system installed in 2017, with roof and furnace replaced in 2015. Some rooms could benefit from updated flooring, and the home is priced accordingly. Please view the virtually staged rooms to see everything this large 4-bedroom, 4-bath home can be! Step inside to a welcoming foyer that opens into a bright, spacious living room filled with natural light, making it an ideal gathering space for family and friends. Just beyond, the kitchen and adjoining dinette offer the perfect setting for preparing meals, baking holiday treats, or enjoying everyday moments together. Step outside to the expansive deck, providing plenty of space for outdoor dining, entertaining, or simply relaxing. The main level also features a cozy family room with a pellet stove fireplace, creating the perfect retreat for quiet evenings. A convenient ma,Upstairs, the generously sized primary suite offers a private retreat with two walk-in closets and an updated en-suite bathroom. Three additional spacious bedrooms and a 4th bathroom provide ample space for family, guests, or hobbies. Designed with accessibility in mind, this home offers barrier-free features, including a ramped entry through the attached garage, wide hallways, and a wheelchair-accessible bathroom, providing added comfort and convenience for a variety of lifestyles. The partially finished lower level offers outstanding potential with space for a fifth bedroom in addition to a home office, fitness room, theater, recreation room, or whatever best fits your lifestyle. The possibilities are endless. This exceptional home combines generous living space, thoughtful updates, and a fantastic location. Schedule your showing today, and discover everything this wonderful home has to offer!
- Houzeo last checked: 0 minutes ago
- Listing updated: September 14, 2026 at 3:31 pm
- Listing Provided by: PAM BEHRENS (715) 574-4967 | COLDWELL BANKER ACTION (715) 359-0521
- Source: WIREX | MLS#: 22603165

- Originating MLS: Central Wisconsin Board of Realtors
Property Details
Status
Active
Type
Single Family Residence
No. of Stories
-
County
City
Neighborhood
--
Year Built
1990
HOA Fees
-
Finished Area
2,668 sqft
Lot Size
17,424 sqft lot
Basement Area
- sqft
MLS Name
WIREX
MLS Number
22603165

Continue Your Journey in App
Find your dream home, receive real-time updates, and many more!
Download App
Continue Your Journey in App
Find your dream home, receive real-time updates, and many more!
Location
Facts & Features
Rooms
Bedrooms & bathrooms
Bedrooms: 4
Bathrooms: 4
Master Bedroom
Level: Upper
Area: 260.00 Square Feet
Dimensions: 20 x 13
Living Room
Level: Main
Area: 234.00 Square Feet
Dimensions: 18 x 13
Dining Room
Level: Main
Area: 154.00 Square Feet
Dimensions: 14 x 11
Bedroom 3
Level: Upper
Area: 168.00 Square Feet
Dimensions: 14 x 12
Laundry
Level: Main
Area: 90.00 Square Feet
Dimensions: 10 x 9
Kitchen
Level: Main
Area: 182.00 Square Feet
Dimensions: 14 x 13
Bedroom 4
Level: Upper
Area: 156.00 Square Feet
Dimensions: 13 x 12
Bedroom 2
Level: Upper
Area: 144.00 Square Feet
Dimensions: 12 x 12
Family Room
Level: Main
Area: 208.00 Square Feet
Dimensions: 13 x 16
Interior
Cooling
Central Air
Heating
Forced Air, Natural Gas
Other Features
Subdivision Name
Emerald Oaks
Price History
| Date | Event | Price |
|---|---|---|
09/14/2026 Source: | Price Decreased | $319,500 -17.97% $120/sqft |
07/09/2026 Source: | Listed for Sale | $389,500 +11.44% $146/sqft |
07/09/2026 Source: | Price Increased | $349,500 +84.04% $131/sqft |
05/23/2008 Source: | Price Decreased | $189,900 -13.64% $71/sqft |
11/01/2007 Source: | Off Market | $219,900 $82/sqft |

Nearby Homes



Find Homes by Property Features in Wausau, WI
Nearby New Homes For Sale

Based on information received from WIRES/RANW MLS through Oct 11, 2026, 04:45AM. All information deemed reliable but not guaranteed and should be independently verified. All properties are subject to prior sale, change, or withdrawal. Neither listing broker nor Houzeo nor RANW MLS shall be responsible for any typographical errors, misinformation, or misprints, and shall be held totally harmless This website may not include listings or property addresses of sellers who have directed their listing brokers to withhold their listing or their property address from display on the Internet. Information is provided for consumers' personal, non-commercial use, and may not be used for any purpose other than the identification of potential properties for purchase. ©2026 RANW MLS, Inc. All rights reserved.
 Advertising Broker: Leslie Boyea | Quorum Enterprises Inc