- Overview
- Description
- Property Details
- Location
- Facts & Features
- Getting Around
- Nearby Homes
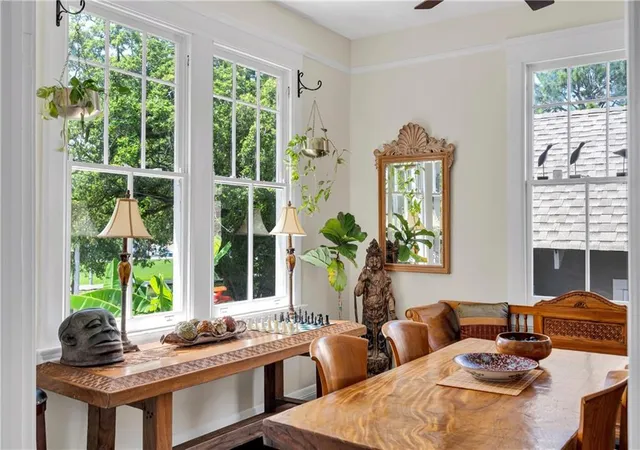

Street View
$549,000
Monthly Est:$2,733
 3 Beds
 3 Baths
2 full baths + 1 half bath
 1,840sqft
413 S Norman C Francis Pkwy, New Orleans, LA 70119
$549,000
$2,733/moEst:
Get Pre-Approved
Single Family Residence
Built in 1940
$-- HOA
3,841.99 sqft lot
$298/sq.ft
Description
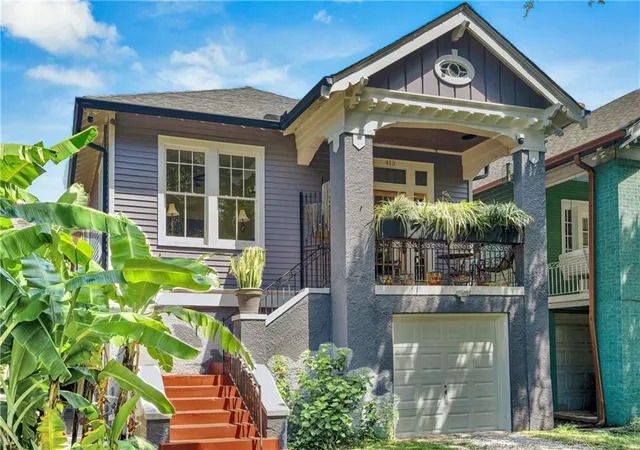
Exceptional raised Mid-City cottage blending timeless historic charm with thoughtful modern upgrades, perfectly situated along a park-like boulevard shaded by majestic live oaks and a dedicated bike path. Enjoy an excellent location just minutes from Bayou St. John, the Lafitte Greenway, Bayou Beer Garden, and many of the city's favorite neighborhood restaurants.
Built in the 1940s and extensively renovated in 2019, the home features a newer roof, updated central AC, tankless water heater, and freshly painted exterior finished with premium weather-resistant paint. The raised-basement design elevates the main living spaces while creating a rare full-footprint garage with parking for multiple cars, abundant storage, and expansive workshop space.
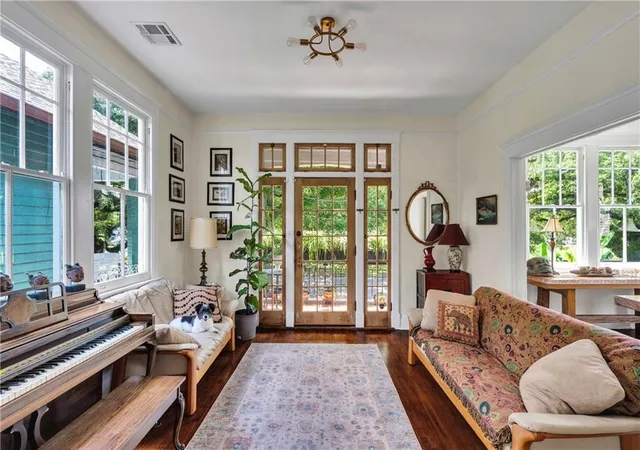
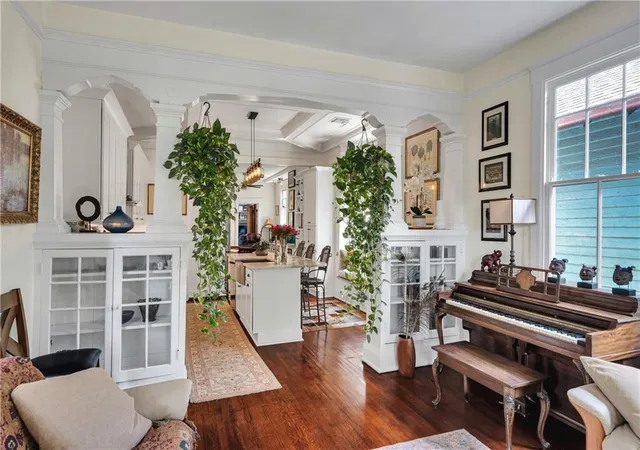
Inside, historic details abound, including heart pine floors, original cypress doors and mantels, coffered ceilings, decorative columns, and original built-in cabinets and window seats. The kitchen is designed for cooking and entertaining, offering quartzite countertops, generous prep space, an instant hot water faucet, and a bar with a dual-zone wine fridge. Both full baths feature original antique clawfoot tubs paired with custom glass shower enclosures, while the primary bath includes heated marble floors for an added touch of luxury.
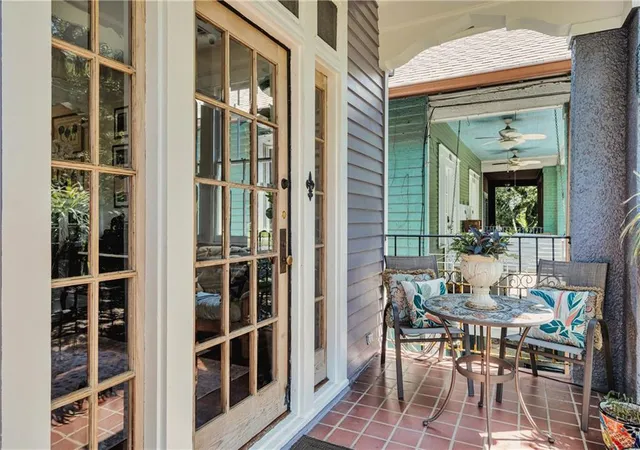
A spacious screened porch creates a fantastic outdoor living area overlooking a secluded backyard oasis enclosed by a towering bamboo privacy wall and accented by fruit trees, fragrant sweet olives, ginger lilies, and rose bushes.
Offering character, privacy, and amenities rarely found in New Orleans, this special home also provides exceptional convenience with easy access to City Park, the French Quarter, Uptown, streetcar lines, Trader Joe's, Whole Foods, and Rouses.
- Houzeo last checked: 3 minutes ago
- Listing updated: August 8, 2026 at 9:43 pm
- Listing Provided by: Baxter Stewart (504) 251-3498 | Collab Realty, LLC (504) 920-2970
- Source: New Orleans Metropolitan AOR (NOMAR) MLS-LA | MLS#: 2563361

Property Details
Status
Active Under Contract
Type
Single Family Residence
No. of Stories
2
County
City
Neighborhood
Year Built
1940
HOA Fees
-
Finished Area
1,840 sqft
Lot Size
3,841.99 sqft lot
Basement Area
- sqft
MLS Name
New Orleans Metropolitan AOR (NOMAR) MLS
MLS Number
2563361
MLS Status
ActiveUnderContract
Days on Market
109

Continue Your Journey in App
Find your dream home, receive real-time updates, and many more!
Download App
Continue Your Journey in App
Find your dream home, receive real-time updates, and many more!
Location
Facts & Features
Rooms
Bedrooms & bathrooms
Bedrooms: 3
Bathrooms: 3
Garage
Level: Basement
Area: 1402.50 Square Feet
Dimensions: 25.5x55
Patio
Level: Basement
Area: 339.15 Square Feet
Dimensions: 13.3x25.5
Porch
Level: First
Area: 91.00 Square Feet
Dimensions: 6.5x14
Laundry
Level: Basement
Area: 80.36 Square Feet
Dimensions: 8.2x9.8
Bathroom
Level: First
Area: 65.61 Square Feet
Dimensions: 8.1x8.1
Bedroom
Level: First
Area: 170.61 Square Feet
Dimensions: 12.1x14.1
PrimaryBathroom
Level: First
Area: 83.20 Square Feet
Dimensions: 10.4x8
PrimaryBedroom
Level: First
Area: 150.04 Square Feet
Dimensions: 12.1x12.4
HalfBath
Level: First
Area: 12.40 Square Feet
Dimensions: 3.1x4
Bedroom
Level: First
Area: 134.33 Square Feet
Dimensions: 10.1x13.3
Office
Level: First
Area: 25.52 Square Feet
Dimensions: 4.4x5.8
Den
Level: First
Area: 190.92 Square Feet
Dimensions: 11.1x17.2
Kitchen
Level: First
Area: 232.96 Square Feet
Dimensions: 12.8x18.2
DiningRoom
Level: First
Area: 160.93 Square Feet
Dimensions: 12.1x13.3
LivingRoom
Level: First
Area: 170.24 Square Feet
Dimensions: 12.8x13.3
Interior
Interior Features
Attic, Ceiling Fans, Pull Down Attic Stairs, Stone Counters, Stainless Steel Appliances
Sewer
Public Sewer
Exterior Features
Enclosed Porch, Fence, Porch, Patio
Appliances
Dryer, Dishwasher, Disposal, Microwave, Oven, Range, Refrigerator, Wine Cooler, Washer, Energy Star Qualified Appliances
Heating
Central, Floor Furnace
Cooling
Central Air
Construction
Year Built
Year Built: 1940
Home type
Single Family Residence
Architectural Style
Other
Property Condition
Excellent
Foundation Details
Raised
Roof
Shingle
Construction Materials
Stucco, Wood Siding
Utilities & Energy
Pool Features
None
Water Source
Public
Security Features
Smoke Detectors
Laundry Features
Washer Hookup, Dryer Hookup
Parking Features
Covered, Garage, Three Or More Spaces, Garage Door Opener
Fireplace Features
None
Other Features
Patio And Porch Features
Concrete, Covered, Patio, Porch, Screened
Lot Features
City Lot, Rectangular Lot
Price History
| Date | Event | Price |
|---|---|---|
08/08/2026 Source: | Contingent (Active Under Contract) | $549,000 $298/sqft |
07/17/2026 Source: | Listed for Sale | $549,000 $298/sqft |

Mid-City Ranks #60 in New Orleans, LA


Homes

Rental Prices

Median Home Price
Nearby Homes





Find Homes by Property Features in New Orleans, LA


Based on information from the ROAM MLS through Oct 09, 2026, 10:45AM. IDX information is provided exclusively for consumers' personal, non-commercial use. It may not be used for any purpose other than to identify prospective properties consumers may be interested in purchasing. Data is deemed reliable but is not guaranteed accurate by the MLS. This website may not include listings or property addresses of sellers who have directed their listing brokers to withhold their listing or their property address from display on the Internet. © 2026 ROAM MLS. All Rights Reserved.
 Advertising Broker: Jared Andrew English | Congress Realty, Inc