- Overview
- Description
- Property Details
- Location
- Facts & Features
- Getting Around
- Nearby Homes



$285,000
Monthly Est:$1,419
 3 Beds
 2 Baths
2 full baths
 2,141sqft
413 S Tyler St, Mc Gregor, TX 76657
$285,000
$1,419/moEst:
Get Pre-Approved
Single Family Residence
Built in 1955
$-- HOA
0.26 acre lot
$133/sq.ft
Description
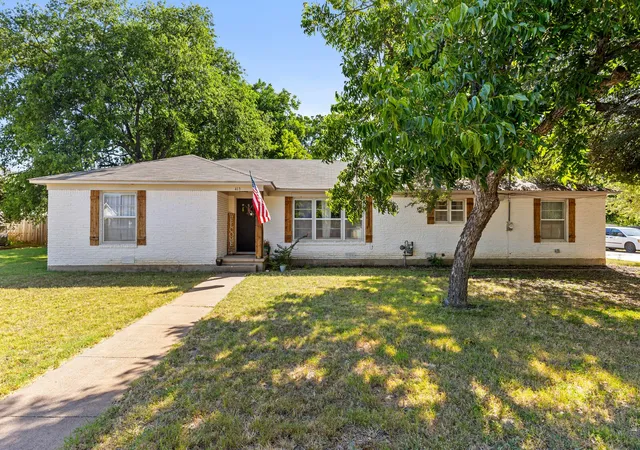
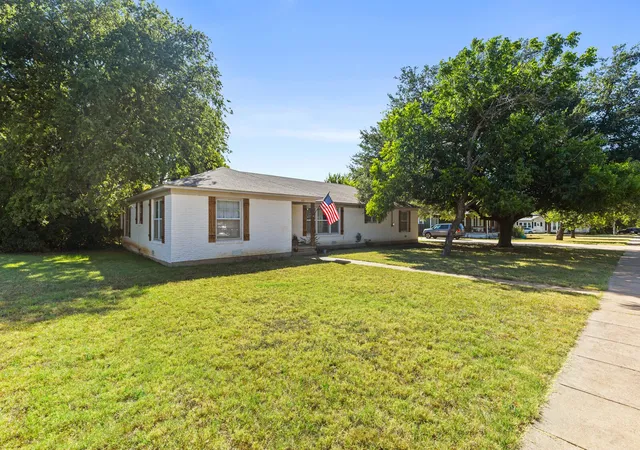
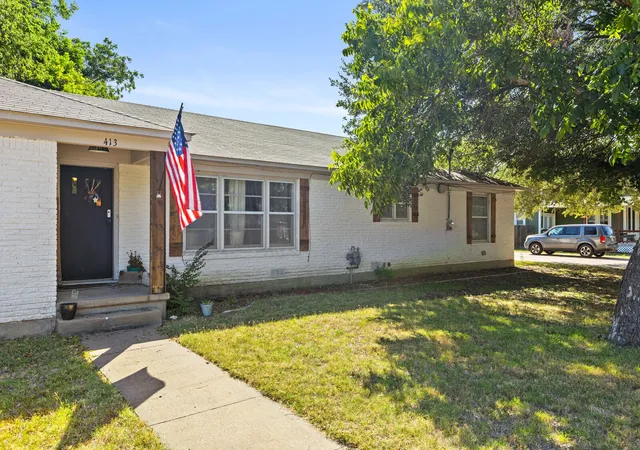
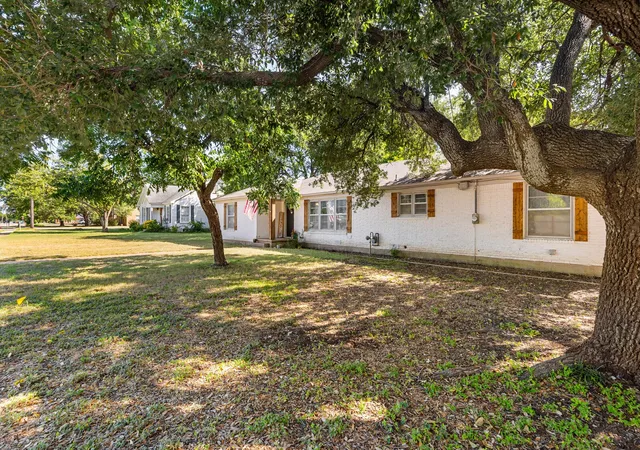
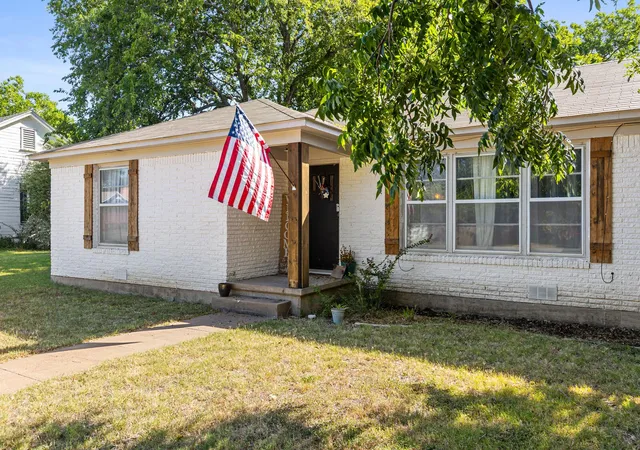
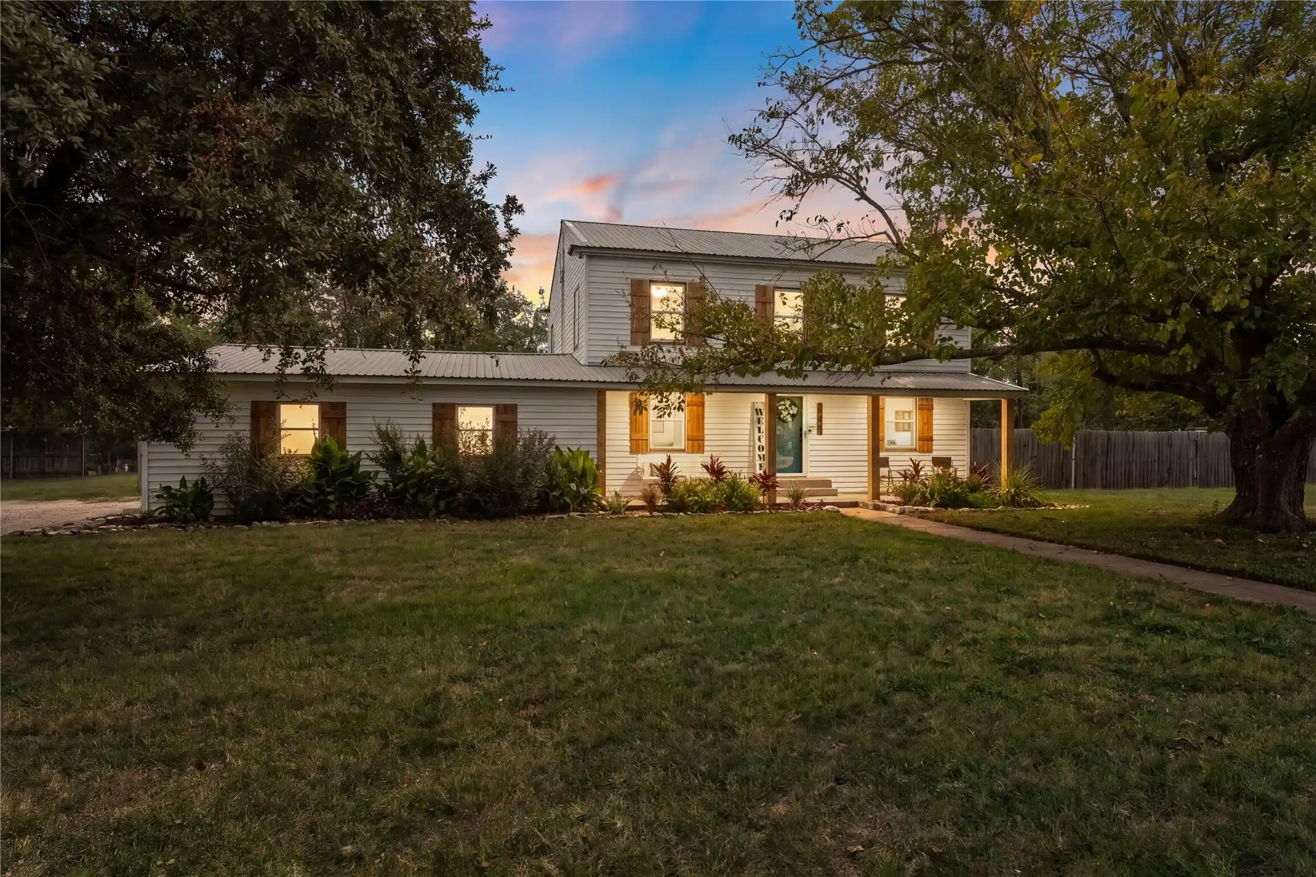
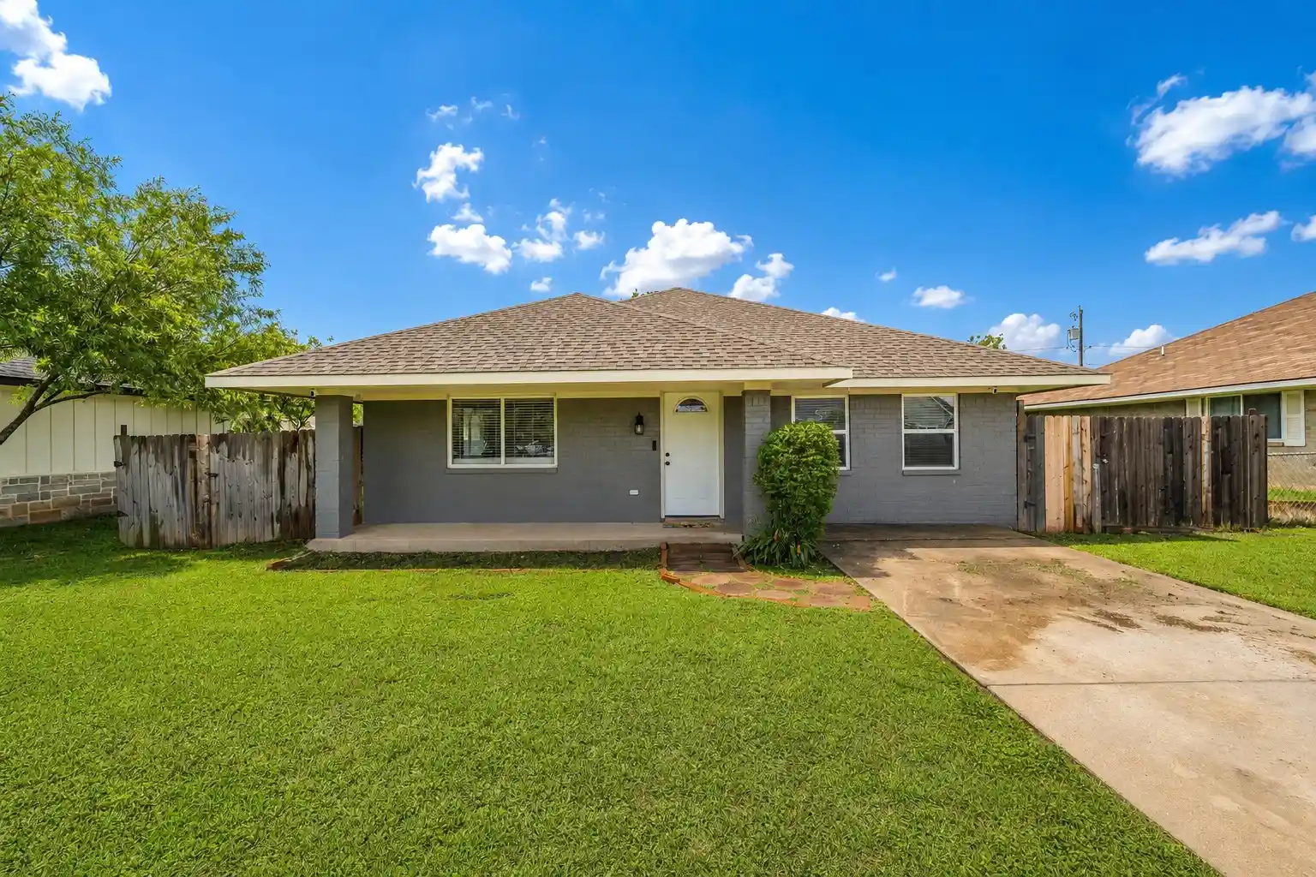
Charming 3 bed, 2 bath home in the heart of McGregor, Texas! Conveniently located near local shopping, restaurants, schools, and just 15 minutes from Waco, this ranch-style home is full of modern farmhouse charm with its white brick exterior and natural wood shutters.
Inside, you'll find beautiful original hardwood floors in portions of the home and large windows that fill the space with abundant natural light. Offering both a formal living room and a spacious family room, there's plenty of space to relax or entertain. The dining area and large kitchen create a seamless flow for gathering. The home features three bedrooms plus a flexible fourth room that can serve as a home office, playroom, or additional bedroom. The primary suite includes a private ensuite bath, while a hall bath serves the secondary bedrooms.
Outside, you'll appreciate the covered two-car carport located at the rear of the home, offering both convenience and protection from the Texas weather. The large backyard provides endless possibilities for gardening, play, pets, or creating your own outdoor oasis. A covered patio offers the perfect shaded spot to relax, entertain guests, or simply unwind while enjoying peaceful Texas evenings.
Filled with character, flexible living spaces, and modern farmhouse charm, this McGregor home is ready to welcome its next owners. Come experience everything this wonderful property has to offer!
- Houzeo last checked: 40 minutes ago
- Listing updated: September 24, 2026 at 8:24 pm
- Listing Provided by: Cody Berry | Graceland Real Estate (254) 772-7788
- Source: NTREIS MLS-TX | MLS#: 21328271

Property Details
Status
Active
Type
Single Family Residence
No. of Stories
1
County
City
Neighborhood
--
Year Built
1955
HOA Fees
-
Finished Area
2,141 sqft
Lot Size
0.26 acre lot
Basement Area
- sqft
MLS Name
NTREIS MLS
MLS Number
21328271
MLS Status
Active
Cumulative Days on Market
75

Continue Your Journey in App
Find your dream home, receive real-time updates, and many more!
Continue Your Journey in App
Find your dream home, receive real-time updates, and many more!
Location
Facts & Features
Rooms
Bedrooms & bathrooms
Bedrooms: 3
Bathrooms: 2
FamilyRoom
Level: First
Area: 273.00 Square Feet
Dimensions: 21 x 13
LivingRoom
Level: First
Area: 210.00 Square Feet
Dimensions: 15 x 14
UtilityRoom
Level: First
Area: 65.00 Square Feet
Dimensions: 13 x 5
Kitchen
Level: First
Area: 210.00 Square Feet
Dimensions: 15 x 14
PrimaryBathroom
Level: First
Area: 84.00 Square Feet
Dimensions: 12 x 7
PrimaryBedroom
Level: First
Area: 168.00 Square Feet
Dimensions: 14 x 12
Interior
Window Features
Window Coverings
Flooring
Luxury Vinyl Plank, Tile, Wood
Exterior Features
Awnings, Lighting
Heating
Central, Natural Gas
Interior Features
Granite Counters, High Speed Internet, Pantry, Paneling Wainscoting, Cable Tv
Sewer
Public Sewer
Cooling
Central Air, Ceiling Fans
Appliances
Some Gas Appliances, Dishwasher, Electric Range, Gas Water Heater, Plumbed For Gas, Refrigerator, Some Commercial Grade, Vented Exhaust Fan
Construction
Year Built
Year Built: 1955
Home type
Single Family Residence
Architectural Style
Detached
Property Condition
Resale
Construction Materials
Brick, Concrete, Wood Siding
Roof
Shingle
Foundation Details
Pillar Post Pier
Utilities & Energy
Water Source
Public
Utilities
Electricity Available, Electricity Connected, Natural Gas Available, Overhead Utilities, Sewer Available, Separate Meters, Water Available, Cable Available
Parking Features
Additional Parking, Concrete, Covered, Detached Carport, Driveway, Lighted, No Garage, On Site, Outside, Side By Side, Storage
Laundry Features
Common Area, Washer Hookup, Electric Dryer Hookup, Laundry In Utility Room
Pool Features
None
Security Features
Carbon Monoxide Detectors, Smoke Detectors
Other Features
Subdivision Name
Obryan Tr
Patio And Porch Features
Rear Porch, Covered, Patio
Vegetation
Grassed, Partially Wooded
Community Features
Curbs
Price History
| Date | Event | Price |
|---|---|---|
07/11/2026 Source: | Listed for Sale | $299,000 +4.91% $140/sqft |
07/11/2026 Source: | Price Decreased | $285,000 -4.68% $133/sqft |
07/11/2026 Source: | Price Increased | $299,000 +3.10% $140/sqft |
07/11/2026 Source: | Price Decreased | $290,000 -12.12% $135/sqft |
08/18/2025 Source: | Listing Removed | $330,000 $154/sqft |

Show more
Nearby Homes


Find Homes by Property Features in Mc Gregor, TX
Nearby New Homes For Sale

Based on information from the North Texas Real Estate Information Systems, Inc., through Oct 29, 2026, 01:30PM. Information is provided exclusively for consumers’ personal, non-commercial use. It may not be used for any purpose other than to identify prospective properties consumers may be interested in purchasing. Data is deemed reliable but is not guaranteed accurate. This website may not include listings or property addresses of sellers who have directed their listing brokers to withhold their listing or their property address from display on the Internet. ©2026 North Texas Real Estate Information Systems, Inc. All Rights Reserved.
 Advertising Broker: Michelle Brecker | Pathway To Home Realty
