- Overview
- Description
- Property Details
- Location
- Facts & Features
- Getting Around
- Nearby Homes

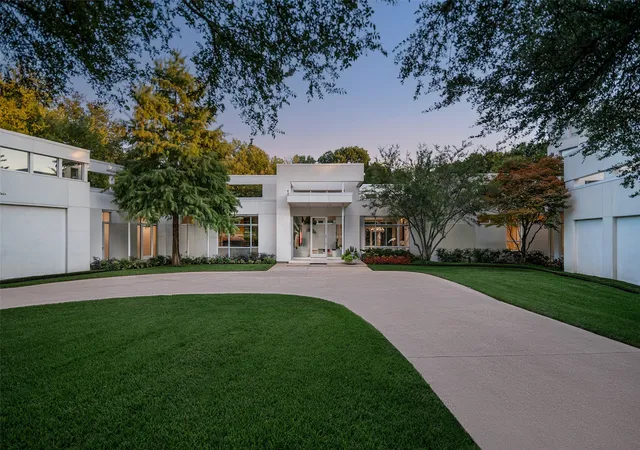


$9,200,000
Monthly Est:$45,792
 5 Beds
 8 Baths
6 full baths + 2 half baths
 8,984sqft
4130 Cochran Chapel, Dallas, TX 75209
$9,200,000
$45,792/moEst:
Get Pre-Approved
Single Family Residence
Built in 2002
$-- HOA
3.38 acres lot
$1,024/sq.ft
Description
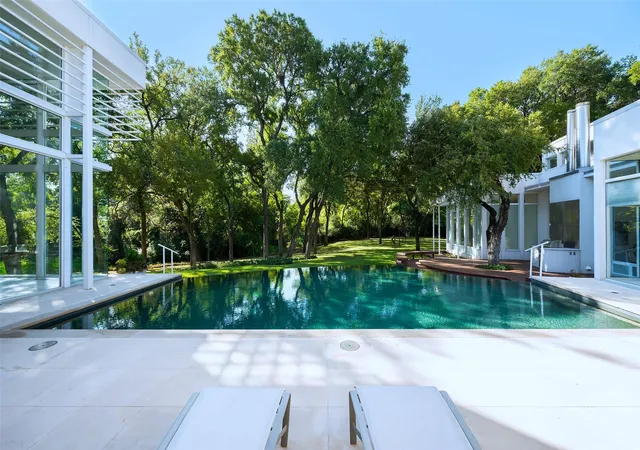
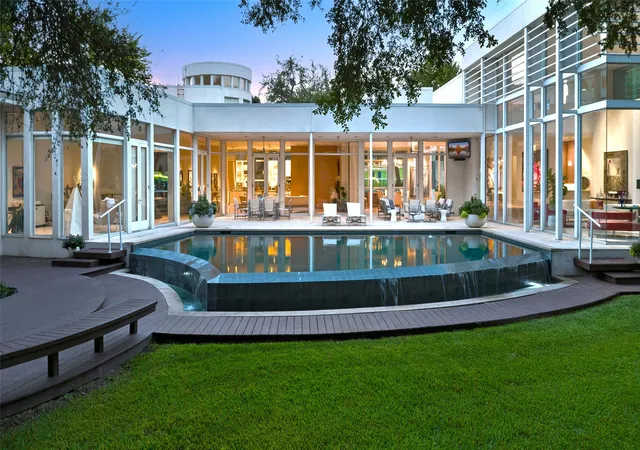
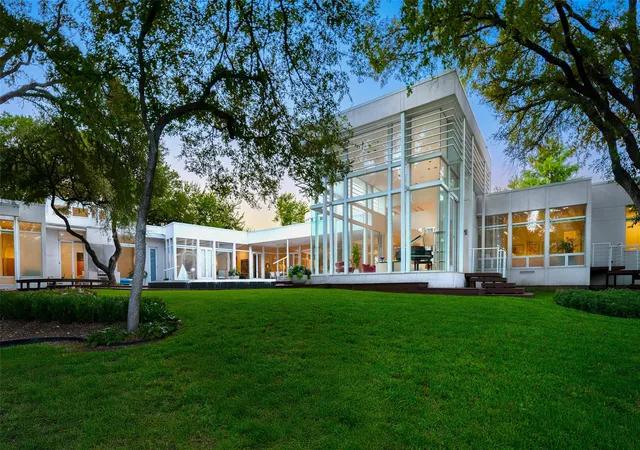
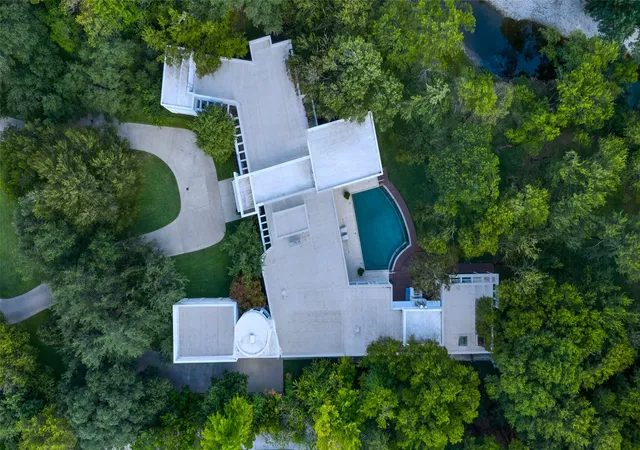
Refreshed and a magnificent opportunity to own an architecturally significant landmark on rare 3.38 tranquil acres in the coveted Bluffview area of Dallas. Featuring hard to find ONE STORY footprint skillfully designed by renowned architect Guy Courtney and fashioned after Richard Meier's work on the Getty museum in LA, giving enormous scale and lifestyle to every striking expanse. The approx 9,000sqft of iconic living has been the backdrop for countless movies, TV series, national commercials and publications, and the gathering spot for many large community events in addition to their everyday fun family living. The front entrance gives off a quiet, private approach that was key to the location selection, while the interior and backyard's distinctive modern design showcases the more than 6,000sqft of glass, 71,000lbs of steel giving the most gorgeous unobstructed views of the spectacular nature, tranquil creek setting and the indoor-outdoor lifestyle. At night the home becomes a piece of art all on it's own. Intentionally designed to host the perfect backdrop for the seller's extensive art collection, large scale entertaining needs and resort relaxation that takes in all the privacy and beauty year round. The open concept gourmet kitchen enjoys 4 ovens, 3 sinks and a silver cloth lined pantry for optimal entertaining needs. Lighting consultants evaluated every inch to ensure the perfect scene and zone control, acoustically pure media room, and over engineered construction throughout, 3 ventilation systems protecting crawlspace, living area and roof, extra large limestone flooring blend inside and out seamlessly, and steel to hold the large 20 ft glass panes without mullions or columns in the corners for unobstructed views. A rare opportunity to own a celebrated, well-loved Bluffview landmark on the serene tree-lined street within minuets of downtown, Highland Park village and all the coveted private schools. Spectacular!
- Houzeo last checked: 10 minutes ago
- Listing updated: October 20, 2026 at 2:28 am
- Listing Provided by: Clarke Landry | Allie Beth Allman & Assoc. (214) 521-7355
- Source: NTREIS MLS-TX | MLS#: 21380226

Property Details
Status
Active
Type
Single Family Residence
No. of Stories
2
County
City
Neighborhood
--
Year Built
2002
HOA Fees
-
Finished Area
8,984 sqft
Lot Size
3.38 acres lot
Basement Area
- sqft
MLS Name
NTREIS MLS
MLS Number
21380226
MLS Status
Active
Cumulative Days on Market
41

Continue Your Journey in App
Find your dream home, receive real-time updates, and many more!
Continue Your Journey in App
Find your dream home, receive real-time updates, and many more!
Location
Facts & Features
Rooms
Bedrooms & bathrooms
Bedrooms: 5
Bathrooms: 8
BonusRoom
Level: First
Area: 336.00 Square Feet
Dimensions: 24 x 14
Office
Level: First
Area: 270.00 Square Feet
Dimensions: 18 x 15
UtilityRoom
Level: First
Area: 154.00 Square Feet
Dimensions: 14 x 11
MediaRoom
Level: First
Area: 210.00 Square Feet
Dimensions: 15 x 14
GameRoom
Level: First
Area: 350.00 Square Feet
Dimensions: 25 x 14
BonusRoom
Level: First
Area: 442.00 Square Feet
Dimensions: 34 x 13
Office
Level: First
Area: 238.00 Square Feet
Dimensions: 17 x 14
Gym
Level: Second
Area: 300.00 Square Feet
Dimensions: 20 x 15
Bedroom
Level: First
Area: 238.00 Square Feet
Dimensions: 17 x 14
Bedroom
Level: First
Area: 315.00 Square Feet
Dimensions: 21 x 15
Bedroom
Level: First
Area: 272.00 Square Feet
Dimensions: 17 x 16
Bedroom
Level: First
Area: 288.00 Square Feet
Dimensions: 18 x 16
PrimaryBedroom
Level: First
Area: 442.00 Square Feet
Dimensions: 26 x 17
Kitchen
Level: First
Area: 418.00 Square Feet
Dimensions: 22 x 19
DiningRoom
Level: First
Area: 475.00 Square Feet
Dimensions: 25 x 19
LivingRoom
Level: First
Area: 527.00 Square Feet
Dimensions: 31 x 17
LivingRoom
Level: First
Area: 646.00 Square Feet
Dimensions: 34 x 19
Interior
Exterior Features
Garden, Gas Grill, Lighting, Outdoor Grill, Private Yard, Rain Gutters, Fire Pit
Interior Features
Wet Bar, Built In Features, Cedar Closets, Chandelier, Decorative Designer Lighting Fixtures, Double Vanity, High Speed Internet, In Law Floorplan, Kitchen Island, Multiple Master Suites, Open Floorplan, Other, Pantry, Paneling Wainscoting, Cable Tv, Wired For Data, Natural Woodwork, Walk In Closets, Wired For Sound
Appliances
Some Gas Appliances, Built In Gas Range, Built In Refrigerator, Convection Oven, Double Oven, Dishwasher, Electric Oven, Gas Cooktop, Disposal, Gas Water Heater, Microwave, Plumbed For Gas, Range, Some Commercial Grade, Vented Exhaust Fan, Wine Cooler
Flooring
Carpet, Stone, Wood
Heating
Central, Energy Star Qualified Equipment, Fireplaces, Natural Gas, Zoned
Cooling
Central Air, Electric, Energy Star Qualified Equipment, Zoned
Sewer
Public Sewer
Construction
Year Built
Year Built: 2002
Home type
Single Family Residence
Architectural Style
Contemporary Modern, Detached
Foundation Details
Pillar Post Pier
Property Condition
Resale
Roof
Fiberglass
Construction Materials
Stucco
Utilities & Energy
Fireplace Features
Dining Room, Double Sided, Family Room, Gas, Gas Log, Gas Starter, Living Room, Primary Bedroom, Outside, Raised Hearth
Pool Features
Gunite, Heated, Infinity, In Ground, Outdoor Pool, Pool, Waterfall
Security Features
Security System, Fire Alarm
Parking Features
Additional Parking, Circular Driveway, Door Multi, Driveway, Epoxy Flooring, Garage, Garage Door Opener, Kitchen Level, Oversized, Garage Faces Side, Storage, Workshop In Garage
Utilities
Natural Gas Available, Sewer Available, Separate Meters, Water Available, Cable Available
Water Source
Public
Other Features
Subdivision Name
Maffett Love & Eisner Sub
Patio And Porch Features
Covered
Lot Features
Acreage, Back Yard, Interior Lot, Lawn, Landscaped, Many Trees, Subdivision, Sprinkler System, Waterfront
Price History
| Date | Event | Price |
|---|---|---|
09/08/2026 Source: | Price Increased | $9,200,000 +0.55% $1,024/sqft |
03/07/2026 Source: | Off Market | $9,150,000 $1,018/sqft |
03/07/2026 Source: | Listed for Sale | $9,150,000 +7.71% $1,018/sqft |
09/16/2025 Source: | Off Market | $8,495,000 $946/sqft |
09/16/2025 Source: | Listed for Sale | $8,495,000 $946/sqft |

Show more
Nearby Homes

Find Homes by Property Features in Dallas, TX
Nearby New Homes For Sale

Based on information from the North Texas Real Estate Information Systems, Inc., through Nov 01, 2026, 05:00AM. Information is provided exclusively for consumers’ personal, non-commercial use. It may not be used for any purpose other than to identify prospective properties consumers may be interested in purchasing. Data is deemed reliable but is not guaranteed accurate. This website may not include listings or property addresses of sellers who have directed their listing brokers to withhold their listing or their property address from display on the Internet. ©2026 North Texas Real Estate Information Systems, Inc. All Rights Reserved.
 Advertising Broker: Michelle Brecker | Pathway To Home Realty
