- Overview
- Description
- Property Details
- Location
- HOA Management
- Facts & Features
- Getting Around
- Nearby Homes

Street View
$1,540,000
Monthly Est:$7,665
 6 Beds
 7 Baths
6 full baths + 1 half bath
 6,197sqft
4130 Cougar Pt Ne, Marietta, GA 30066
$1,540,000
$7,665/moEst:
Get Pre-Approved
Single Family Residence
Built in 2013
$-- HOA
20,037.6 sqft lot
$249/sq.ft
Description
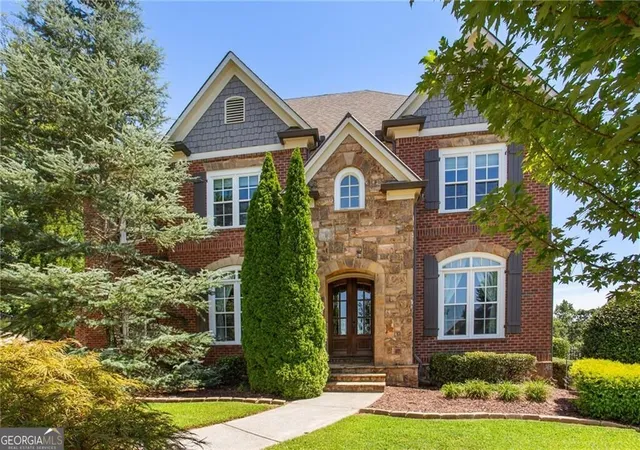
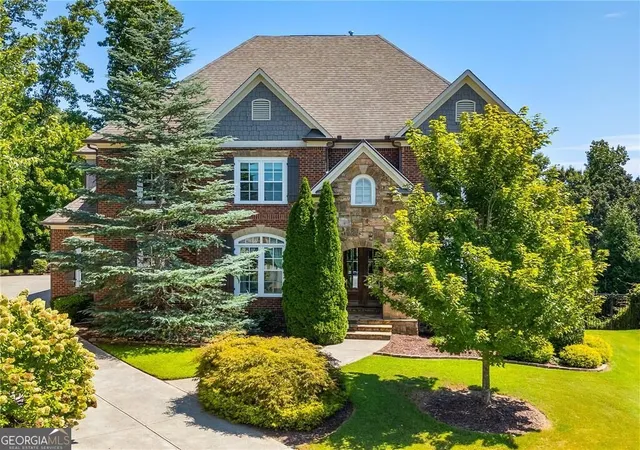
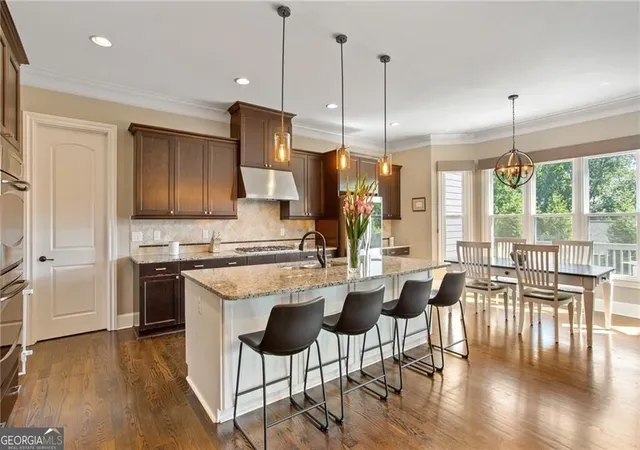
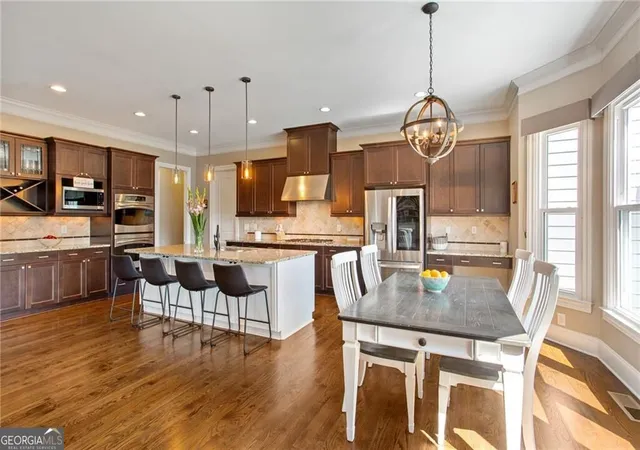
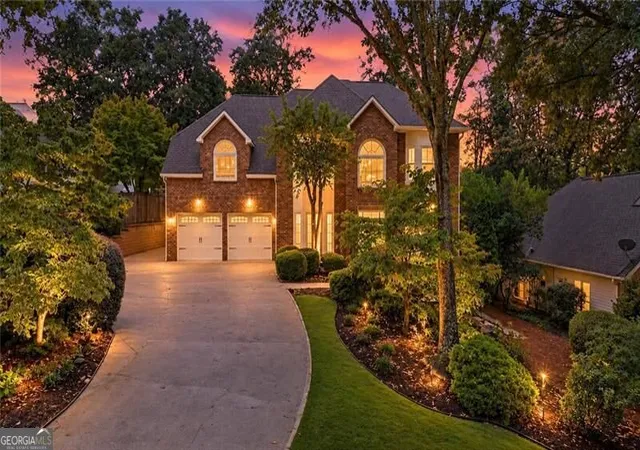
Set on a private, established lot in East Cobb, 4130 Cougar Point NE offers the scale, layout, and amenities expected of an executive home, with more than 6,100 square feet of finished living space across three levels. The main level is designed with both daily life and entertaining in mind, featuring spacious living and dining rooms, a dedicated home office, and a well-appointed kitchen with plenty of room for gathering. Multiple living areas provide separation when needed, while the screened in porch extends the main level outdoors and overlooks the pool and grounds. Upstairs, the oversized primary suite provides a private retreat, complemented by generously sized secondary bedrooms and baths. The finished terrace level significantly expands the home's flexibility with multiple recreation and living spaces that can accommodate a media room, billiards or game area, home gym, guest quarters, or second office. Outside, the property delivers the amenities of a private club at home. The pool and spa are surrounded by an expansive stone patio, providing distinct areas for dining, entertaining, and relaxing. A screened in porch overlooks the pool, while the covered terrace-level patio offers a second protected outdoor space with direct access to the backyard. Mature landscaping and established trees provide privacy without sacrificing usable lawn and entertaining space. With substantial square footage, a true home office, a finished terrace level, and an exceptional pool setting, 4130 Cougar Point offers executive-style living with the space to work, entertain, host, and unwind-all from home.
- Houzeo last checked: 6 minutes ago
- Listing updated: October 26, 2026 at 9:03 pm
- Listing Provided by: |
- Source: Georgia MLS-GA | MLS#: 10833871

Property Details
Status
Active
Type
Single Family Residence
No. of Stories
-
County
City
Neighborhood
--
Year Built
2013
HOA Fees
-
Finished Area
6,197 sqft
Lot Size
20,037.6 sqft lot
Basement Area
- sqft
MLS Name
Georgia MLS
MLS Number
10833871
MLS Status
Active
Days on Market
69
Cumulative Days on Market
60

Continue Your Journey in App
Find your dream home, receive real-time updates, and many more!
Continue Your Journey in App
Find your dream home, receive real-time updates, and many more!
Location
HOA Management
N/A
HOA Fees
$1,300/
Amenities
 Amenities and services may be covered by one or multiple associations and service providers.
 Other
Disclaimer: Amenities are based on third-party information and may vary; buyers must independently verify all amenities, as information is deemed reliable but not guaranteed.
Facts & Features
Rooms
Bedrooms & bathrooms
Bedrooms: 6
Bathrooms: 7
Interior
Appliances
Dishwasher, Disposal, Dryer, Microwave, Other, Refrigerator, Washer
Window Features
Double Pane Windows
Interior Features
Beamed Ceilings, Bookcases, High Ceilings, Split Bedroom Plan, Walk In Closet(s)
Flooring
Carpet, Hardwood, Tile
Cooling
Ceiling Fan(s), Central Air
Heating
Central
Sewer
Public Sewer
Construction
Year Built
Year Built: 2013
Home type
Single Family Residence
Architectural Style
Brick 3 Side, Traditional
Construction Materials
Concrete
Roof
Composition
Property Condition
Resale
Utilities & Energy
Fireplace Features
Gas Starter, Living Room
Utilities
Cable Available, Electricity Available, High Speed Internet, Natural Gas Available, Phone Available, Sewer Available, Underground Utilities, Water Available
Security Features
Security System, Smoke Detector(s)
Pool Features
In Ground
Parking Features
Garage, Kitchen Level, Side/rear Entrance
Basement
Bath Finished, Daylight, Finished, Full, Interior Entry
Laundry Features
Upper Level
Water Source
Public
Other Features
Subdivision Name
Lynden Manor
Patio And Porch Features
Deck, Screened
Community Features
None
Lot Features
Cul De Sac, Private
Price History
| Date | Event | Price |
|---|---|---|
08/27/2026 Source: | Listed for Sale | $1,540,000 -2.22% $249/sqft |
08/27/2026 Source: | Price Increased | $1,575,000 +140.46% $254/sqft |
11/26/2013 Source: | Sold | $655,000 $106/sqft |

Nearby Homes

Find Homes by Property Features in Marietta, GA
Nearby New Homes For Sale


Information Deemed Reliable But Not Guaranteed. © 2026 Georgia Multiple Listing Service. All Rights Reserved.
 Advertising Broker: Fred McGill | Simple Showing, Inc
