- Overview
- Description
- Property Details
- Location
- HOA Management
- Facts & Features
- Getting Around
- Nearby Homes




$432,090
Monthly Est:$2,151
 4 Beds
 3 Baths
3 full baths
 2,366sqft
4132 Eastminster Rd, Davenport, FL 33837
$432,090
$2,151/moEst:
Get Pre-Approved
Single Family Residence
Built in 2026
$146.67/mo HOA
6,098 sqft lot
$183/sq.ft
Description
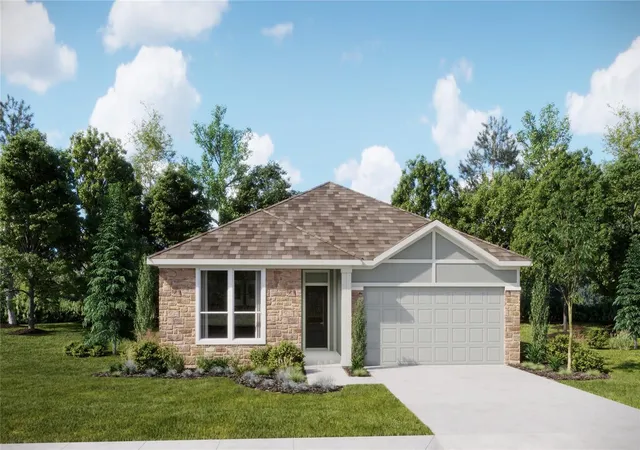
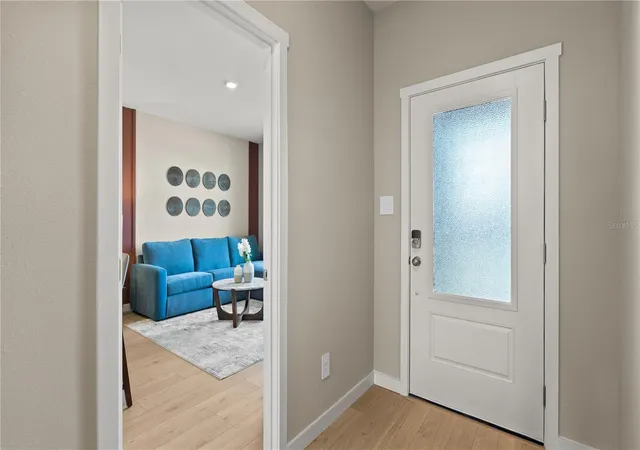
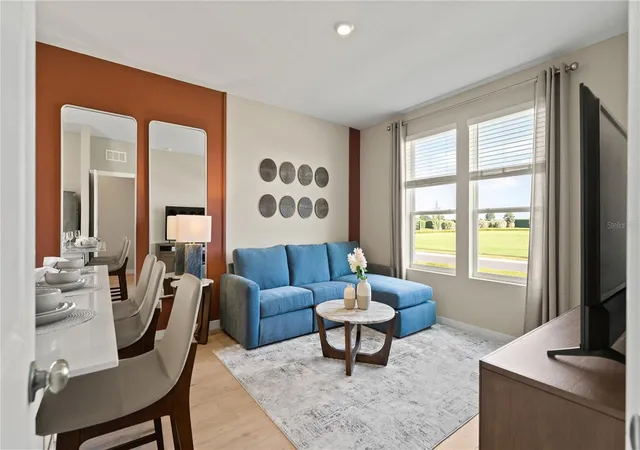
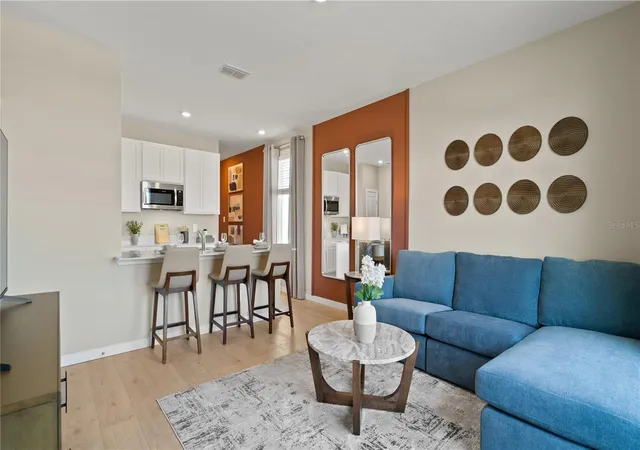
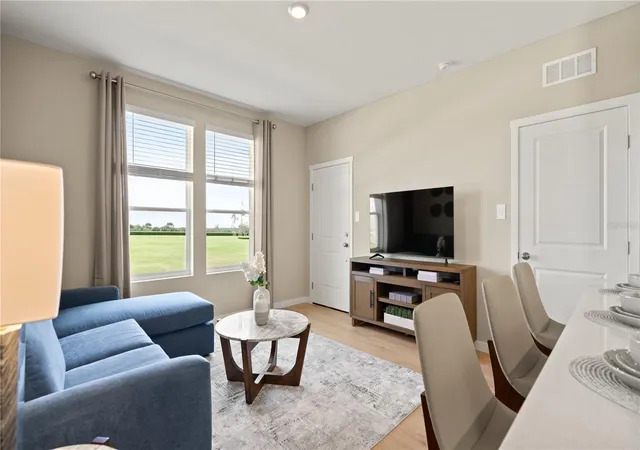
Virtually Staged. Under Construction. This new single-story McCartney Next Gen® home features a private suite with its own entrance, living area, kitchenette, bedroom, bathroom and laundry, perfect for multigenerational households. The main home is host to an inviting open-concept layout with easy access to a covered patio for seamless indoor-outdoor living. Two secondary bedrooms are located off the foyer, and a lavish owner’s suite is tucked into a private rear corner, complete with a full bathroom and walk-in closet. Each home comes with Lennar’s Everything’s Included® promise, which includes new appliances as well as quartz countertops, and more in the price of your home. R19 insulation is used to provide a quiet, comfortable and highly energy efficient home. LP Siding provides durability and impact resistance for your beautiful Florida home. This brand-new home is in the beautiful 24hr manned gated golf club community of Providence provides their residents with luxury resort-like amenities. Providence is the Hidden Jewel of Davenport with elegance at every turn. The community was designed with active families in mind. Amenities include a fully equipped fitness center, tennis courts, a resort-style swimming pool, lap pool, walking trails, tot lot, dog park, restaurant, Pro Shop and much more! The Michael Dasher designed, 18-hole course covers 7,046 yards and features championship tees and immaculately maintained greens. Providence has been voted the #1 Grand Award Community of the Year.
- Houzeo last checked: 4 hours ago
- Listing updated: October 27, 2026 at 4:34 pm
- Listing Provided by: Ben Goldstein (407) 310-7677 | LENNAR REALTY (800) 229-0611
- Source: Stellar MLS-FL as distributed by MLS GRID | MLS#: O6441205

Property Details
Status
Active
Type
Single Family Residence
No. of Stories
-
County
City
Neighborhood
--
Year Built
2026
HOA Fees
$146.67/mo
Finished Area
2,366 sqft
Lot Size
6,098 sqft lot
Basement Area
- sqft
MLS Name
Stellar MLS
MLS Number
O6441205
MLS Status
Active
Days on Market
53
Cumulative Days on Market
46

Continue Your Journey in App
Find your dream home, receive real-time updates, and many more!
Continue Your Journey in App
Find your dream home, receive real-time updates, and many more!
Location
HOA Management
Artemis Lifetsyles / Stephen Lim
HOA Fees
$440/ Quarterly
Amenities
 Amenities and services may be covered by one or multiple associations and service providers.
 Park Playground
 Security Gate
 Gym
 Recreation Facilities
Disclaimer: Amenities are based on third-party information and may vary; buyers must independently verify all amenities, as information is deemed reliable but not guaranteed.
Facts & Features
Rooms
Bedrooms & bathrooms
Bedrooms: 4
Bathrooms: 3
Interior
Flooring
Carpet, Ceramic Tile
Interior Features
Eat In Kitchen, Kitchen/family Room Combo, Open Floorplan, Solid Surface Counters, Solid Wood Cabinets, Thermostat, Walk In Closet(s)
Sewer
Public Sewer
Exterior Features
Lighting, Sprinkler Metered
Appliances
Dishwasher, Disposal, Dryer, Microwave, Range, Refrigerator, Washer
Cooling
Central Air
Heating
Central, Electric
Window Features
Thermal Windows
Construction
Year Built
Year Built: 2026
Home type
Single Family Residence
Property Condition
Under Construction
Foundation Details
Slab
Construction Materials
Hardi Plank Type, Other, Frame
Roof
Shingle
Utilities & Energy
Security Features
Gated Community, Security System Owned, Smoke Detector(s)
Laundry Features
Inside
Association Amenities
Fitness Center, Gated, Park, Playground, Recreation Facilities
Utilities
Cable Available, Cable Connected, Electricity Available, Electricity Connected, Fiber Optics, Public, Sprinkler Meter, Underground Utilities
Water Source
Public
Parking Features
Driveway, Garage Door Opener
Other Features
Community Features
Fitness Center, Golf, Park, Playground, Street Lights
Lot Features
In County, Sidewalk, Paved
Subdivision Name
Providence Garden Hills 50s Gc
Patio And Porch Features
Covered, Patio, Porch
Vegetation
Oak Trees, Trees/landscaped
Price History
| Date | Event | Price |
|---|---|---|
10/19/2026 Source: | Price Decreased | $431,590 -0.23% $182/sqft |
10/13/2026 Source: | Price Decreased | $432,590 -1.14% $183/sqft |
10/06/2026 Source: | Price Decreased | $437,590 -2.23% $185/sqft |
09/22/2026 Source: | Price Increased | $447,590 +0.45% $189/sqft |
09/15/2026 Source: #MFRO6441205 | Price Increased | $445,590 +1.16% $188/sqft |

Show more
Nearby Homes











Find Homes by Property Features in Davenport, FL
Nearby New Homes For Sale

Based on information from Stellar MLS® through Nov 04, 2026, 12:45PM as submitted to and distributed by MLS GRID. All data is obtained from various sources and may not have been verified by the broker or MLS GRID. Supplied Open House Information is subject to change without notice. All information should be independently reviewed and verified for accuracy. Properties may or may not be listed by the office/agent presenting the information. IDX information is provided exclusively for consumers’ personal non-commercial use. It may not be used for any purpose other than to identify prospective properties consumers may be interested in purchasing. The data is deemed reliable but is not guaranteed by MLS GRID. The use of the MLS GRID Data may be subject to an end-user license agreement prescribed by the Member Participant’s applicable MLS, if any, and as amended from time to time. © 2026 Stellar MLS. All Rights Reserved.
 Advertising Broker: Fred McGill | Simple Showing, Inc
