- Overview
- Description
- Property Details
- Location
- HOA Management
- Facts & Features
- Getting Around
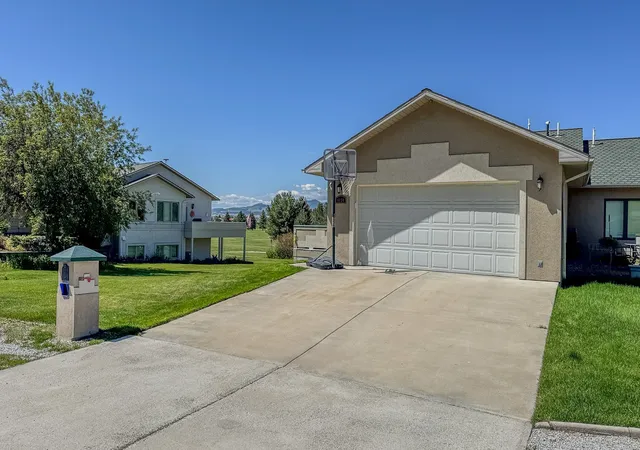

Street View
$519,000
Monthly Est:$2,583
 3 Beds
 4 Baths
2 full baths + 1 half bath
 2,586sqft
4134 Fox Ridge Dr, Helena, MT 59602
$519,000
$2,583/moEst:
Get Pre-Approved
Townhouse
Built in 1996
$83.33/mo HOA
10,890 sqft lot
$201/sq.ft
Description
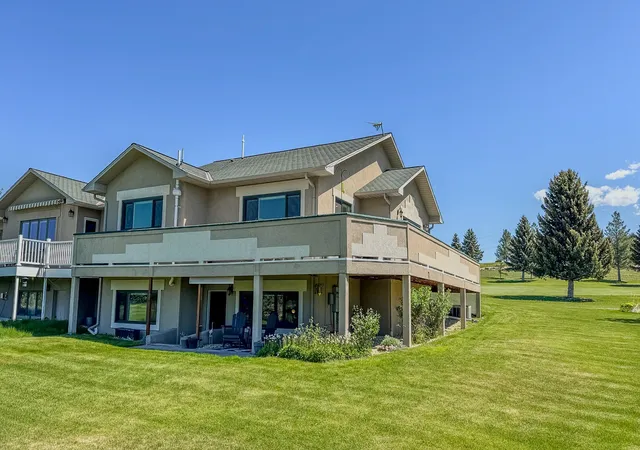
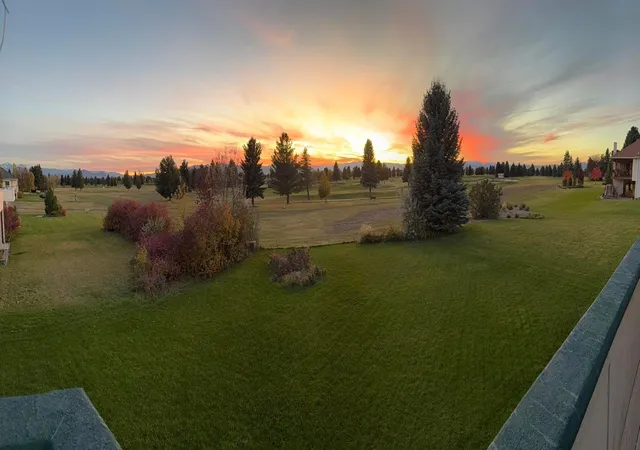
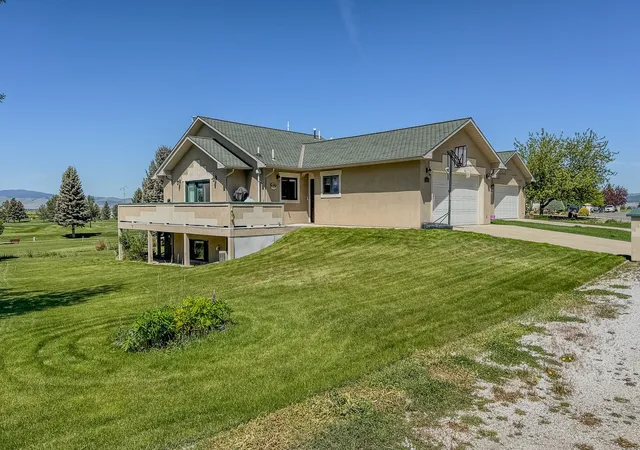
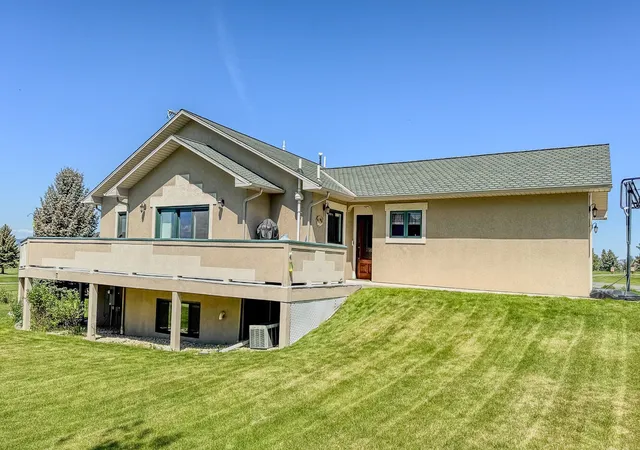
Live Where You Play. Some homes simply give you a place to live. This one puts the Montana lifestyle just outside your door. Set along Fox Ridge Golf Course, 4134 Fox Ridge Drive combines comfortable main-level living, generous indoor and outdoor spaces, and golf course, meadow and mountain views. Start your morning with coffee on the maintenance-free wraparound deck, spend the afternoon on the golf course, then come home to a floor plan designed for both everyday living and entertaining. With approximately 2,586 sq. ft., this 3-bedroom home features approximately 1,310 sq. ft. on the main level, including the primary suite with full bath and walk-closet, kitchen, living area and convenient laundry with half bath. The finished daylight walkout lower level adds approximately 1,276 sq. ft. with two additional bedrooms, a full bathroom and spacious family room, creating plenty of room for guests, hobbies or movie nights. Inside, granite countertops, hardwood, tile, luxury vinyl and cork flooring are complemented by an electric fireplace and smart-home conveniences including Iotty smart lighting, Nest smart locks and thermostat, and automated blinds. An attached two-car garage completes the package. But the real story may be what waits outside. Enjoy golf course, meadow and mountain views from your own outdoor living space, with golf and clubhouse amenities nearby. And then there’s the location. Fox Ridge Golf Course is in your backyard, with the golf club, dining and lounge nearby. Lake Helena Reservoir, Hauser Lake at and Canyon Ferry Lake all within 15 minutes, putting fishing, boating, kayaking and paddleboarding within easy reach. Costco and Helena Regional Airport are also marketed at approximately 10 minutes away, making everyday errands and travel remarkably convenient.
- Houzeo last checked: 6 minutes ago
- Listing updated: October 19, 2026 at 11:03 pm
- Listing Provided by: David A. Lemm (406) 439-9555 DRE #RRE-BRO-LIC-11218 | Lemm Real Estate, LLC (406) 439-9555
- Source: Montana Regional MLS-MT | MLS#: 30049656

Property Details
Status
Active
Type
Townhouse
No. of Stories
1
County
City
Neighborhood
--
Year Built
1996
HOA Fees
$83.33/mo
Finished Area
2,586 sqft
Lot Size
10,890 sqft lot
Basement Area
- sqft
MLS Name
Montana Regional MLS
MLS Number
30049656
MLS Status
Active
Days on Market
521

Continue Your Journey in App
Find your dream home, receive real-time updates, and many more!
Continue Your Journey in App
Find your dream home, receive real-time updates, and many more!
Location
HOA Management
EAST BENCH
HOA Fees
$1,000/ Annually
Amenities
 Amenities and services may be covered by one or multiple associations and service providers.
 Road Maintenance
 SeeRemarks
CommonAreaMaintenance
Disclaimer: Amenities are based on third-party information and may vary; buyers must independently verify all amenities, as information is deemed reliable but not guaranteed.
Facts & Features
Rooms
Bedrooms & bathrooms
Bedrooms: 3
Bathrooms: 4
Laundry
Level: Main
Bathroom2
Level: Main
PrimaryBathroom
Level: Main
Kitchen
Level: Main
Bathroom3
Level: Lower
Bedroom2
Level: Lower
LivingRoom
Level: Main
PrimaryBedroom
Level: Main
Interior
Cooling
Central Air
Heating
Forced Air, Gas
Interior Features
Fireplace, Main Level Primary, Open Floorplan, Walk In Closets, Central Vacuum
Sewer
Community Coop Sewer, Private Sewer, Septic Tank
Appliances
Dishwasher, Microwave, Range, Refrigerator, Water Softener
Construction
Year Built
Year Built: 1996
Home type
Townhouse
Architectural Style
Ranch
Foundation Details
Poured
Property Condition
Updated Remodeled
Construction Materials
See Remarks
Utilities & Energy
Utilities
Cable Available, Electricity Connected, Natural Gas Connected
Laundry Features
Washer Hookup
Water Source
Well
Basement
Daylight, Walk Out Access
Parking Features
Garage, Garage Door Opener, On Street
Association Amenities
See Remarks
Other Features
Community Features
Clubhouse, Golf
Subdivision Name
East Bench
Patio And Porch Features
Deck, Patio
Lot Features
Landscaped, On Golf Course, Views, Level, Rolling Slope
Price History
| Date | Event | Price |
|---|---|---|
08/14/2026 Source: | Listed for Sale | $539,900 +4.03% $209/sqft |
08/14/2026 Source: | Price Decreased | $519,000 -3.87% $201/sqft |
08/03/2026 Source: | Contingent (Active Under Contract) | $539,900 $209/sqft |
07/10/2026 Source: | Price Decreased | $539,900 -1.82% $209/sqft |
04/27/2026 Source: | Price Decreased | $549,900 -0.90% $213/sqft |

Show more
Find Homes by Property Features in Helena, MT


Based on information from the Montana Regional MLS, LLC (alternatively, from MRMLS)through Nov 01, 2026, 07:30AM. IDX information is provided exclusively for consumers(U+0027) personal, non-commercial use, that it may not be used for any purpose other than to identify prospective properties consumers may be interested in purchasing, and that the data is deemed reliable but is not guaranteed accurate by MRMLS.
 Advertising Broker: Jared Andrew English | Congress Realty, Inc
