Andover RE
Powered by 
- 0
- 7
- Overview
- Description
- Property Details
- Location
- Facts & Features
- Getting Around
- Nearby Homes
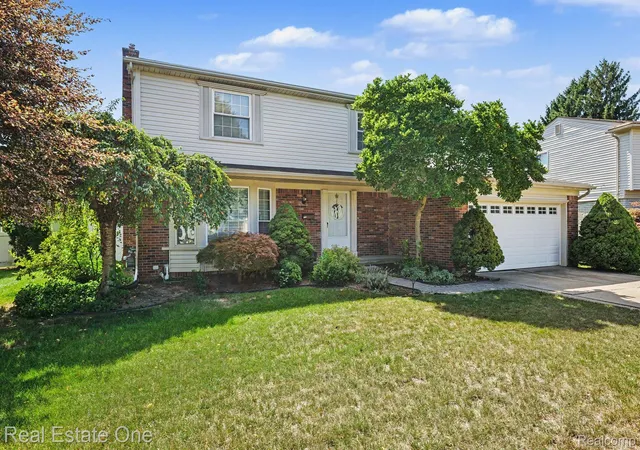

Street View
$330,000
Monthly Est:$1,643
 4 Beds
 3 Baths
2 full baths + 1 half bath
 2,028sqft
4134 Grange Rd, Trenton City Wayne, MI 48183
$330,000
$1,643/moEst:
Get Pre-Approved
Single Family Residence
Built in 1967
$-- HOA
0.24 acre lot
$163/sq.ft
Description
Welcome home to 4134 Grange Rd in Trenton. This beautiful colonial offers exceptional indoor and outdoor living space that is perfect for your family. The first floor is perfect for living & entertainning. The living room features a bowed window with Hunter Douglas blinds. The dining room has Hunter Douglas blinds. There are hardwood floors underneath the carpet, except for the family room. The updated kitchen features an abundance of cabinetry, quartz counter tops, ceramic tile backsplash, multiple pantries for sufficient stotage, Wilsonart flooring installed by Homespun, recessed lighting & ceiling fan. The kitchen opens to the family room with a beautiful gas fireplace & a doorwall to the 3 season room. You will love dining, entertaining & relaxing in the 3 season room. The 3 season room has 3 doorwalls leading to the very large vinly privacy fenced backyard with an inground pool. The beautiful inground pool is surrounded by a cement patio for entertaining & relaxing. The 3 season room & backyard provide the perfect private & peaceful setting. There is a main floor half bath. Upstairs there are 4 spacious bedrooms with hardwood floors & a full bath with newer vanity with double basin sinks. All windows have been replaced with Sunrise vinyl windows* The familly room doorwall was replaced & is a Softlite doorwall. There is Wilsonart flooring in the foyer, half bath, hallway & kitchen installed by Homespun. There are ceiling fans through out the home. The basement has glass block vented windows, a full bathroom & has just been waterproofed in 2026 & a brand new sump pump has been installed in 2026. The basement waterproofing comes with a lifetime transferable warranty. Brand new roof 2026. This much loved home is ready for you to move into. Make this your home today!
- Houzeo last checked: 14 minutes ago
- Listing updated: September 2, 2026 at 4:38 pm
- Listing Provided by: Mary Jo DeJulian (734) 341-3205 | Real Estate One-Southgate (734) 284-5400
- Source: Realcomp MLS-MI | MLS#: 20261065385

- Originating MLS: Realcomp II Ltd
Property Details
Status
Pending
Type
Single Family Residence
No. of Stories
-
County
City
Neighborhood
--
Year Built
1967
HOA Fees
-
Finished Area
2,028 sqft
Lot Size
0.24 acre lot
Basement Area
- sqft
MLS Name
Realcomp MLS
MLS Number
20261065385
MLS Status
Pending
Days on Market
54
Cumulative Days on Market
3

Continue Your Journey in App
Find your dream home, receive real-time updates, and many more!
Download App
Continue Your Journey in App
Find your dream home, receive real-time updates, and many more!
Location
Facts & Features
Rooms
Bedrooms & bathrooms
Bedrooms: 4
Bathrooms: 3
Interior
Appliances
Dishwasher, Free Standing Gas Oven, Free Standing Gas Range, Free Standing Refrigerator, Microwave
Interior Features
Entrance Foyer
Heating
Forced Air, Natural Gas
Sewer
Public Sewer
Cooling
Ceiling Fans, Central Air
Construction
Year Built
Year Built: 1967
Home type
Single Family Residence
Roof
Composition
Construction Materials
Brick
Architectural Style
Colonial
Foundation Details
Basement, Poured, Sump Pump
Utilities & Energy
Basement
Unfinished
Parking Features
Two Car Garage, Attached, Direct Access, Garage Door Opener
Pool Features
In Ground
Water Source
Public
Fireplace Features
Family Room, Gas
Other Features
Community Features
Sidewalks
Patio And Porch Features
Patio, Porch
Disclosures
Taxes Homestead Exempt
Lot Features
Irregular Lot
Subdivision Name
Summit Pointe Sub 2
Price History
| Date | Event | Price |
|---|---|---|
08/29/2026 Source: | Pending | $330,000 $163/sqft |
08/26/2026 Source: | Listed for Sale | $330,000 $163/sqft |

Nearby Homes


Find Homes by Property Features in Trenton City Wayne, MI
Nearby New Homes For Sale


Based on information from the Board/Association of REALTORS® (alternatively, from the Realcomp II Ltd. MLS) through Oct 11, 2026, 03:15AM. All information provided is deemed reliable, but is not guaranteed to be accurate and should be independently verified. IDX provided courtesy of Realcomp II Ltd. via Andover Real Estate & Houzeo, Copyright 2026 Realcomp II Ltd. Shareholders Any use of search facilities of data on the site, other than by a consumer looking to purchase real estate, is prohibited. IDX information is provided exclusively for consumers' personal, noncommercial use and may not be used for any purpose other than to identify prospective properties consumers may be interested in purchasing. The accuracy of all information, regardless of source, is not guaranteed or warranted. All information should be independently verified. Listing Information presented by local MLS brokerage: Andover Real Estate, local REALTOR®- Scott Rubin - (248)206-3666 . Any use of search facilities of data on the site, other than by a consumer looking to purchase real estate, is prohibited. © 2024 Realcomp II Ltd. MLS. All Rights Reserved.
 Advertising Broker: Andover Real Estate | Andover Real Estate