- Overview
- Description
- Property Details
- Location
- HOA Management
- Facts & Features
- Getting Around
- Nearby Homes

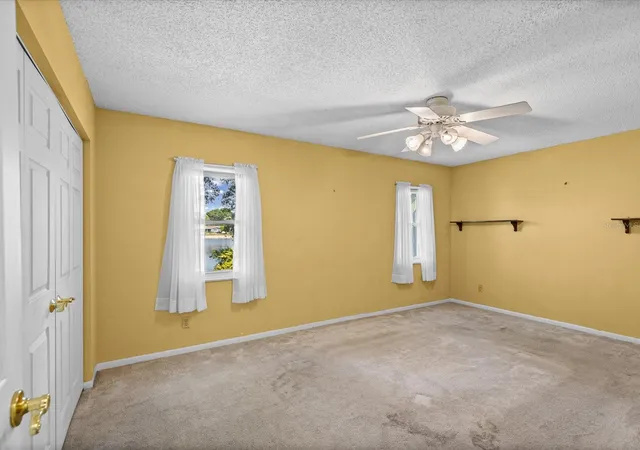


$255,000
Monthly Est:$1,269
 2 Beds
 2 Baths
2 full baths
 1,236sqft
4135 Cotton Tail Dr, New Port Richey, FL 34653
$255,000
$1,269/moEst:
Get Pre-Approved
Single Family Residence
Built in 1978
$2.92/mo HOA
9,375 sqft lot
$206/sq.ft
Description
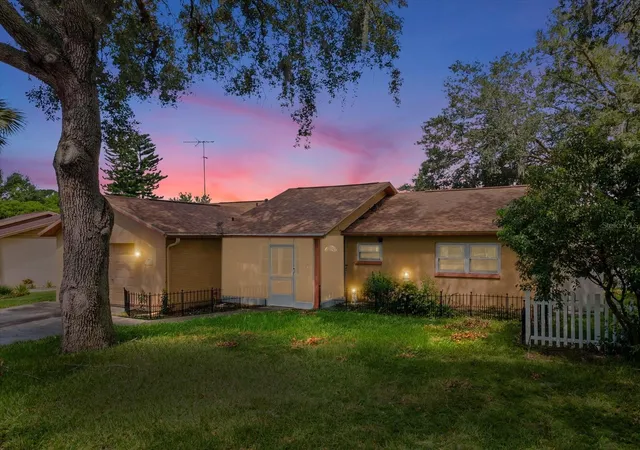
Move in ready pond view home with flex room in New Port Richey! Nestled beneath beautiful mature oak trees, this well maintained 2 bedroom, 2 bathroom home with a versatile flex room offers the perfect blend of comfort, functionality, and value. Major updates have already been completed, including a new roof in 2022 and a new AC system in 2024, making this home truly move in ready. Whether you're searching for a primary residence, seasonal getaway, or investment property, this home is ready for its next owner.
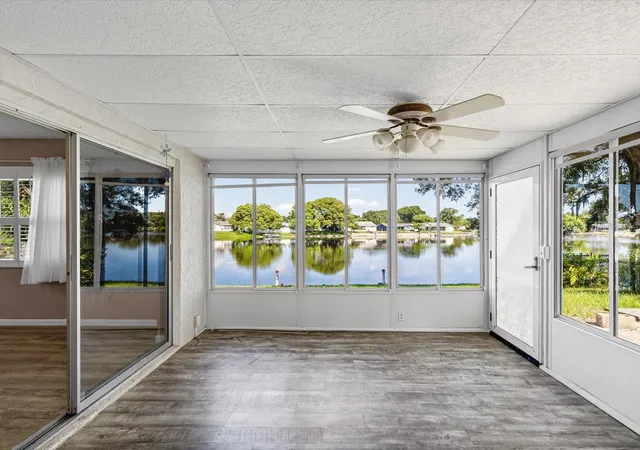
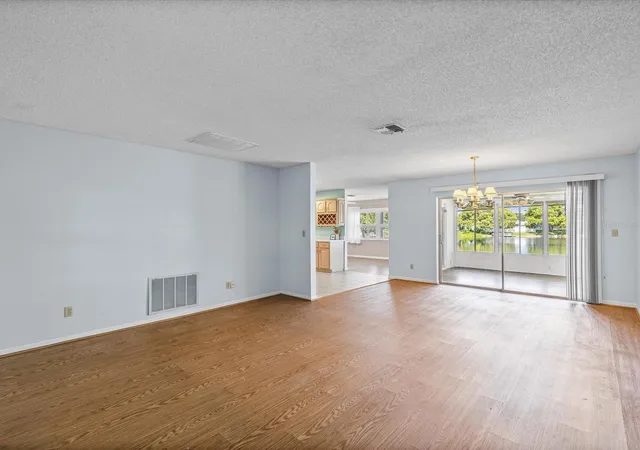
Step inside to discover a spacious living and dining room combination featuring durable laminate flooring and elegant plantation shutters throughout the living area. Sliding glass doors fill the space with natural light and open to the Florida room, creating an ideal setting for year round indoor and outdoor living. The flex room also features sliding glass doors to the Florida room, making it a perfect home office, hobby room, reading room, or additional living space.
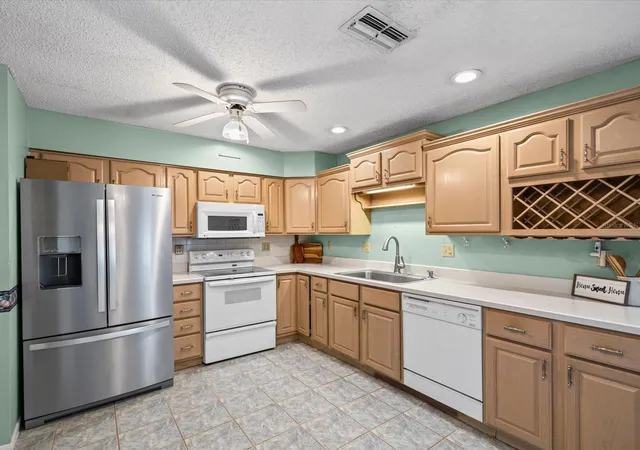
The kitchen offers abundant cabinet and countertop space along with a pantry for extra storage. Both bedrooms are spacious with generous closet space and are thoughtfully located near one of the bathrooms for privacy and convenience. Carpet in both bedrooms adds warmth and comfort.
Enjoy peaceful mornings and relaxing evenings overlooking the tranquil pond from the Florida room or step outside to the open patio where the mature oak trees provide natural shade and a picturesque setting. A storage shed offers additional space for lawn equipment, tools, and outdoor essentials, while the attached 1 car garage provides both parking and extra storage.
One of the biggest advantages of this property is its flexibility. The neighborhood features an optional civic association with low annual dues of approximately $35 per year, allowing homeowners to enjoy neighborhood activities without the obligation of a mandatory HOA. There is also no CDD, helping keep ownership costs low.
Conveniently located near Gulf View Square, Publix, Target, Walmart, restaurants, parks, golf courses, medical facilities, and everyday shopping. Enjoy easy access to US 19, State Road 54, historic downtown New Port Richey, Sims Park, the Pithlachascotee River, and the beautiful Gulf Coast beaches.
- Houzeo last checked: 12 hours ago
- Listing updated: September 29, 2026 at 4:33 pm
- Listing Provided by: Shasta DeGraw (239) 785-5546 , Natasha Abbott, ABBOTT | REALTY ONE GROUP MVP (800) 896-8790
- Source: Stellar MLS-FL | MLS#: C7528901

Property Details
Status
Active
Type
Single Family Residence
No. of Stories
1
County
City
Neighborhood
--
Year Built
1978
HOA Fees
$2.92/mo
Finished Area
1,236 sqft
Lot Size
9,375 sqft lot
Basement Area
- sqft
MLS Name
Stellar MLS
MLS Number
C7528901
MLS Status
Active
Days on Market
87
Cumulative Days on Market
63

Continue Your Journey in App
Find your dream home, receive real-time updates, and many more!
Download App
Continue Your Journey in App
Find your dream home, receive real-time updates, and many more!
Location
HOA Management
N/A
HOA Fees
$35/ Annually
Disclaimer: Amenities are based on third-party information and may vary; buyers must independently verify all amenities, as information is deemed reliable but not guaranteed.
Facts & Features
Rooms
Bedrooms & bathrooms
Bedrooms: 2
Bathrooms: 2
Living Room
Level: First
Area: 330.00 Square Feet
Dimensions: 22x15
Kitchen
Level: First
Area: 153.00 Square Feet
Dimensions: 17x9
Primary Bedroom
Level: First
Area: 160.00 Square Feet
Dimensions: 16x10
Bedroom 2
Level: First
Area: 120.00 Square Feet
Dimensions: 12x10
Bonus Room
Level: First
Area: 187.00 Square Feet
Dimensions: 17x11
Interior
Heating
Central, Electric
Flooring
Carpet, Laminate, Tile
Sewer
Public Sewer
Cooling
Central Air
Interior Features
Living Room/dining Room Combo, Window Treatments
Appliances
Dishwasher, Dryer, Microwave, Range, Refrigerator, Washer
Construction
Year Built
Year Built: 1978
Home type
Single Family Residence
Foundation Details
Slab
Roof
Shingle
Construction Materials
Block, Stucco
Utilities & Energy
Water Source
Public
Laundry Features
In Garage
Security Features
Fire Alarm
Utilities
Cable Available, Electricity Connected, Sewer Connected, Water Connected
Other Features
Subdivision Name
Park Lake Estates
Lot Features
Irregular Lot
Price History
| Date | Event | Price |
|---|---|---|
08/25/2026 Source: | Price Increased | $275,000 +7.84% $222/sqft |
07/28/2026 Source: | Price Decreased | $255,000 -12.07% $206/sqft |
07/28/2026 Source: | Listed for Sale | $290,000 $235/sqft |

Nearby Homes
Find Homes by Property Features in New Port Richey, FL

Based on information from Stellar MLS® through Oct 23, 2026, 01:30PM as submitted to and distributed by MLS GRID. All data is obtained from various sources and may not have been verified by the broker or MLS GRID. Supplied Open House Information is subject to change without notice. All information should be independently reviewed and verified for accuracy. Properties may or may not be listed by the office/agent presenting the information. IDX information is provided exclusively for consumers’ personal non-commercial use. It may not be used for any purpose other than to identify prospective properties consumers may be interested in purchasing. The data is deemed reliable but is not guaranteed by MLS GRID. The use of the MLS GRID Data may be subject to an end-user license agreement prescribed by the Member Participant’s applicable MLS, if any, and as amended from time to time. © 2026 Stellar MLS. All Rights Reserved.
 Advertising Broker: Fred McGill | Simple Showing, Inc
