- Overview
- Description
- Property Details
- Location
- Facts & Features
- Getting Around
- Nearby Homes


$169,900
Monthly Est:$846
 3 Beds
 2 Baths
1 full bath + 1 half bath
 1,364sqft
4135 Fairfield Ave, Fort Wayne, IN 46807
$169,900
$846/moEst:
Get Pre-Approved
Manufactured On Land
Built in 1925
$-- HOA
3,840 sqft lot
$125/sq.ft
Description
*** OPEN HOUSESaturday 10/31 from 12-2PM and Sunday 11/1 from 1-3PM*** Affordable and move-in ready in the ’07, this 3-bedroom, 1.5-bath home offers a great opportunity to start enjoying homeownership right away. Recent improvements include fresh paint, an updated sewer and clean-out, new kitchen appliances, countertops and sink, a new side door, and updated light fixtures. Durable flooring runs throughout the home, with original hardwood floors preserved underneath. The home also offers off-street parking and a practical layout with plenty of space for everyday living. Enjoy great walkability to Foster Park, Harrison Hill, local coffee spots, and neighborhood dining, all while being just minutes from downtown. If you’ve been looking for a budget-friendly home that is ready for its next owner, this one is worth a look.
- Houzeo last checked: 15 minutes ago (October 28, 2026 at 5:15 am)
- Listing updated: October 27, 2026 at 6:42 pm
- Listing Provided by: David Brough (260) 750-2818 | Anthony REALTORS
- Source: Indiana Regional MLS-IN | MLS#: 202644314

Property Details
Status
Active
Type
Manufactured Mobile Home
No. of Stories
-
County
--
City
Neighborhood
--
Year Built
1925
HOA Fees
-
Finished Area
1,364 sqft
Lot Size
3,840 sqft lot
Basement Area
- sqft
MLS Name
Indiana Regional MLS
MLS Number
202644314
MLS Status
Active
Days on Market
1

Continue Your Journey in App
Find your dream home, receive real-time updates, and many more!
Continue Your Journey in App
Find your dream home, receive real-time updates, and many more!
Location
Facts & Features
Rooms
Bedrooms & bathrooms
Bedrooms: 3
Bathrooms: 2
Interior
Appliances
Refrigerator, Washer, Dryer Electric, Gas Range
Flooring
Tile, Vinyl
Cooling
Central Air
Sewer
City
Heating
Natural Gas, Forced Air
Interior Features
Ceiling Fan(s), Laminate Counters, Dryer Hook Up Electric, Natural Woodwork, Porch Covered, Range/oven Hk Up Gas/elec, Tub/shower Combination, Formal Dining Room, Washer Hook Up, See Remarks
Construction
Year Built
Year Built: 1925
Home type
Manufactured On Land
Roof
Shingle, Dimensional Shingles
Architectural Style
Foursquare
Construction Materials
Vinyl Siding
Foundation Details
Concrete Perimeter
Utilities & Energy
Water Source
City
Basement
Crawl Space, Partial, Unfinished
Parking Features
Concrete
Other Features
Subdivision Name
Branning
Lot Features
Corner Lot, Level
Nearby Homes


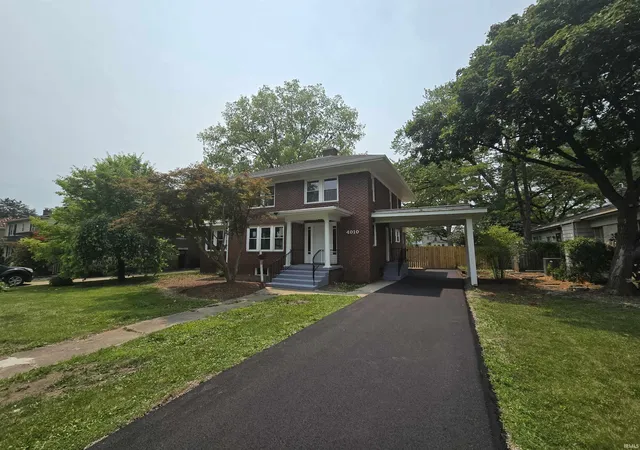
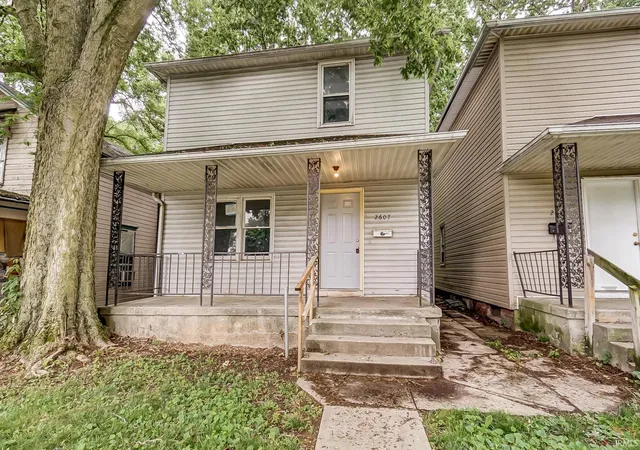
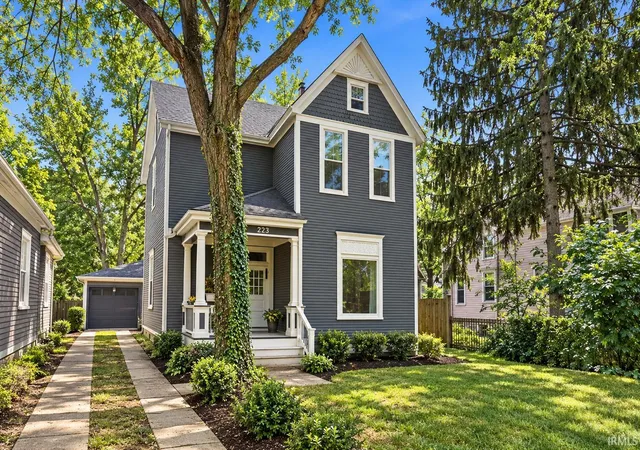
Find Homes by Property Features in Fort Wayne, IN


IDX information is provided exclusively for consumer's personal, non-commercial use and may not be used for any purpose other than to identify prospective properties that consumers may be interested in purchasing. Data is deemed reliable but is not guaranteed accurate by the MLS.
 Advertising Broker: Jonah Hartsburg | Hoosier Hub Realty
