- Overview
- Description
- Property Details
- Location
- Facts & Features
- Getting Around
- Nearby Homes
 Price Drop: $5.5K (10/30)


Street View
$369,500
Monthly Est:$1,839
 3 Beds
 3 Baths
2 full baths + 1 half bath
 1,932sqft
4136 Kestrel Ct, Gainesville, GA 30506
$369,500
$1,839/moEst:
Get Pre-Approved
Townhouse
Built in 2025
$-- HOA
2,613.6 sqft lot
$191/sq.ft
Description
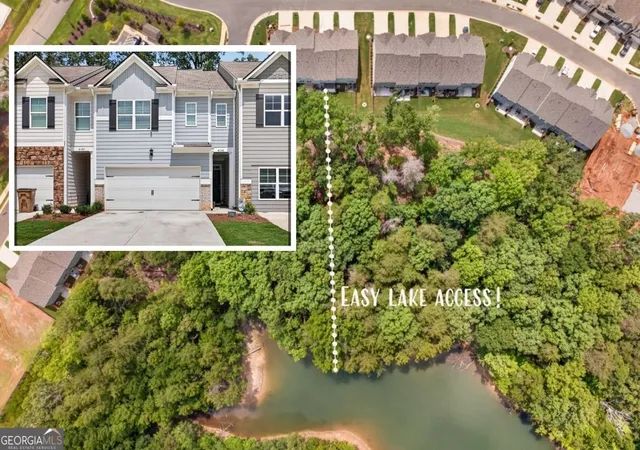
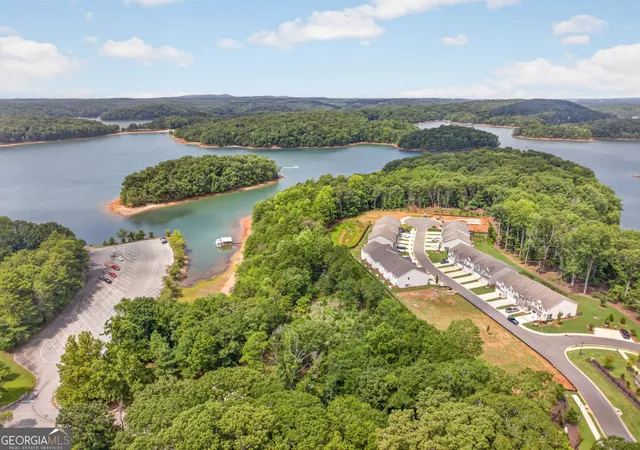
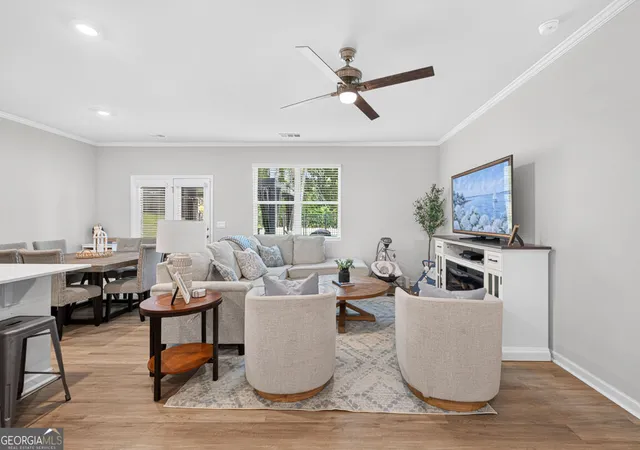
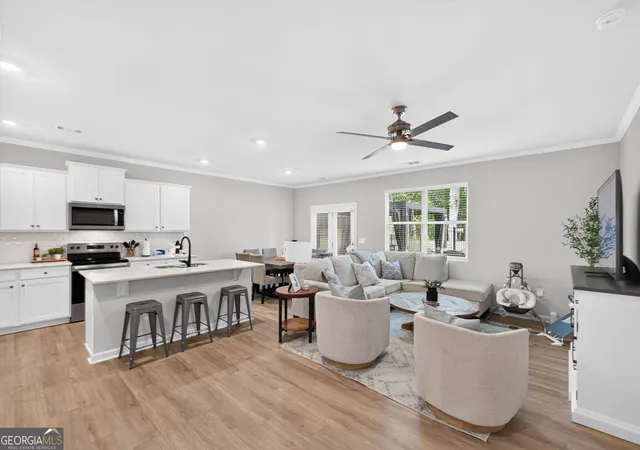
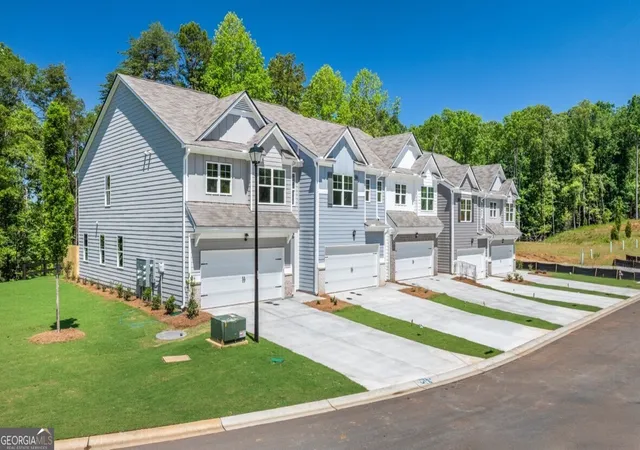
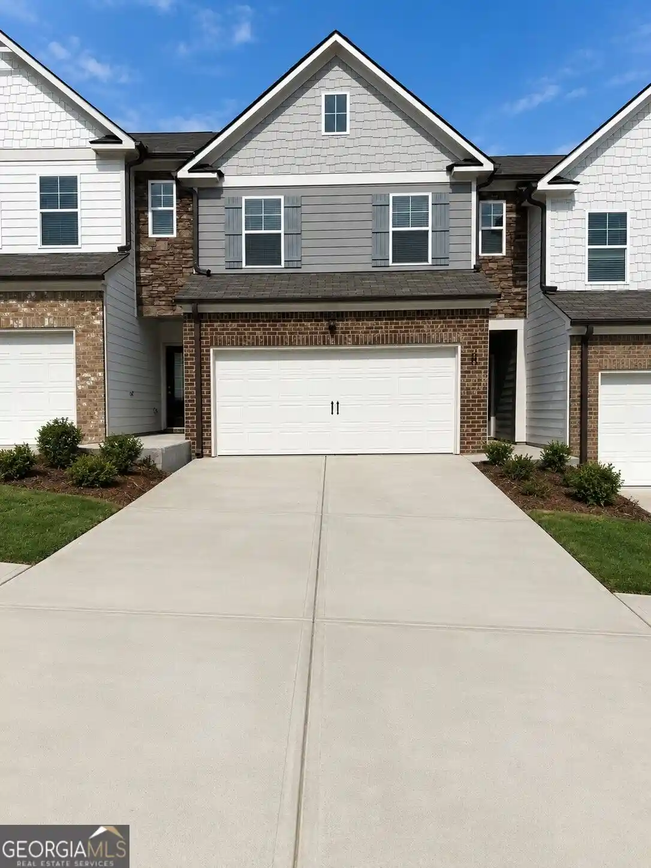
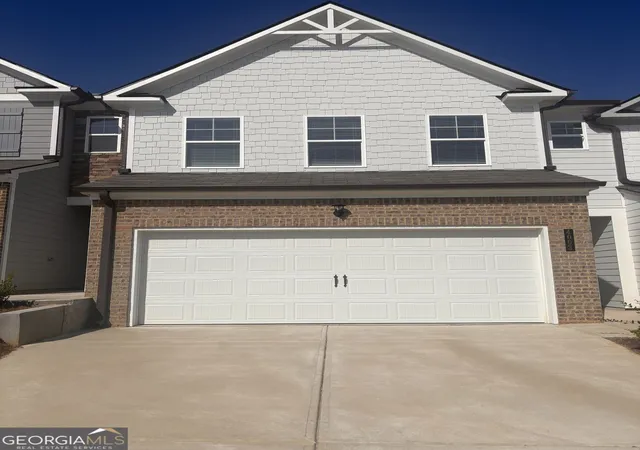
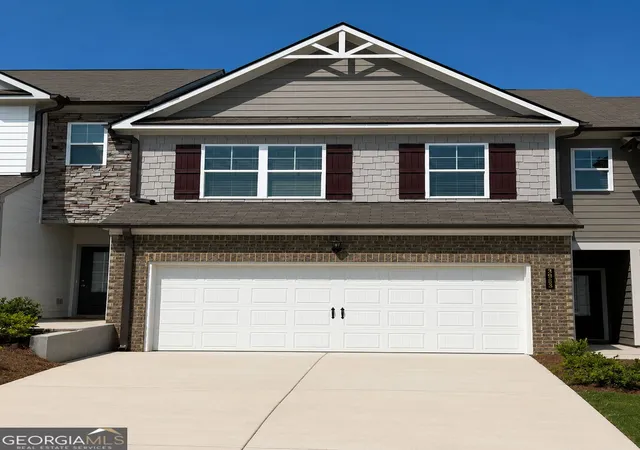
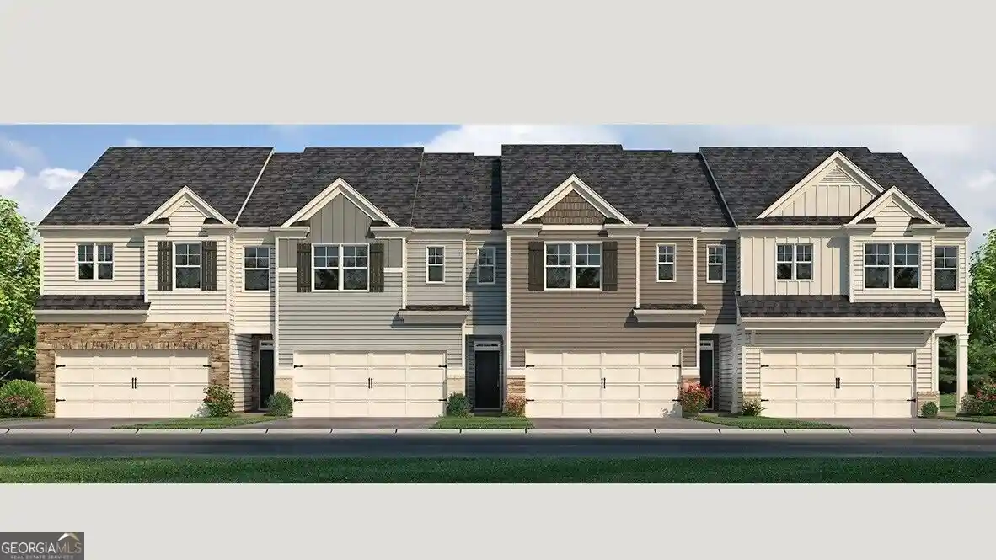
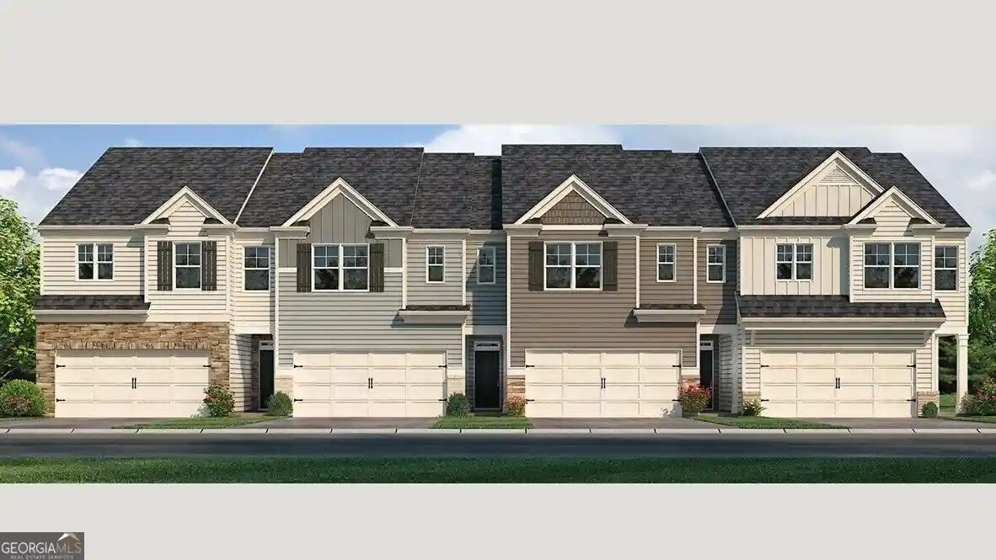
ASSUMABLE LOAN AT 4.5%-buyers must qualify; ask for additional details. Enjoy the Lake Lanier lifestyle in a newer home with one of the neighborhood's largest floor plans, an oversized homesite and more than $25,000 in completed upgrades. Inside, the upstairs carpet has been replaced with luxury vinyl plank flooring, both primary walk-in closets feature custom organization systems, and added shelving and built-in attic storage provide exceptional functionality throughout the home. The spacious garage offers room for vehicles, storage and lake-day equipment, including a jet ski or small boat. Outside, the fully fenced backyard is one of the largest in the community and features an expanded patio with plenty of space for entertaining, playing or relaxing. The property backs toward a peaceful Lake Lanier cove and is located just a short walk from Bolding Mill Park and boat ramp-making boating, fishing and days on the water incredibly convenient. All of this is located minutes from Downtown Gainesville, shopping, dining and the North Georgia Premium Outlets. This is your opportunity to finally own a home on Lake Lanier, and live the lake lifestyle you've been dreaming about.
- Houzeo last checked: 2 minutes ago
- Listing updated: October 30, 2026 at 3:15 pm
- Listing Provided by: | Virtual Properties Realty.com (770) 495-5050
- Source: Georgia MLS-GA | MLS#: 10871198

Property Details
Status
Active
Type
Townhouse
No. of Stories
-
County
City
Neighborhood
--
Year Built
2025
HOA Fees
-
Finished Area
1,932 sqft
Lot Size
2,613.6 sqft lot
Basement Area
- sqft
MLS Name
Georgia MLS
MLS Number
10871198
MLS Status
Price Change
Days on Market
19
Cumulative Days on Market
18

Continue Your Journey in App
Find your dream home, receive real-time updates, and many more!
Continue Your Journey in App
Find your dream home, receive real-time updates, and many more!
Location
Facts & Features
Rooms
Bedrooms & bathrooms
Bedrooms: 3
Bathrooms: 3
Interior
Interior Features
Walk In Closet(s)
Flooring
Vinyl
Sewer
Public Sewer
Appliances
Dishwasher, Dryer, Microwave, Range, Refrigerator, Washer
Heating
Central, Zoned
Cooling
Central Air, Zoned
Construction
Year Built
Year Built: 2025
Home type
Townhouse
Property Condition
New Construction
Roof
Composition
Construction Materials
Other, Stone
Architectural Style
Traditional
Utilities & Energy
Parking Features
Garage
Utilities
Other
Water Source
Public
Laundry Features
Upper Level
Basement
None
Other Features
Subdivision Name
Falcon Landing
Community Features
Sidewalks
Lot Features
Level
Price History
| Date | Event | Price |
|---|---|---|
10/30/2026 Source: | Price Increased | $369,500 +15623.40% $191/sqft |
10/27/2026 Source: | Price Decreased | $2,350 -99.37% $1/sqft |
10/12/2026 Source: | Price Increased | $375,000 +15525.00% $194/sqft |
10/08/2026 Source: | Listed for Sale | $2,400 -99.36% $1/sqft |
10/07/2026 Source: | Listing Removed | $375,000 +15525.00% $194/sqft |


Show more
Nearby Homes
Find Homes by Property Features in Gainesville, GA
Nearby New Homes For Sale


Information Deemed Reliable But Not Guaranteed. © 2026 Georgia Multiple Listing Service. All Rights Reserved.
 Advertising Broker: Fred McGill | Simple Showing, Inc
