Realty Solution
Powered by 
- 2
- Overview
- Description
- Property Details
- Location
- HOA Management
- Facts & Features
- Getting Around
- Nearby Homes

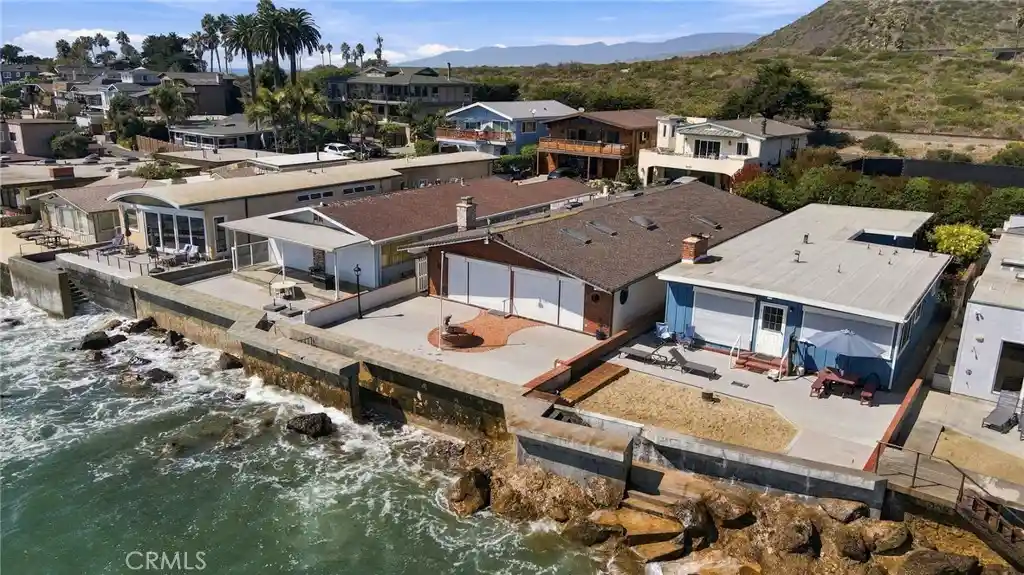


Street View
Listed by: Michael Rossi (310) 849-9601 DRE #01089100 | Strand Hill Properties (310) 545-0707
$3,700,000
Monthly Est:$18,416
 2 Beds
 2 Baths
2 full baths
 1,846sqft
4136 Pacific Coast Hwy, Ventura, CA 93001
$3,700,000
$18,416/moEst:
Get Pre-Approved
Single Family Residence
Built in 1952
$125/mo HOA
4,984 sqft lot
$2,004/sq.ft
Description
Welcome to “Summer Wind”, a quintessential 1950’s California oceanfront home situated on Pitas Point within the private, gated community of Faria Beach Colony. Renowned for its world-class surfing, Pitas Point offers an exceptional coastal lifestyle with direct access to some of Southern California's most celebrated waves, tide pools, and pristine shoreline. Enjoy shared direct access from your deck to the ocean, panoramic ocean views extending across the Santa Barbara Channel to the Channel Islands, with spectacular sunsets and the sights and sounds of the Pacific as your everyday backdrop.
Lovingly maintained by the same family for almost 50 years, this charming home captures the character and simplicity of classic California beachfront living. The inviting open floor plan features a kitchen, with granite countertops inspired by the local reef, and living area that open toward the oceanfront deck and ocean beyond. Vaulted knotty pine ceilings, skylights, original brickwork, plantation shutters, and distinctive maritime-inspired fixtures and portholes preserve the home's authentic coastal charm. The expansive oceanfront deck, complete with an outdoor fire pit, provides an ideal setting for entertaining, relaxing, and watching sea life in the Pacific. Shared direct access from the deck leads to the ocean, tide pools, and beach below. Additional features include central heating and air conditioning, automatic ocean-facing storm doors, copper rain gutters and downspouts, a 200-amp electrical panel, new interior paint and carpeting, a dedicated laundry room, and abundant storage. A two-car garage with direct access to the home and two additional driveway parking spaces adds convenience.
Ideally located just north of downtown Ventura, between Malibu and Santa Barbara, Summer wind offers a rare opportunity to own an oceanfront home in one of the area's most desirable surfing destinations, where timeless California coastal living and world-class waves come together.
- Houzeo last checked: 23 minutes ago
- Listing updated: October 24, 2026 at 1:17 pm
- Source: California Regional MLS-CA | MLS#: SB26229397

Property Details
Status
Active
Type
Single Family Residence
No. of Stories
1
County
City
Neighborhood
--
Year Built
1952
HOA Fees
$125/mo
Finished Area
1,846 sqft
Lot Size
4,984 sqft lot
Basement Area
- sqft
MLS Name
California Regional MLS
MLS Number
SB26229397
MLS Status
Active
Days on Market
5
Cumulative Days on Market
1

Continue Your Journey in App
Find your dream home, receive real-time updates, and many more!
Continue Your Journey in App
Find your dream home, receive real-time updates, and many more!
Location
HOA Management
Faria Beach Homeowners Association
HOA Fees
$1,500/ Annually
Amenities
 Amenities and services may be covered by one or multiple associations and service providers.
 Tennis
 PetsAllowed
PicnicArea
Disclaimer: Amenities are based on third-party information and may vary; buyers must independently verify all amenities, as information is deemed reliable but not guaranteed.
Facts & Features
Rooms
Bedrooms & bathrooms
Bedrooms: 2
Bathrooms: 2
Interior
Window Features
Double Pane Windows, Plantation Shutters
Flooring
Carpet, Tile
Exterior Features
Rain Gutters
Heating
Central
Interior Features
Breakfast Bar, Brick Walls, Ceiling Fans, Cathedral Ceilings, Eat In Kitchen, Granite Counters, High Ceilings, All Bedrooms Down, Bedroom On Main Level, Main Level Primary
Sewer
Public Sewer
Cooling
Central Air
Appliances
Dishwasher, Electric Oven, Electric Range, Freezer, Disposal, Ice Maker, Refrigerator, Water Heater, Dryer, Washer
Construction
Year Built
Year Built: 1952
Home type
Single Family Residence
Property Condition
Turnkey
Roof
Asphalt
Foundation Details
Slab
Utilities & Energy
Association Amenities
Picnic Area, Pets Allowed, Tennis Courts
Water Source
Public
Fireplace Features
Family Room
Utilities
Cable Connected, Electricity Connected, Natural Gas Connected, Sewer Connected, Water Connected
Electric
Standard, Volts220
Parking Features
Controlled Entrance, Direct Access, Door Single, Driveway, Garage, Paved, Private, Garage Faces Rear
Laundry Features
Washer Hookup, Electric Dryer Hookup, Gas Dryer Hookup, Laundry Room
Pool Features
None
Security Features
Carbon Monoxide Detectors, Security Gate, Gated Community, Key Card Entry, Smoke Detectors
Other Features
Lot Features
Six To Ten Units Acre, Level, Rectangular Lot
Patio And Porch Features
Brick, Deck, Front Porch, Open, Patio
Community Features
Biking, Water Sports, Gated
Disclosures
Coastal Zone
Price History
| Date | Event | Price |
|---|---|---|
10/23/2026 Source: | Listed for Sale | $3,700,000 $2,004/sqft |

Nearby Homes


Find Homes by Property Features in Ventura, CA


Based on information from California Regional Multiple Listing Service, Inc. as of Oct 29, 2026, 02:15PM and /or other sources. All data, including all measurements and calculations of area, is obtained from various sources and has not been, and will not be, verified by broker or MLS. All information should be independently reviewed and verified for accuracy. Properties may or may not be listed by the office/agent presenting the information. Information being provided is for consumers’ personal, non-commercial use and may not be used for any purpose other than to identify prospective properties consumers may be interested in purchasing. This website may not include listings or property addresses of sellers who have directed their listing brokers to withhold their listing or their property address from display on the Internet. © 2026 California Regional Multiple Listing Service. All Rights Reserved.
 Advertising Broker: William Johnson DRE #01463271 | William Johnson Brokerage
