- Overview
- Description
- Property Details
- Location
- HOA Management
- Facts & Features
- Getting Around
- Nearby Homes


$178,000
 2 Beds
 2 Baths
2 full baths
 1,006sqft
4136 Pershing Pointe Pl #2, Orlando, FL 32822
$178,000
Condominium
Built in 1989
$-- HOA
5,842 sqft lot
$177/sq.ft
Description
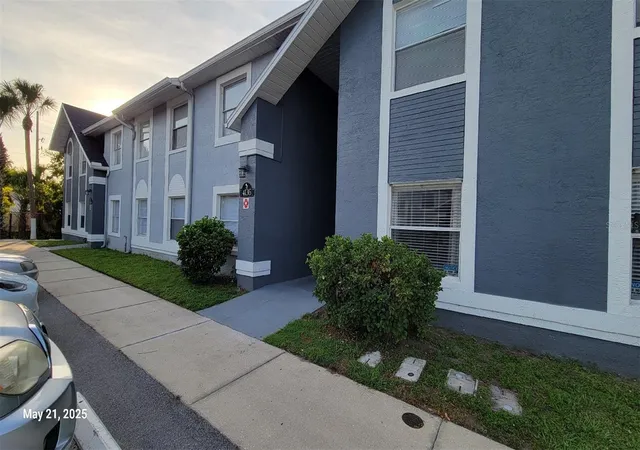
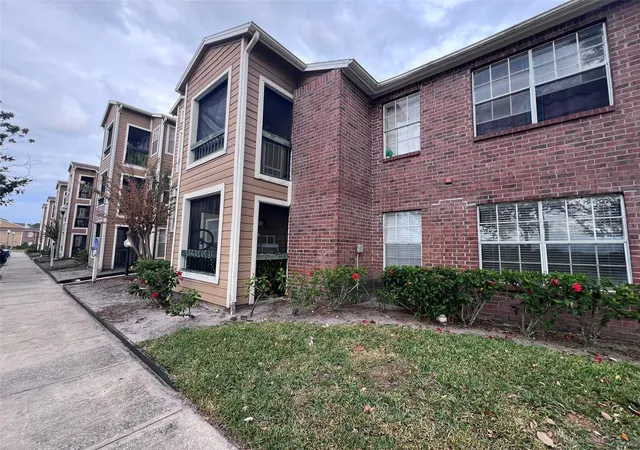
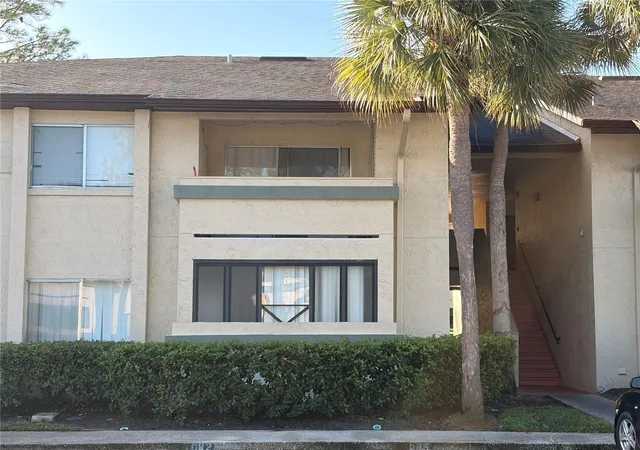
Welcome to Pershing Pointe, where convenience meets comfort! This spacious 2-bedroom, 2-bathroom first-floor condo offers an ideal blend of low-maintenance living and a prime central location. Perfect for first-time home buyers, downsizers, 2nd or vacation home or investors. Interior features include open and airy living and dining area ( which could also serve as an office or den ) with plenty of natural light. Updated kitchen with newer White shaker upper and lower cabinets, granite counters along with stainless steel range and refrigerator. Custom vinyl plank flooring throughout, newer interior paint. Split floor plan with spacious primary suite featuring a walk-in closet and private ensuite bath. HVAC 2020. Screened-in patio is perfect for enjoying Florida’s beautiful weather year-round. In-unit laundry hookups for added convenience. Assigned parking space with ample guest parking available. This well-maintained community features new roofs, lush landscaping, a community pool, playground, grilling pavilion & dog park. Low HOA fees include exterior maintenance, and grounds upkeep for easy living. Ideally located near Orlando International Airport, Downtown Orlando, major highways, shopping centers, and dining options, making commuting and travel a breeze including a short 50 minute drive to the beach!
- Houzeo last checked: 11 minutes ago
- Listing updated: July 31, 2025 at 8:09 pm
- Listing Provided by: Carmen Aridas (407) 299-6942 | RE/MAX PRIME PROPERTIES (407) 347-4512
- Bought with: Valeria Angenscheidt | URBAN KEY REALTY CORP
- Source: Stellar MLS-FL as distributed by MLS GRID | MLS#: O6304086

This condo is in:
 Recreation Facilities
 Playground
 Swimming Pool
Property Details
Status
Closed
Type
Condominium
No. of Stories
2
County
City
Neighborhood
--
Year Built
1989
HOA Fees
-
Finished Area
1,006 sqft
Lot Size
5,842 sqft lot
Basement Area
- sqft
MLS Name
Stellar MLS
MLS Number
O6304086
MLS Status
Sold
Cumulative Days on Market
60

Continue Your Journey in App
Find your dream home, receive real-time updates, and many more!
Continue Your Journey in App
Find your dream home, receive real-time updates, and many more!
Location
HOA Management
Signature Management Solutions
HOA Fees
$-/ Monthly
Amenities
 Amenities and services may be covered by one or multiple associations and service providers.
 Park Playground
 Pool
 Maintenance
 Recreational Facilities
Disclaimer: Amenities are based on third-party information and may vary; buyers must independently verify all amenities, as information is deemed reliable but not guaranteed.
Facts & Features
Rooms
Bedrooms & bathrooms
Bedrooms: 2
Bathrooms: 2
Kitchen
Level: First
Area: 96.00 Square Feet
Dimensions: 12x8
Dining Room
Level: First
Area: 110.00 Square Feet
Dimensions: 11x10
Living Room
Level: First
Area: 180.00 Square Feet
Dimensions: 12x15
Primary Bedroom
Level: First
Area: 192.00 Square Feet
Dimensions: 12x16
Bedroom 2
Level: First
Area: 132.00 Square Feet
Dimensions: 12x11
Balcony/Porch/Lanai
Level: First
Area: 60.00 Square Feet
Dimensions: 10x6
Interior
Cooling
Central Air
Interior Features
Ceiling Fans(s), Stone Counters, Thermostat, Walk In Closet(s)
Exterior Features
Lighting, Sidewalk, Sliding Doors
Flooring
Laminate
Appliances
Dishwasher, Disposal, Electric Water Heater, Range, Range Hood, Refrigerator
Heating
Central, Electric
Window Features
Blinds
Sewer
Public Sewer
Construction
Year Built
Year Built: 1989
Home type
Condominium
Foundation Details
Slab
Property Condition
Completed
Construction Materials
Block, Stucco
Architectural Style
Contemporary
Roof
Shingle
Utilities & Energy
Laundry Features
Laundry Closet
Association Amenities
Playground, Pool
Water Source
Public
Utilities
Bb/hs Internet Available, Cable Available, Electricity Connected, Public, Sewer Connected, Underground Utilities, Water Connected
Parking Features
Assigned
Other Features
Community Features
Deed Restrictions, Dog Park, Playground, Pool, Street Lights
Patio And Porch Features
Screened
Subdivision Name
Palmas Altas
Vegetation
Mature Landscaping, Trees/landscaped
Lot Features
In County, Level, Near Public Transit, Sidewalk, Paved, Unincorporated
Price History
| Date | Event | Price |
|---|---|---|
07/31/2025 Source: | Sold | $178,000 -6.27% $177/sqft |
07/10/2025 Source: | Pending | $189,900 $189/sqft |
06/11/2025 Source: | Listed for Sale | $189,900 $189/sqft |
06/02/2025 Source: | Listing Removed | $189,900 +15.09% $189/sqft |
04/20/2022 Source: | Price Increased | $165,000 +10.00% $164/sqft |

Show more
Nearby Homes

Find Homes by Property Features in Orlando, FL

Based on information from Stellar MLS® through Nov 07, 2026, 12:00AM as submitted to and distributed by MLS GRID. All data is obtained from various sources and may not have been verified by the broker or MLS GRID. Supplied Open House Information is subject to change without notice. All information should be independently reviewed and verified for accuracy. Properties may or may not be listed by the office/agent presenting the information. IDX information is provided exclusively for consumers’ personal non-commercial use. It may not be used for any purpose other than to identify prospective properties consumers may be interested in purchasing. The data is deemed reliable but is not guaranteed by MLS GRID. The use of the MLS GRID Data may be subject to an end-user license agreement prescribed by the Member Participant’s applicable MLS, if any, and as amended from time to time. © 2026 Stellar MLS. All Rights Reserved.
 Advertising Broker: Fred McGill | Simple Showing, Inc
