- Overview
- Description
- Property Details
- Location
- Facts & Features
- Getting Around
- Nearby Homes



$1,775,000
Monthly Est:$8,835
 5 Beds
 4 Baths
3 full baths + 1 half bath
 3,645sqft
4137 Crooked Mile Rd, Merritt Island, FL 32952
$1,775,000
$8,835/moEst:
Get Pre-Approved
Single Family Residence
Built in 1981
$-- HOA
31,799 sqft lot
$487/sq.ft
Description
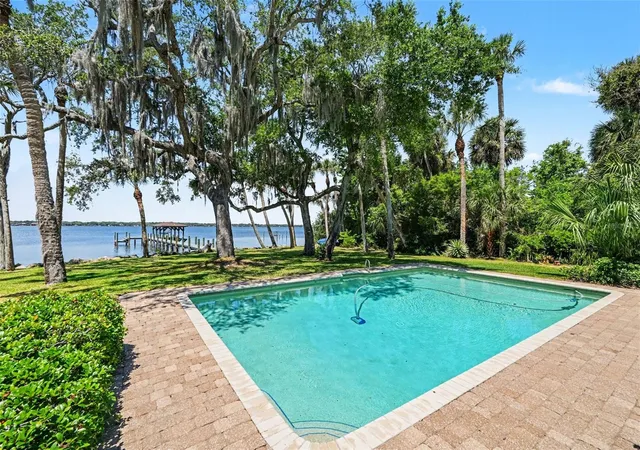
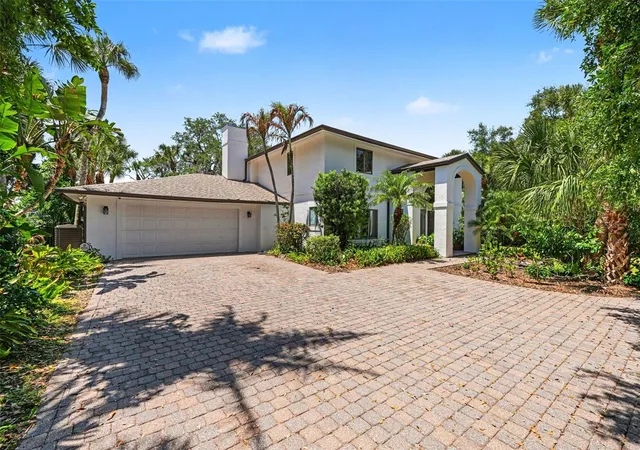
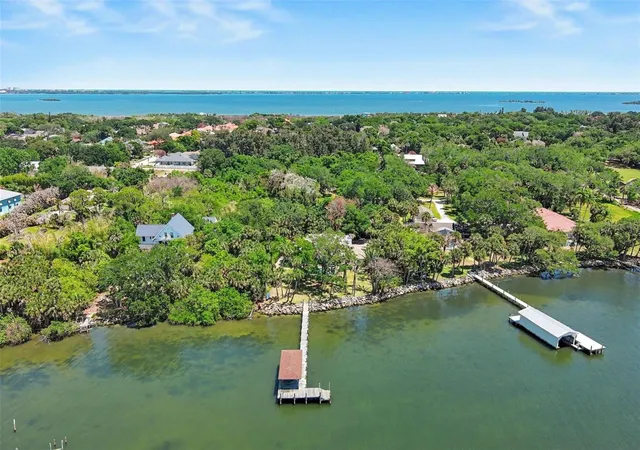
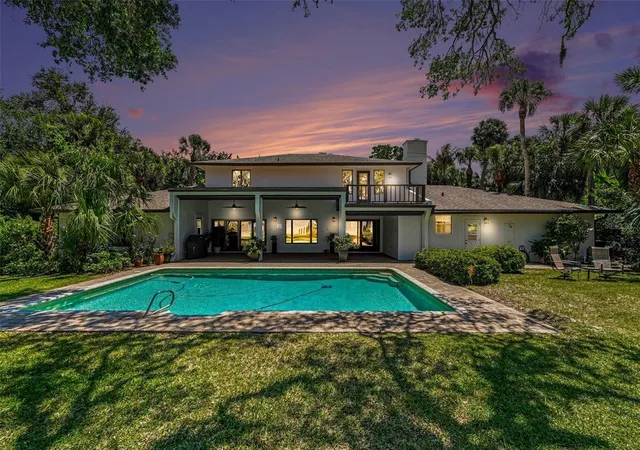
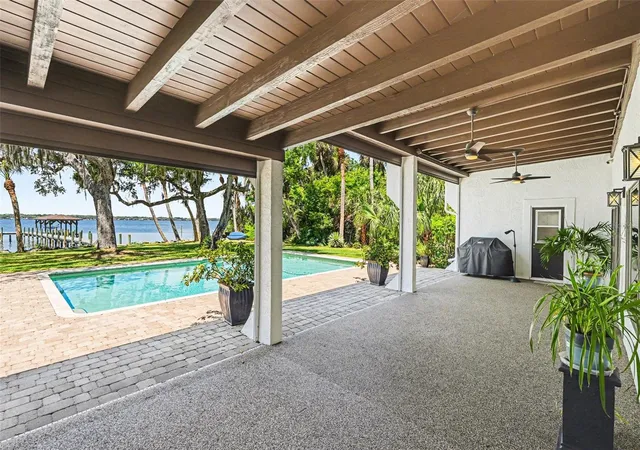
Experience waterfront living on the Space Coast in this stunning 5BR/3.5BA riverfront estate on the Indian River. A welcoming foyer sets the tone, leading to a private office, separate living room, and an open-concept kitchen, family, and dining area with custom built-ins and a cozy fireplace. The updated kitchen features a breakfast bar, cook island, newer stainless steel appliances, Corian counters, and appliance garages. Two bedrooms are conveniently located downstairs, ideal for guests or multi-generational living. Step outside to a covered porch with electric screens overlooking the sparkling pool and tranquil water views. Upstairs, the primary suite offers a private balcony, spa-like ensuite with soaking tub and walk-in shower. Additional highlights include spacious guest rooms, abundant natural light, and an oversized 2-car garage. Enjoy direct river, deep water access, with your private dock - perfect for boating, fishing, and watching breathtaking sunsets.
- Houzeo last checked: 14 minutes ago
- Listing updated: October 1, 2026 at 8:16 pm
- Listing Provided by: Toni Pastermack (321) 537-9800 | PASTERMACK REAL ESTATE (321) 452-7785
- Source: Stellar MLS-FL | MLS#: O6402791

Property Details
Status
Active
Type
Single Family Residence
No. of Stories
2
County
City
Neighborhood
--
Year Built
1981
HOA Fees
-
Finished Area
3,645 sqft
Lot Size
31,799 sqft lot
Basement Area
- sqft
MLS Name
Stellar MLS
MLS Number
O6402791
MLS Status
Active
Days on Market
166
Cumulative Days on Market
157

Continue Your Journey in App
Find your dream home, receive real-time updates, and many more!
Download App
Continue Your Journey in App
Find your dream home, receive real-time updates, and many more!
Location
Facts & Features
Rooms
Bedrooms & bathrooms
Bedrooms: 5
Bathrooms: 4
Kitchen
Level: First
Area: 182.00 Square Feet
Dimensions: 14x13
Living Room
Level: First
Area: 225.00 Square Feet
Dimensions: 15x15
Family Room
Level: First
Area: 323.00 Square Feet
Dimensions: 19x17
Dining Room
Level: First
Area: 255.00 Square Feet
Dimensions: 15x17
Office
Level: First
Area: 210.00 Square Feet
Dimensions: 14x15
Primary Bedroom
Level: Second
Area: 288.00 Square Feet
Dimensions: 16x18
Bedroom 2
Level: Second
Area: 182.00 Square Feet
Dimensions: 14x13
Bedroom 3
Level: Second
Area: 195.00 Square Feet
Dimensions: 15x13
Bedroom 4
Level: First
Area: 196.00 Square Feet
Dimensions: 14x14
Bedroom 5
Level: First
Area: 196.00 Square Feet
Dimensions: 14x14
Laundry
Level: First
Area: 99.00 Square Feet
Dimensions: 9x11
Primary Bathroom
Level: Second
Area: 196.00 Square Feet
Dimensions: 14x14
Balcony/Porch/Lanai
Level: First
Area: 444.00 Square Feet
Dimensions: 37x12
Balcony/Porch/Lanai
Level: First
Area: 2277.00 Square Feet
Dimensions: 69x33
Balcony/Porch/Lanai
Level: Second
Area: 168.00 Square Feet
Dimensions: 14x12
Interior
Sewer
Septic Tank
Interior Features
Built In Features, Ceiling Fans(s), Kitchen/family Room Combo, Open Floorplan, Primary Bedroom Upstairs, Solid Surface Counters, Split Bedroom, Walk In Closet(s)
Cooling
Central Air, Zoned
Flooring
Carpet, Laminate
Heating
Central, Electric
Exterior Features
Balcony
Appliances
Built In Oven, Cooktop, Dishwasher, Disposal, Dryer, Electric Water Heater, Microwave, Other, Refrigerator, Washer, Wine Refrigerator
Construction
Year Built
Year Built: 1981
Home type
Single Family Residence
Roof
Shingle
Foundation Details
Slab
Construction Materials
Stucco, Frame
Utilities & Energy
Laundry Features
Electric Dryer Hookup, Inside, Laundry Room, Washer Hookup
Water Source
Public
Utilities
Cable Available, Electricity Connected, Phone Available, Public, Sprinkler Well, Water Connected
Pool Features
Heated, In Ground, Outside Bath Access
Security Features
Security System, Security System Owned, Smoke Detector(s)
Fireplace Features
Family Room, Wood Burning
Parking Features
Driveway, Garage Door Opener
Other Features
Subdivision Name
Georgiana Settlement
Vegetation
Trees/landscaped
Lot Features
Flag Lot
Patio And Porch Features
Covered, Front Porch, Porch, Rear Porch, Screened
Price History
| Date | Event | Price |
|---|---|---|
10/01/2026 Source: | Price Decreased | $1,775,000 -6.53% $487/sqft |
07/02/2026 Source: | Price Decreased | $1,899,000 -5.05% $521/sqft |
04/28/2026 Source: | Price Increased | $2,000,000 +12.68% $549/sqft |
04/27/2026 Source: | Listed for Sale | $1,775,000 -6.53% $487/sqft |
10/31/2025 Source: | Off Market | $1,899,000 $521/sqft |


Show more
Nearby Homes




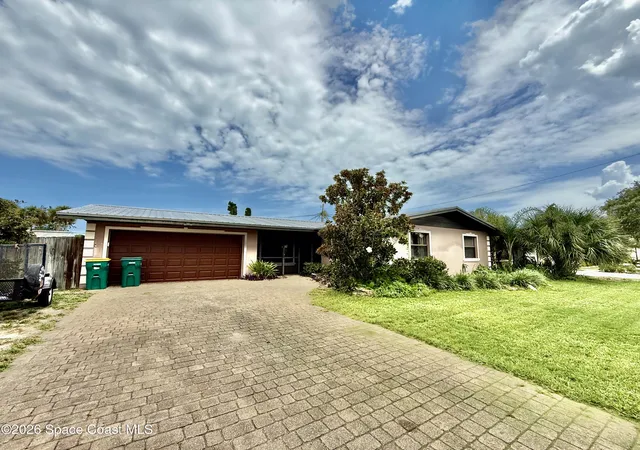
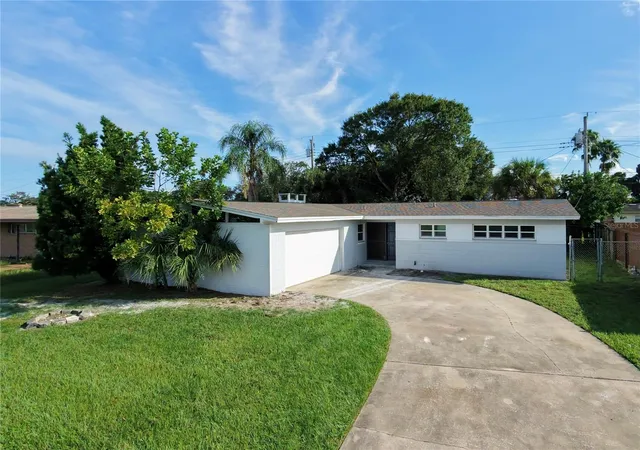
Find Homes by Property Features in Merritt Island, FL
Nearby New Homes For Sale

Based on information from Stellar MLS® through Oct 11, 2026, 07:45AM as submitted to and distributed by MLS GRID. All data is obtained from various sources and may not have been verified by the broker or MLS GRID. Supplied Open House Information is subject to change without notice. All information should be independently reviewed and verified for accuracy. Properties may or may not be listed by the office/agent presenting the information. IDX information is provided exclusively for consumers’ personal non-commercial use. It may not be used for any purpose other than to identify prospective properties consumers may be interested in purchasing. The data is deemed reliable but is not guaranteed by MLS GRID. The use of the MLS GRID Data may be subject to an end-user license agreement prescribed by the Member Participant’s applicable MLS, if any, and as amended from time to time. © 2026 Stellar MLS. All Rights Reserved.
 Advertising Broker: Fred McGill | Simple Showing, Inc