Andover RE
Powered by 
- 14
- Overview
- Description
- Property Details
- Location
- HOA Management
- Facts & Features
- Getting Around
- Nearby Homes




$565,000
Monthly Est:$2,812
 5 Beds
 3 Baths
3 full baths
 3,329sqft
4137 Monroe Rd, Allegan, MI 49010
$565,000
$2,812/moEst:
Get Pre-Approved
Single Family Residence
Built in 2001
$9.58/mo HOA
2.39 acres lot
$170/sq.ft
Description
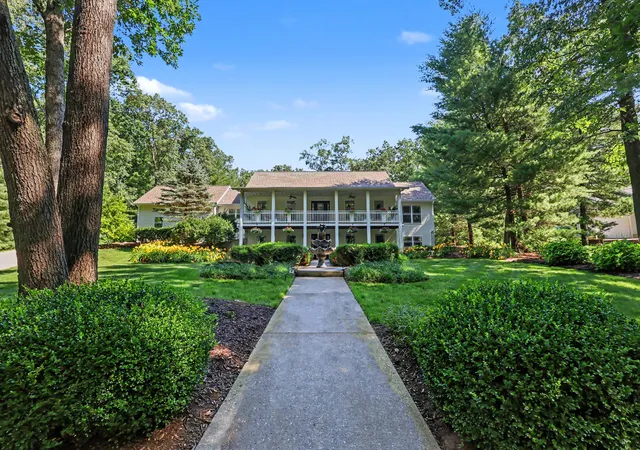
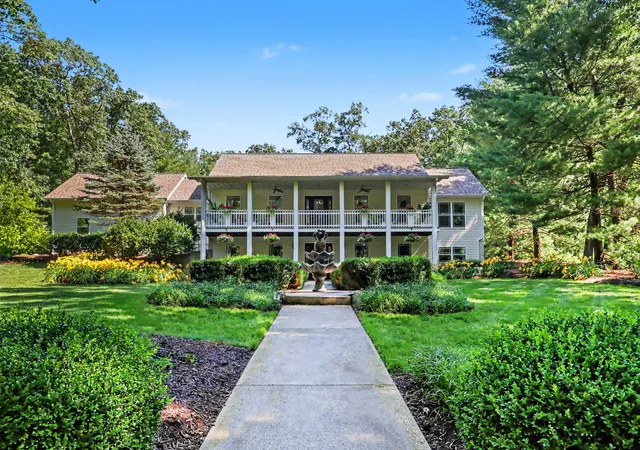
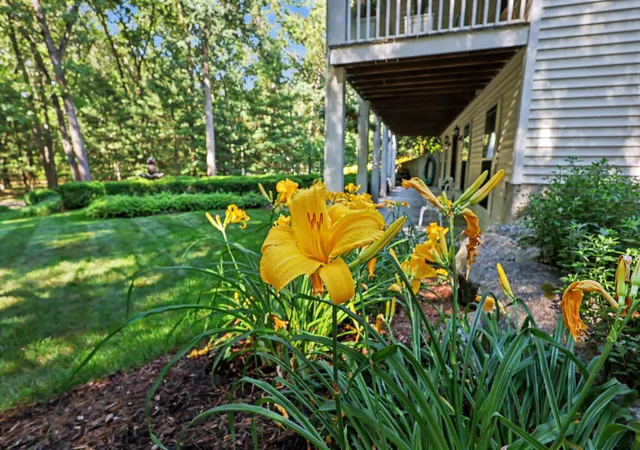
Thoughtfully reduced by $35,000 to allow room for personalization, this exceptional residence invites its next owner to make it distinctly their own. Set gracefully beyond a long, tree-lined drive, this extraordinary residence offers a kind of privacy that feels increasingly rare--peaceful, expansive, and wholly your own. Emerging from the landscape with unmistakable presence, the home's stately Southern-inspired architecture makes an immediate impression, where sweeping double-tier verandas, manicured hedging, and a fountain-centered arrival evoke the charm of a private estate. Beautifully proportioned and filled with natural light, the home balances warmth with scale in equal measure. Vaulted ceilings elevate the main living spaces, where an effortless open-concept design connects the kitchen, dining, and great room against a backdrop of verdant views--transitioning seamlessly to the expansive rear deck, where dinners linger longer, guests gather poolside, and outdoorliving becomes second nature. Designed for the realities of everyday living as much as hosting, the kitchen offers generous prep space, intuitive flow, and brand-new GE Caf?? appliances, including the refrigerator and range. With five bedrooms, three baths, and more than 1,500 additional square feet in the lower level, the floor plan offers remarkable flexibility without compromise. Whether accommodating extended guests, multigenerational living, a home office, recreation lounge, or simply the luxury of additional breathing room, the home evolves effortlessly with the life lived inside it. Outside, the property truly shifts into experience. The rear yard, designed for long summer afternoons and effortless entertaining, becomes a destination in itself--alive with blooming florals, an above-ground pool, hot tub, retractable canopy and over 2 acres to roam against a peaceful wooded backdrop. Whether it's holiday weekends spent poolside with guests, or slow mornings in rocking chairs on the veranda with coffee in hand, it's a home that invites both
- Houzeo last checked: 0 minutes ago
- Listing updated: October 30, 2026 at 10:34 pm
- Listing Provided by: Chad Van Horn (269) 217-0122 , Megan Mallory | Beacon Sotheby's International Realty (269) 673-7133
- Source: Realcomp MLS-MI | MLS#: 71026024070

- Originating MLS: West Michigan Lakeshore Association of REALTORS
Property Details
Status
Active
Type
Single Family Residence
No. of Stories
2
County
City
Neighborhood
--
Year Built
2001
HOA Fees
$9.58/mo
Finished Area
3,329 sqft
Lot Size
2.39 acres lot
Basement Area
- sqft
MLS Name
Realcomp MLS
MLS Number
71026024070
MLS Status
Active
Days on Market
166
Cumulative Days on Market
162

Continue Your Journey in App
Find your dream home, receive real-time updates, and many more!
Continue Your Journey in App
Find your dream home, receive real-time updates, and many more!
Location
HOA Management
N/A
HOA Fees
$115/ Annually
Disclaimer: Amenities are based on third-party information and may vary; buyers must independently verify all amenities, as information is deemed reliable but not guaranteed.
Facts & Features
Rooms
Bedrooms & bathrooms
Bedrooms: 5
Bathrooms: 3
Interior
Flooring
Carpet, Tile, Vinyl
Appliances
Dishwasher, Dryer, Humidifier, Microwave, Refrigerator, Range, Washer, Water Softener Owned
Sewer
Septic Tank
Window Features
Garden Windows
Cooling
Ceiling Fans, Central Air
Heating
Forced Air, Propane
Exterior Features
Balcony, Garden, Spa Hottub, Fountain
Construction
Year Built
Year Built: 2001
Home type
Single Family Residence
Architectural Style
Colonial, Traditional
Construction Materials
Vinyl Siding
Roof
Shingle
Utilities & Energy
Water Source
Well
Laundry Features
Laundry Room, Main Level
Parking Features
Attached, Concrete, Gravel, Garage Door Opener, Garage Faces Side
Pool Features
Above Ground, Outdoor Pool
Basement
Finished, Walk Out Access
Other Features
Lot Features
Sprinklers, Wooded
Patio And Porch Features
Covered, Deck, Patio, Porch, Terrace
Price History
| Date | Event | Price |
|---|---|---|
05/21/2026 Source: | Price Increased | $600,000 +6.19% $180/sqft |
05/21/2026 Source: | Listed for Sale | $565,000 $170/sqft |

Nearby Homes
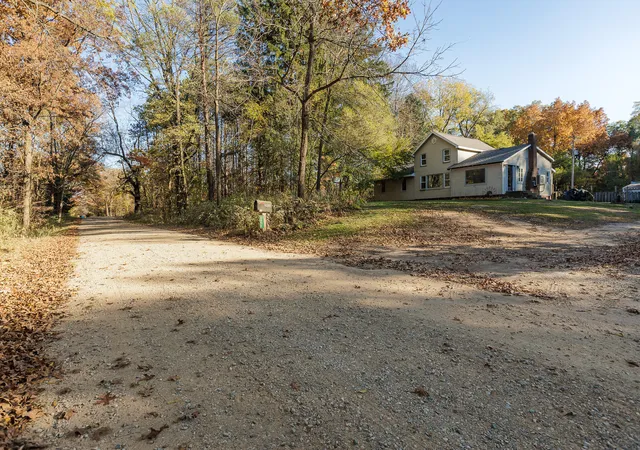
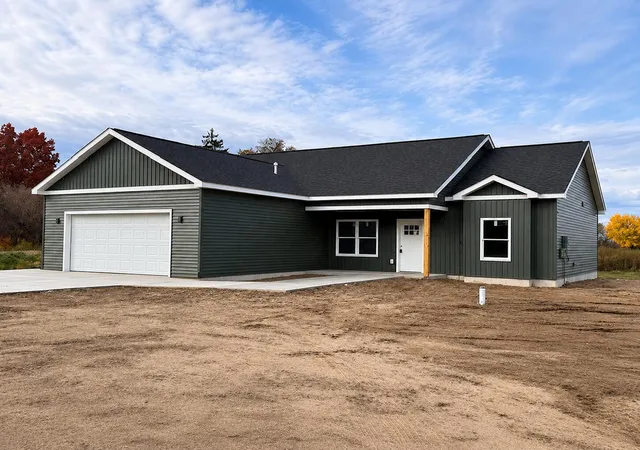
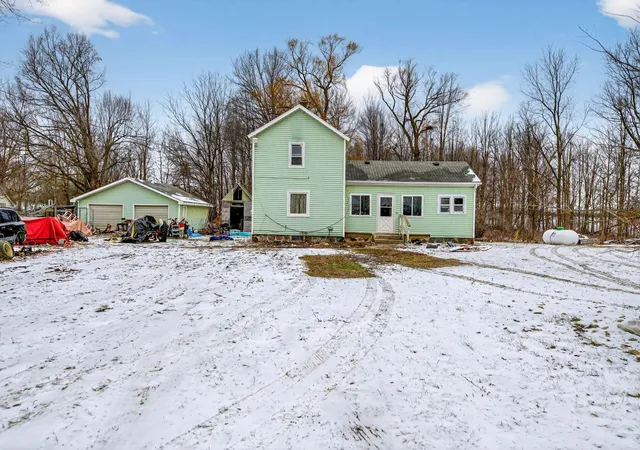
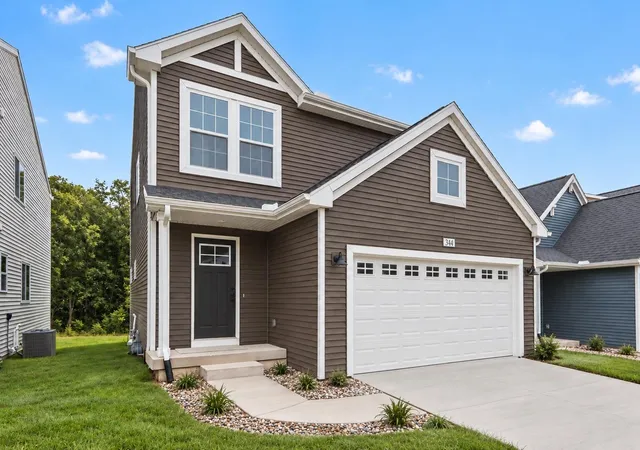
Find Homes by Property Features in Allegan, MI
Nearby New Homes For Sale


Based on information from the Board/Association of REALTORS® (alternatively, from the Realcomp II Ltd. MLS) through Nov 04, 2026, 07:30AM. All information provided is deemed reliable, but is not guaranteed to be accurate and should be independently verified. IDX provided courtesy of Realcomp II Ltd. via Andover Real Estate & Houzeo, Copyright 2026 Realcomp II Ltd. Shareholders Any use of search facilities of data on the site, other than by a consumer looking to purchase real estate, is prohibited. IDX information is provided exclusively for consumers' personal, noncommercial use and may not be used for any purpose other than to identify prospective properties consumers may be interested in purchasing. The accuracy of all information, regardless of source, is not guaranteed or warranted. All information should be independently verified. Listing Information presented by local MLS brokerage: Andover Real Estate, local REALTOR®- Scott Rubin - (248)206-3666 . Any use of search facilities of data on the site, other than by a consumer looking to purchase real estate, is prohibited. © 2024 Realcomp II Ltd. MLS. All Rights Reserved.
 Advertising Broker: Andover Real Estate | Andover Real Estate
