- Overview
- Description
- Property Details
- Location
- Facts & Features
- Getting Around
- Nearby Homes




$1,400,000
Monthly Est:$6,968
 4 Beds
 3 Baths
3 full baths
 3,209sqft
414 Caicos Dr, Punta Gorda, FL 33950
$1,400,000
$6,968/moEst:
Get Pre-Approved
Single Family Residence
Built in 1991
$-- HOA
9,600 sqft lot
$436/sq.ft
Description
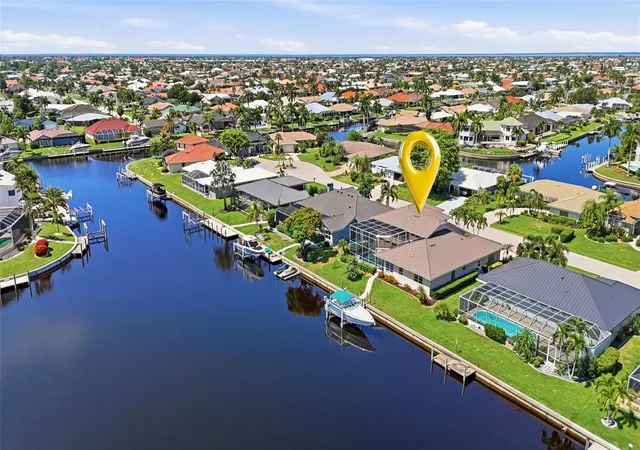
Two-story, 4-bedroom, 3-bathroom pool home in Punta Gorda Isles with potential for in-law suite. Transferable flood at 1200.00 annually. 80 feet of waterfront & just minutes to open water. A new metal roof and salt water pool make this home a must see. The ultimate in Southwest Florida living. A 16' x 8' concrete dock with electricity and water is complemented by a NEW 16,000-lb. boat lift and NEW concrete pilings. Inside, soaring ceilings, crown molding, an open floor plan, and travertine tile throughout the main living areas create an elegant setting for everyday living and entertaining. Extensive 2026 updates add modern style and functionality throughout.
MAIN LIVING AREAS:
• Open living and dining area with glass slider showcasing water views
• Soaring ceilings with crown molding
• Travertine tile throughout main living areas
• New lighting throughout
GOURMET KITCHEN:
• Fully updated kitchen with NEW 60" refrigerator, built-in microwave, NEW 48" induction range, custom hood, pot filler, and 24" beverage cooler
• Quartz countertops and large center island with seating
• Custom sink with pop-up outlet and soft-close cabinetry
• Updated pantry and laundry room with ceramic tile floors, ample cabinetry, and dual washer/dryer combo units
MAIN-LEVEL FLEXIBLE LIVING:
• Den ideal for office, media room, playroom, or additional bedroom with doors added
• In-law suite/bonus room with glass slider to lanai, private full bathroom, and attached office/closet with built-in shelving
• Space could easily accommodate a kitchenette for a private guest suite
PRIMARY SUITE:
• Main-level bedroom with glass slider to lanai
• Large double-sided walk-in closet
• Updated bath with split vanities, soaking tub, and walk-in shower
UPSTAIRS:
• Additional bedrooms with built-in closets
• Loft and balcony overlooking the water
• Updated Jack-and-Jill style shared bathroom
OUTDOOR LIVING:
• Large screened lanai with outdoor kitchen
• Heated saltwater pool and spa overlooking the water
• 80 feet of waterfront
• 16' x 8' concrete dock with electricity and water
• NEW 16,000-lb. boat lift and concrete pilings
• Minutes to open water
FLOOD IS TRANSFERABLE @ 1200.00 annually
Elevation is 10.5 and the home has had NO FLOODING
ADDITIONAL FEATURES:
• 2022 metal roof
• Freshly painted interior
• Oversized 2-car garage with storage space
• Custom overhead garage lighting
This Punta Gorda Isles residence delivers an exceptional combination of luxury, flexible living space, resort-style outdoor amenities, and outstanding boating access. Thoughtfully updated and ready to enjoy, this is Florida waterfront living at its finest.
- Houzeo last checked: 7 minutes ago
- Listing updated: October 2, 2026 at 7:07 pm
- Listing Provided by: Kimberly Pennell-Graham (239) 272-2175 | KW PEACE RIVER PARTNERS (941) 875-9060
- Source: Stellar MLS-FL | MLS#: C7529204

Property Details
Status
Active
Type
Single Family Residence
No. of Stories
2
County
City
Neighborhood
Year Built
1991
HOA Fees
-
Finished Area
3,209 sqft
Lot Size
9,600 sqft lot
Basement Area
- sqft
MLS Name
Stellar MLS
MLS Number
C7529204
MLS Status
Active
Days on Market
64
Cumulative Days on Market
49

Continue Your Journey in App
Find your dream home, receive real-time updates, and many more!
Download App
Continue Your Journey in App
Find your dream home, receive real-time updates, and many more!
Location
Facts & Features
Rooms
Bedrooms & bathrooms
Bedrooms: 4
Bathrooms: 3
Kitchen
Level: First
Living Room
Level: First
Dining Room
Level: First
Primary Bedroom
Level: First
Area: 255.00 Square Feet
Dimensions: 15x17
Bedroom 2
Level: First
Area: 160.00 Square Feet
Dimensions: 16x10
Bedroom 3
Level: Second
Area: 168.00 Square Feet
Dimensions: 14x12
Bedroom 4
Level: Second
Area: 168.00 Square Feet
Dimensions: 14x12
Den
Level: First
Area: 143.00 Square Feet
Dimensions: 13x11
Laundry
Level: First
Area: 88.00 Square Feet
Dimensions: 8x11
Interior
Sewer
Public Sewer
Exterior Features
Lighting, Private Mailbox, Rain Gutters, Sprinkler Metered
Interior Features
Built In Features, Cathedral Ceiling(s), Ceiling Fans(s), Crown Molding, Eat In Kitchen, High Ceilings, Kitchen/family Room Combo, Living Room/dining Room Combo, Open Floorplan, Primary Bedroom Main Floor, Solid Wood Cabinets, Split Bedroom, Stone Counters, Thermostat, Walk In Closet(s), Window Treatments
Window Features
Blinds, Storm Window(s)
Flooring
Carpet, Ceramic Tile, Travertine
Cooling
Central Air
Heating
Central, Electric
Appliances
Bar Fridge, Convection Oven, Cooktop, Dishwasher, Dryer, Ice Maker, Microwave, Range, Range Hood, Refrigerator, Washer, Wine Refrigerator
Construction
Year Built
Year Built: 1991
Home type
Single Family Residence
Foundation Details
Slab, Stem Wall
Architectural Style
Custom, Traditional
Roof
Metal
Construction Materials
Block, Stucco
Utilities & Energy
Security Features
Smoke Detector(s)
Pool Features
Gunite, In Ground, Lighting, Outside Bath Access, Screen Enclosure
Parking Features
Circular Driveway, Driveway, Garage Door Opener, Off Street
Water Source
Public
Utilities
Bb/hs Internet Available, Cable Available, Electricity Connected, Public, Sewer Connected, Water Connected
Laundry Features
Inside, Laundry Room
Other Features
Vegetation
Mature Landscaping, Trees/landscaped
Lot Features
City Limits, In County, Landscaped, Near Marina, Paved
Subdivision Name
Punta Gorda Isles Sec 11
Community Features
Deed Restrictions, Dog Park, Golf Carts Ok, Park, Playground, Tennis Court(s)
Patio And Porch Features
Deck, Front Porch, Patio, Rear Porch, Screened
Price History
| Date | Event | Price |
|---|---|---|
08/14/2026 Source: | Listed for Sale | $1,400,000 $436/sqft |
08/05/2026 Source: | Coming Soon | $1,400,000 +51.35% $436/sqft |
11/28/2025 Source: | Sold | $925,000 $288/sqft |
09/10/2025 Source: | Pending | $925,000 $288/sqft |
05/21/2025 Source: | Price Decreased | $925,000 -5.13% $288/sqft |


Show more
Punta Gorda Isles Ranks #3 in Punta Gorda, FL


Homes

Rental Prices

Median Home Price
Nearby Homes

Find Homes by Property Features in Punta Gorda, FL
Nearby New Homes For Sale

Based on information from Stellar MLS® through Oct 09, 2026, 04:45AM as submitted to and distributed by MLS GRID. All data is obtained from various sources and may not have been verified by the broker or MLS GRID. Supplied Open House Information is subject to change without notice. All information should be independently reviewed and verified for accuracy. Properties may or may not be listed by the office/agent presenting the information. IDX information is provided exclusively for consumers’ personal non-commercial use. It may not be used for any purpose other than to identify prospective properties consumers may be interested in purchasing. The data is deemed reliable but is not guaranteed by MLS GRID. The use of the MLS GRID Data may be subject to an end-user license agreement prescribed by the Member Participant’s applicable MLS, if any, and as amended from time to time. © 2026 Stellar MLS. All Rights Reserved.
 Advertising Broker: Fred McGill | Simple Showing, Inc