- Overview
- Description
- Property Details
- Location
- HOA Management
- Facts & Features
- Getting Around
- Nearby Homes



Street View
$1,775,000
Monthly Est:$8,835
 2 Beds
 3 Baths
2 full baths + 1 half bath
 2,421sqft
414 Clinch Ave #301, Knoxville, TN 37902
$1,775,000
$8,835/moEst:
Get Pre-Approved
Condominium
Built in 2006
$344/mo HOA
-- sqft lot
$733/sq.ft
Description
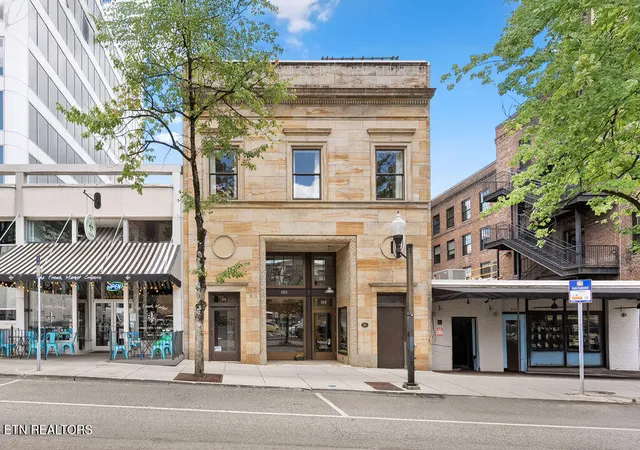
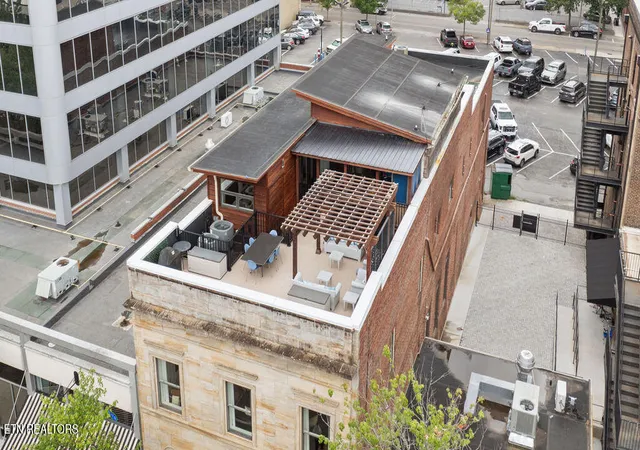
Exceptional penthouse residence in the heart of Downtown Knoxville, nestled within the historic Sandstone Court--a remarkably private building with only two residences. Tucked away on a quiet side street just steps from vibrant Market Square, this one-of-a-kind home offers the best of downtown living with the privacy and exclusivity of one of Knoxville's most unique residential buildings. A sprawling private rooftop terrace creates an inviting outdoor living space with generous room for relaxing, dining, entertaining, and a convenient outdoor kitchenette.
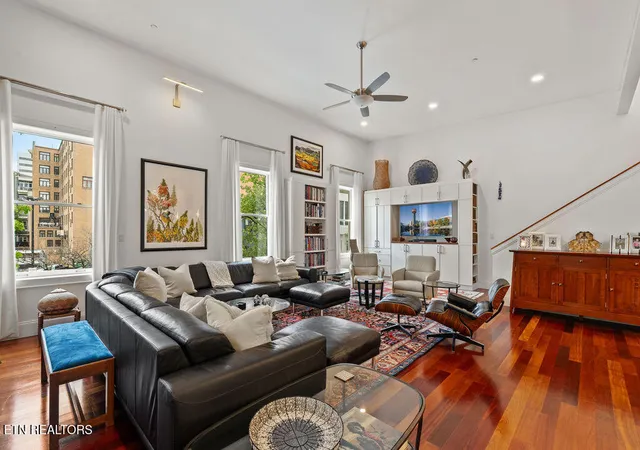
Originally part of a beautifully restored 1920s building, admired for its unique sandstone facade, this residence has been lovingly maintained by its original owners and underwent an extensive, high-end renovation in 2021-2022. The comprehensive remodel included all-new custom kitchen, bathroom, and living room cabinetry, premium appliances, granite countertops, elegant marble bathroom tile, updated designer lighting throughout, and a luxurious jetted soaking tub. Rich Brazilian cherry hardwood floors add warmth and timeless character, while thoughtfully designed custom closet systems and maximized storage enhance both beauty and functionality. The spacious primary suite, complete with a spa-inspired bathroom, offers a luxurious retreat on the main level. Upstairs, the thoughtfully designed second floor features a dedicated study, a full bath, and a second bedroom with a creative bunk area that provides additional sleeping accommodations for family and guests. Enjoy an unparalleled walkable lifestyle with easy access to Market Square, World's Fair Park, the Tennessee River, the University of Tennessee, and an outstanding collection of cafés, restaurants, boutiques, galleries, and entertainment. Approximate size is based on appraiser's report and is an estimate only. It does not include approx. 720sf deck. Buyer to verify size, taxes and HOA fees, which are subject to change.
- Houzeo last checked: 12 hours ago
- Listing updated: July 21, 2026 at 8:01 am
- Listing Provided by: Kimberly Dixon Hamilton (865) 405-8970 | Downtown Realty, Inc. (865) 588-5535
- Source: East Tennessee REALTORS® MLS-TN | MLS#: 1348911

This condo is in:
Property Details
Status
Active
Type
Condominium
No. of Stories
-
County
City
Neighborhood
Year Built
2006
HOA Fees
$344/mo
Finished Area
2,421 sqft
Lot Size
-- sqft lot
Basement Area
- sqft
MLS Name
East Tennessee REALTORS® MLS
MLS Number
1348911
MLS Status
Active
Days on Market
105

Continue Your Journey in App
Find your dream home, receive real-time updates, and many more!
Continue Your Journey in App
Find your dream home, receive real-time updates, and many more!
Location
HOA Management
N/A
HOA Fees
$344/ Monthly
Amenities
 Amenities and services may be covered by one or multiple associations and service providers.
 Building Exterior
Other
Association Ins
Fire Protection
Disclaimer: Amenities are based on third-party information and may vary; buyers must independently verify all amenities, as information is deemed reliable but not guaranteed.
Facts & Features
Rooms
Bedrooms & bathrooms
Bedrooms: 2
Bathrooms: 3
Interior
Appliances
Dishwasher, Disposal, Dryer, Microwave, Range, Refrigerator, Washer, Other
Interior Features
Walk In Closet(s), Cathedral Ceiling(s), Kitchen Island, Breakfast Bar, Eat In Kitchen
Flooring
Hardwood, Tile
Heating
Central, Electric
Window Features
Windows Insulated
Sewer
Public Sewer
Cooling
Central Cooling, Ceiling Fan(s)
Construction
Year Built
Year Built: 2006
Home type
Condominium
Construction Materials
Other, Stone, Brick
Architectural Style
Other, Historic
Utilities & Energy
Basement
None, Other
Parking Features
None, Other
Fireplace Features
None
Water Source
Public
Security Features
Security Alarm, Smoke Detector
Association Amenities
Other
Other Features
Subdivision Name
Sandstone Court
Patio And Porch Features
Deck
Lot Features
Other
Price History
| Date | Event | Price |
|---|---|---|
07/21/2026 Source: | Listed for Sale | $1,775,000 +312.60% $733/sqft |
08/23/2006 Source: | Sold | $430,200 $178/sqft |

Nearby Homes






Find Homes by Property Features in Knoxville, TN
Nearby New Homes For Sale

Based on information from the Knoxville Area Association of REALTORS MLS through Nov 02, 2026, 02:15PM. Information is provided exclusively for consumers’ personal, non-commercial use. It may not be used for any purpose other than to identify prospective properties that consumers may be interested in purchasing. The data is deemed reliable but is not guaranteed accurate by the MLS. This website may not include listings or property addresses of sellers who have directed their listing brokers to withhold their listing or their property address from display on the Internet. © 2026 Knoxville Area Association of REALTORS® MLS. All Rights Reserved. Angela Fowler Real Estate, LLC | 423.320.4620 | afowler@catt.com Mailing Address: 452 Kailors Cove Cir, Ringgold, GA 30736
 Advertising Broker: Angela Fowler | Angela Fowler Real Estate, LLC.
