- Overview
- Description
- Property Details
- Location
- Facts & Features
- Getting Around
- Nearby Homes


Street View
$1,099,000
Monthly Est:$5,470
 3 Beds
 3 Baths
2 full baths + 1 half bath
 2,525sqft
414 De Armond Rd, Kingston, TN 37763
$1,099,000
$5,470/moEst:
Get Pre-Approved
Single Family Residence
Built in 1995
$-- HOA
4.5 acres lot
$435/sq.ft
Description
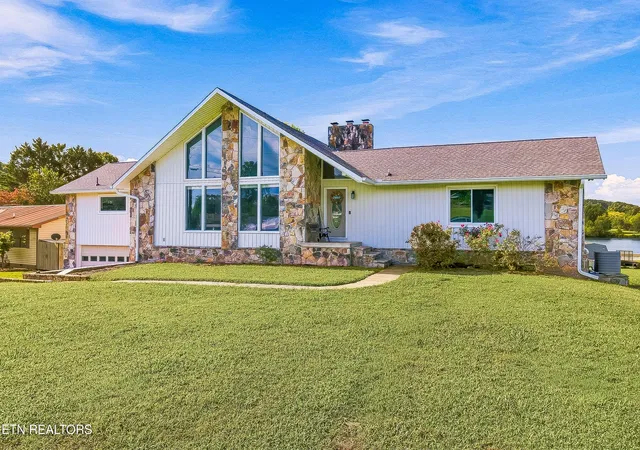
Discover the opportunity to own a custom-built brick home situated on approximately 4.5 acres with an impressive 600+ feet of bold shoreline on beautiful Watts Bar Lake. This home boasts an almost maintenance free exterior landscaping including a massive flowing Koi pond.
Built in 1995, this spacious home offers approximately 2,333 square feet on the main floor with 8 rooms an additional 192 square Feet in the lone 2nd story overlook Bedroom. This home consists of a total of 2,525 square ft providing plenty of space for comfortable everyday living and entertaining.
The home's geothermal system provides an energy-efficient approach to heating and cooling, while the geothermal-assisted hot-water system helps further improve efficiency.
With its combination of acreage, substantial lake frontage, custom brick construction, and energy-efficient geothermal systems, 414 DeArmond Rd offers a rare opportunity to enjoy spacious lakefront living on Watts Bar Lake.
- Houzeo last checked: 5 minutes ago
- Listing updated: October 7, 2026 at 8:07 pm
- Listing Provided by: Levi Giltnane | Sail Away Homes & Land (865) 717-7245
- Source: East Tennessee REALTORS® MLS-TN | MLS#: 1352744

Property Details
Status
Active
Type
Single Family Residence
No. of Stories
-
County
City
Neighborhood
--
Year Built
1995
HOA Fees
-
Finished Area
2,525 sqft
Lot Size
4.5 acres lot
Basement Area
- sqft
MLS Name
East Tennessee REALTORS® MLS
MLS Number
1352744
MLS Status
Active
Days on Market
49

Continue Your Journey in App
Find your dream home, receive real-time updates, and many more!
Download App
Continue Your Journey in App
Find your dream home, receive real-time updates, and many more!
Location
Facts & Features
Rooms
Bedrooms & bathrooms
Bedrooms: 3
Bathrooms: 3
Interior
Exterior Features
Dock
Appliances
Dishwasher, Range, Refrigerator
Sewer
Septic Tank, Perc Test On File
Flooring
Carpet, Tile
Cooling
Central Cooling, Ceiling Fan(s)
Heating
Central, Electric
Interior Features
Cathedral Ceiling(s)
Construction
Year Built
Year Built: 1995
Home type
Single Family Residence
Construction Materials
Brick
Architectural Style
Other, Contemporary
Utilities & Energy
Fireplace Features
Brick, Wood Burning, Wood Burning Stove
Basement
Unfinished, Other
Water Source
Public
Parking Features
Garage Faces Side, Garage Door Opener, Attached, Main Level
Other Features
Patio And Porch Features
Patio
Lot Features
Lake/water Access, Waterfront, Wooded, Irregular Lot, Rolling Slope
Price History
| Date | Event | Price |
|---|---|---|
08/22/2026 Source: | Listed for Sale | $1,149,000 +4.55% $455/sqft |
08/22/2026 Source: | Price Increased | $1,099,000 +4.68% $435/sqft |
05/08/2015 Source: | Listing Removed | $1,049,900 $416/sqft |


Nearby Homes





Find Homes by Property Features in Kingston, TN
Nearby New Homes For Sale

Based on information from the Knoxville Area Association of REALTORS MLS through Oct 11, 2026, 01:45AM. Information is provided exclusively for consumers’ personal, non-commercial use. It may not be used for any purpose other than to identify prospective properties that consumers may be interested in purchasing. The data is deemed reliable but is not guaranteed accurate by the MLS. This website may not include listings or property addresses of sellers who have directed their listing brokers to withhold their listing or their property address from display on the Internet. © 2026 Knoxville Area Association of REALTORS® MLS. All Rights Reserved. Angela Fowler Real Estate, LLC | 423.320.4620 | afowler@catt.com Mailing Address: 452 Kailors Cove Cir, Ringgold, GA 30736
 Advertising Broker: Angela Fowler | Angela Fowler Real Estate, LLC.