- Overview
- Description
- Property Details
- Location
- Facts & Features
- Getting Around
- Nearby Homes
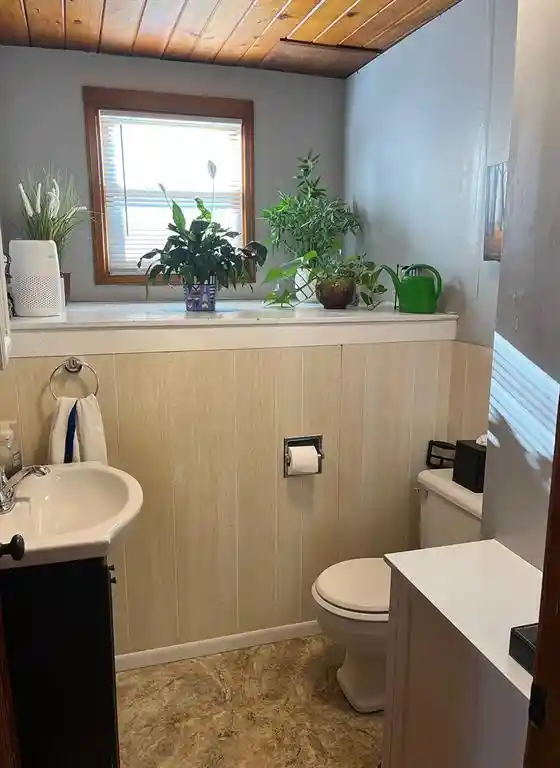

Street View
$235,000
Monthly Est:$1,170
 4 Beds
 2 Baths
1 full bath + 1 half bath
 1,488sqft
414 E River Ave, Ladysmith, WI 54848
$235,000
$1,170/moEst:
Get Pre-Approved
Single Family Residence
Built in 1945
$-- HOA
8,712 sqft lot
$158/sq.ft
Description
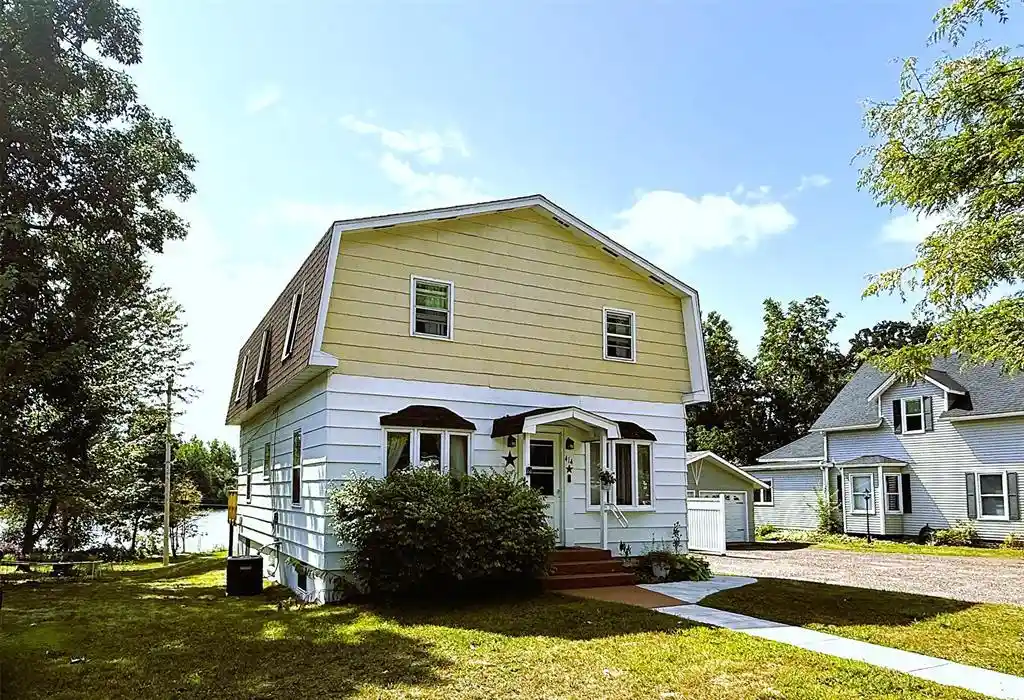
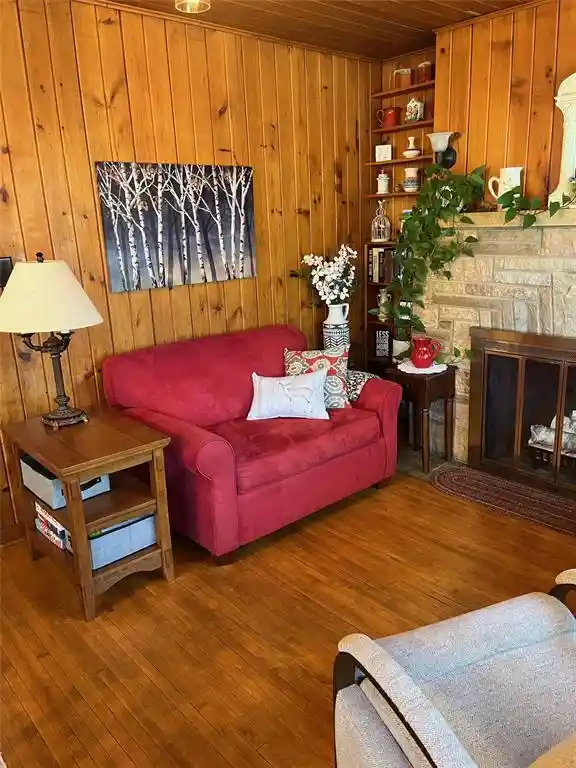
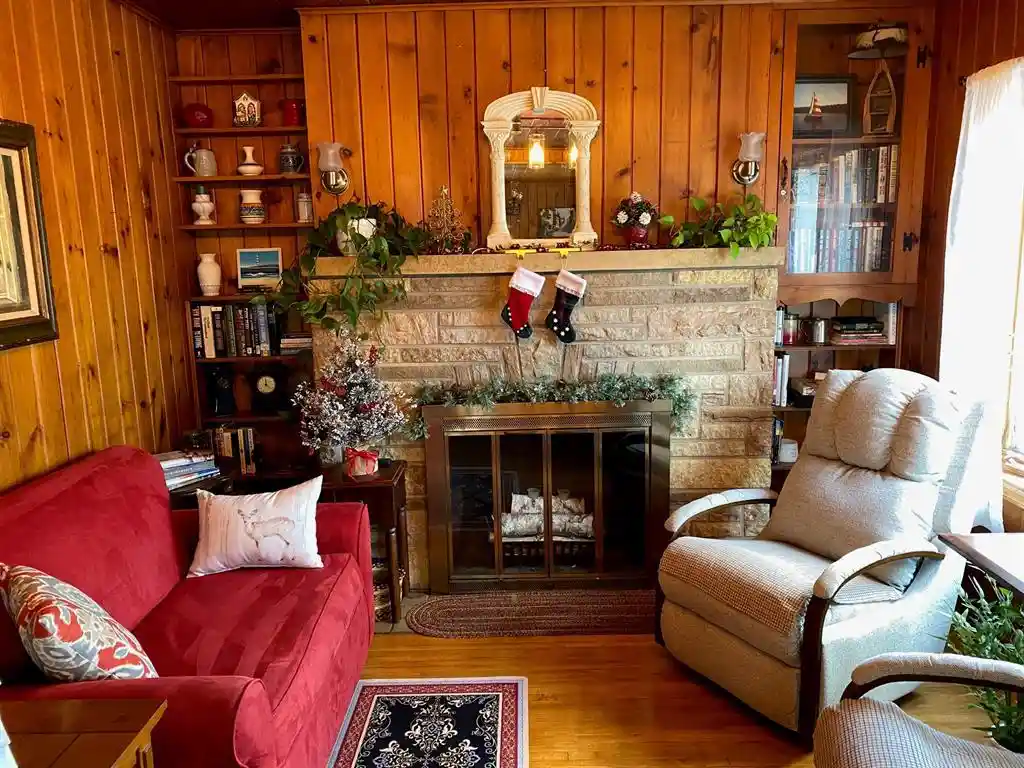
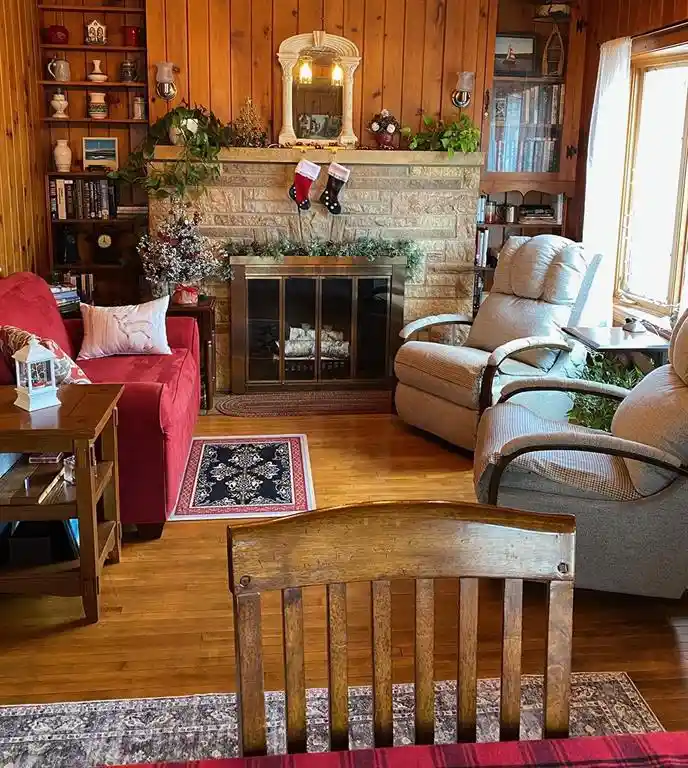
Waterfront living at its best. This welcoming 4-bedroom, 1-1/2 bath home is bigger than it looks and is filled with Northwoods character. It?s like being at the cabin all year! OUTSIDE: Relax on the 2-tier deck and enjoy the backyard with level ground to the sandy-bottom shoreline. An aluminum dock with a bench, kayak/canoe ramps, and room for a boat offers many ways to experience the Flambeau River Flowage. It?s an easy half-block walk to Memorial Park, or just over the bridge to downtown area restaurants and shops. It?s also a perfect location to own an ATV/UTV with local routes and trails to explore ? starting from the driveway! INSIDE: The main floor features original hardwoods in the dining room, cozy front room, and the large family room on the river side of the house. The functional kitchen has plenty of cabinets and work space, and a convenient 1/2 bath is also on the main floor. Upstairs, the large primary bedroom overlooks the river with abundant windows and a walk-in closet. Three additional bedrooms, a spacious main bathroom, and wide hallway complete the space. Downstairs is a full and dry basement with laundry area, a large open room currently used as a work space, and extra room for storage. There?s also a bonus room (man cave or wine/food cellar?) with a wall of built- in drawers and shelves, a desk and extra refrigerator/freezer included. UPDATES in 2025 & 2026 include 2 new decks, garage siding, new driveway approach/apron, all sidewalks, and the house exterior painted. Other updates include a beautiful Andersen patio door, newer gas furnace with humidifier, central A/C, smart thermostat, updated electrical, new roof and soffits, and fiber internet. INCLUDED: electric stove, 3-year-old refrigerator, dishwasher, special-order microwave, extra lower-level refrigerator, and wood desk. Other personal items negotiable, including kayaks, safes, etc. SEE IT NOW before the boats and dock are removed for winter storage!
- Houzeo last checked: 0 minutes ago
- Listing updated: October 8, 2026 at 9:46 am
- Listing Provided by: Alison Kempen (715) 905-1331 | CB Northern Escape/Ladysmith (715) 532-7300
- Source: WIREX | MLS#: 1605122

- Originating MLS: Northwestern Wisconsin MLS
Property Details
Status
Active
Type
Single Family Residence
No. of Stories
-
County
City
Neighborhood
--
Year Built
1945
HOA Fees
-
Finished Area
1,488 sqft
Lot Size
8,712 sqft lot
Basement Area
- sqft
MLS Name
WIREX
MLS Number
1605122

Continue Your Journey in App
Find your dream home, receive real-time updates, and many more!
Continue Your Journey in App
Find your dream home, receive real-time updates, and many more!
Location
Facts & Features
Rooms
Bedrooms & bathrooms
Bedrooms: 4
Bathrooms: 2
Master Bedroom
Level: Upper
Area: 192.00 Square Feet
Dimensions: 12 x 16
Living Room
Level: Main
Area: 132.00 Square Feet
Dimensions: 12 x 11
Dining Room
Level: Main
Area: 132.00 Square Feet
Dimensions: 12 x 11
Bedroom 3
Level: Upper
Area: 110.00 Square Feet
Dimensions: 10 x 11
Kitchen
Level: Main
Area: 120.00 Square Feet
Dimensions: 12 x 10
Bedroom 4
Level: Upper
Area: 100.00 Square Feet
Dimensions: 10 x 10
Bedroom 2
Level: Upper
Area: 63.00 Square Feet
Dimensions: 7 x 9
Family Room
Level: Main
Area: 192.00 Square Feet
Dimensions: 12 x 16
Interior
Heating
Forced Air, Natural Gas
Cooling
Central Air
Price History
| Date | Event | Price |
|---|---|---|
09/16/2026 Source: | Listed for Sale | $235,000 $158/sqft |

Nearby Homes

Find Homes by Property Features in Ladysmith, WI

Based on information received from WIRES/RANW MLS through Nov 07, 2026, 07:30PM. All information deemed reliable but not guaranteed and should be independently verified. All properties are subject to prior sale, change, or withdrawal. Neither listing broker nor Houzeo nor RANW MLS shall be responsible for any typographical errors, misinformation, or misprints, and shall be held totally harmless This website may not include listings or property addresses of sellers who have directed their listing brokers to withhold their listing or their property address from display on the Internet. Information is provided for consumers' personal, non-commercial use, and may not be used for any purpose other than the identification of potential properties for purchase. ©2026 RANW MLS, Inc. All rights reserved.
 Advertising Broker: Leslie Boyea | Quorum Enterprises Inc
