- Overview
- Description
- Property Details
- Location
- Facts & Features
- Getting Around
- Nearby Homes
 No HOA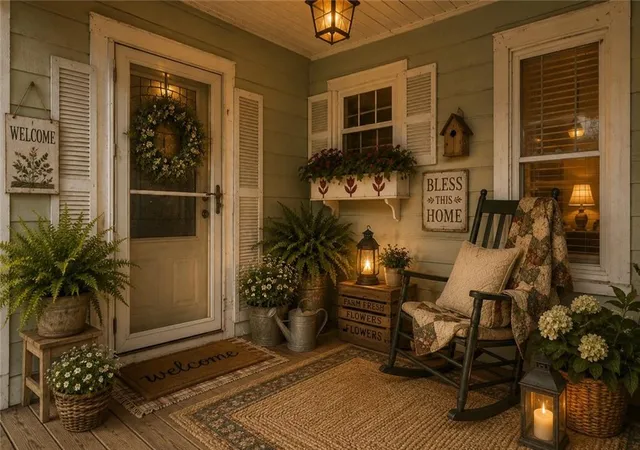
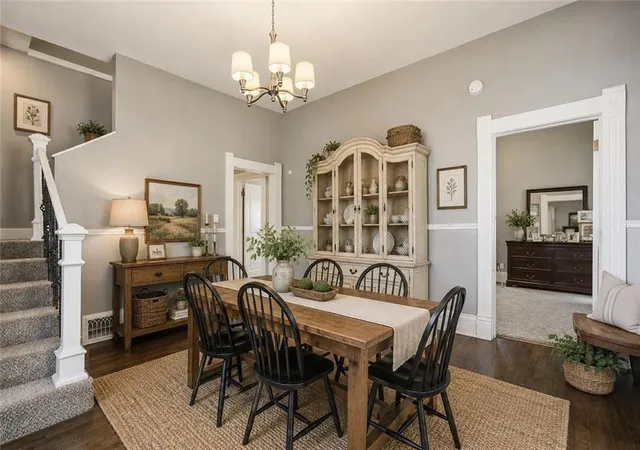

Street View
$179,900
Monthly Est:$895
 3 Beds
 1 Bath
1 full bath
 1,518sqft
414 Pine St, Leavenworth, KS 66048
$179,900
$895/moEst:
Get Pre-Approved
Single Family Residence
Built in 1880
$-- HOA
6,160 sqft lot
$119/sq.ft
Description
Welcome to 414 Pine Street, a home full of character, charm, and possibilities inside and out.
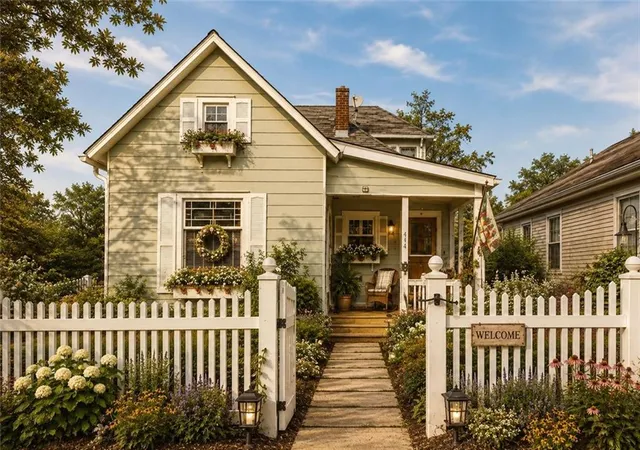
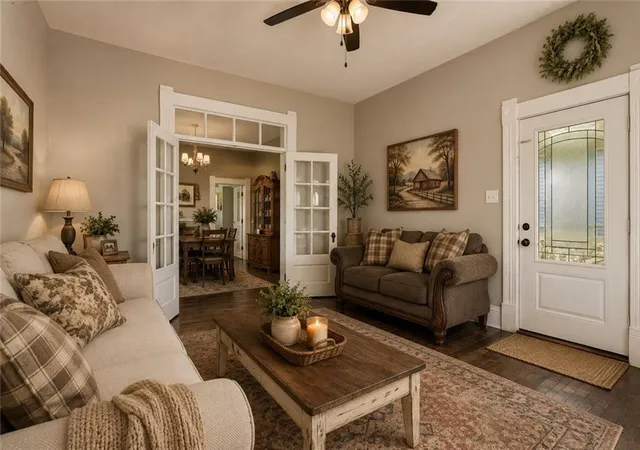
The first several photos have been virtually staged to help showcase the possibilities of this home and allow buyers to envision how the spaces could look with a fresh country or farmhouse-inspired style.
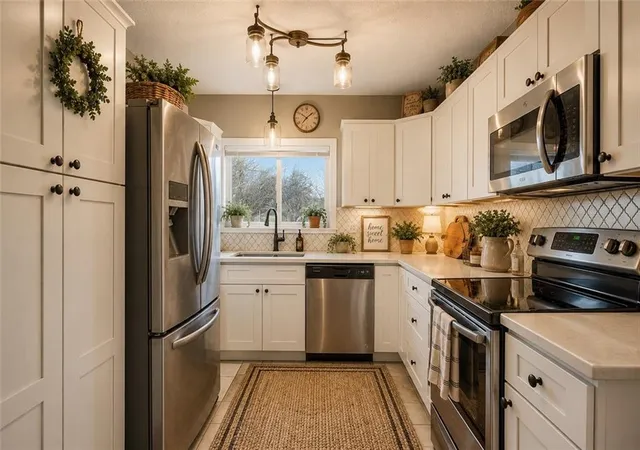
Inside, you'll find the kind of details that give an older home its personality—hardwood floors, tall ceilings, French doors, classic trim work, abundant natural light, and inviting living spaces. Imagine the living and dining areas with warm country furnishings, cozy textures, and farmhouse touches that complement the home's original character. The kitchen offers white cabinetry, stainless-steel appliances, and plenty of workspace, with even more opportunity to make it your own.
Outside is where you can really start dreaming. The classic white picket fence and covered front porch give the home storybook charm, while the backyard offers plenty of possibilities. Imagine adding a raised deck for entertaining, an outdoor dining or conversation area, gardens and landscaping, a fire-pit space, or even a detached shed or workshop, subject to applicable requirements and approvals.
Whether your vision is cozy country, vintage farmhouse, cottage charm, or a combination of original character and modern updates, 414 Pine Street gives you a great starting point.
This home isn't just about what you see today—it's about imagining what it could become.
Come see the character. Imagine the possibilities. Make 414 Pine Street your own.
Some photos have been virtually staged and/or enhanced to illustrate possible furniture placement, landscaping, deck, shed, and outdoor-use concepts. Virtual improvements shown are not existing features of the property and are for visualization purposes only.
- Houzeo last checked: 2 hours ago
- Listing updated: September 26, 2026 at 3:20 pm
- Listing Provided by: Amy Bieber (913) 426-5641 , Todd Bieber | BG & Associates LLC (913) 297-0000
- Source: Heartland MLS-KS | MLS#: 2620719

Property Details
Status
Active
Type
Single Family Residence
No. of Stories
-
County
City
Neighborhood
--
Year Built
1880
HOA Fees
-
Finished Area
1,518 sqft
Lot Size
6,160 sqft lot
Basement Area
- sqft
MLS Name
Heartland MLS
MLS Number
2620719
MLS Status
Active
Days on Market
145

Continue Your Journey in App
Find your dream home, receive real-time updates, and many more!
Download App
Continue Your Journey in App
Find your dream home, receive real-time updates, and many more!
Location
Facts & Features
Rooms
Bedrooms & bathrooms
Bedrooms: 3
Bathroom: 1
Bedroom 1
Level: Second
Bedroom 2
Level: Second
Bedroom 3
Level: Second
Bathroom 1
Level: Second
Interior
Sewer
Public Sewer
Cooling
Electric
Heating
Electric
Construction
Year Built
Year Built: 1880
Home type
Single Family Residence
Construction Materials
Wood Siding
Roof
Composition
Utilities & Energy
Water Source
City/public Verify
Basement
Slab
Parking Features
Off Street
Other Features
Subdivision Name
Fackler's
Patio And Porch Features
Porch
Price History
| Date | Event | Price |
|---|---|---|
09/26/2026 Source: | Price Decreased | $179,900 -9.14% $119/sqft |
06/11/2026 Source: | Listed for Sale | $198,000 -5.71% $130/sqft |
05/17/2026 Source: | Listing Removed | $210,000 $138/sqft |
04/27/2026 Source: | Price Decreased | $210,000 -4.55% $138/sqft |
02/18/2026 Source: | Listed for Sale | $220,000 $145/sqft |

Nearby Homes
Find Homes by Property Features in Leavenworth, KS


Based on information from the Kansas City Regional Association of REALTORS® or Heartland MLS through Oct 09, 2026, 12:01PM. The information displayed on this page is confidential, proprietary, and copyrighted information of Heartland Multiple Listing Service, Inc. (“Heartland MLS”). Heartland MLS does not make any warranty or representation concerning the timeliness or accuracy of the information displayed herein. In consideration for the receipt of the information on this page, the recipient agrees to use the information solely for the private non- commercial purpose of identifying a property in which the recipient has a good faith interest in acquiring. Some IDX listings have been excluded from this website. The data relating to real estate displayed on this website comes in part from the Heartland Multiple Listing Service database compilation. The properties displayed on this website may not be all of the properties in the Heartland MLS database compilation, or all of the properties listed with other brokers participating in the Heartland MLS IDX program. Detailed information about the properties displayed on this website includes the name of the listing company. © 2026 Heartland Multiple Listing Service, Inc. All Rights Reserved.
 Advertising Broker: Nicholas Huscroft | Chosen Realty