- Overview
- Description
- Property Details
- Location
- Facts & Features
- Getting Around
- Nearby Homes


Street View
$550,000
Monthly Est:$2,738
 4 Beds
 3 Baths
1 full bath
 2,534sqft
414 Saddlemountain Rd, Colorado Springs, CO 80919
$550,000
$2,738/moEst:
Get Pre-Approved
Single Family Residence
Built in 1980
$-- HOA
9,148 sqft lot
$217/sq.ft
Description
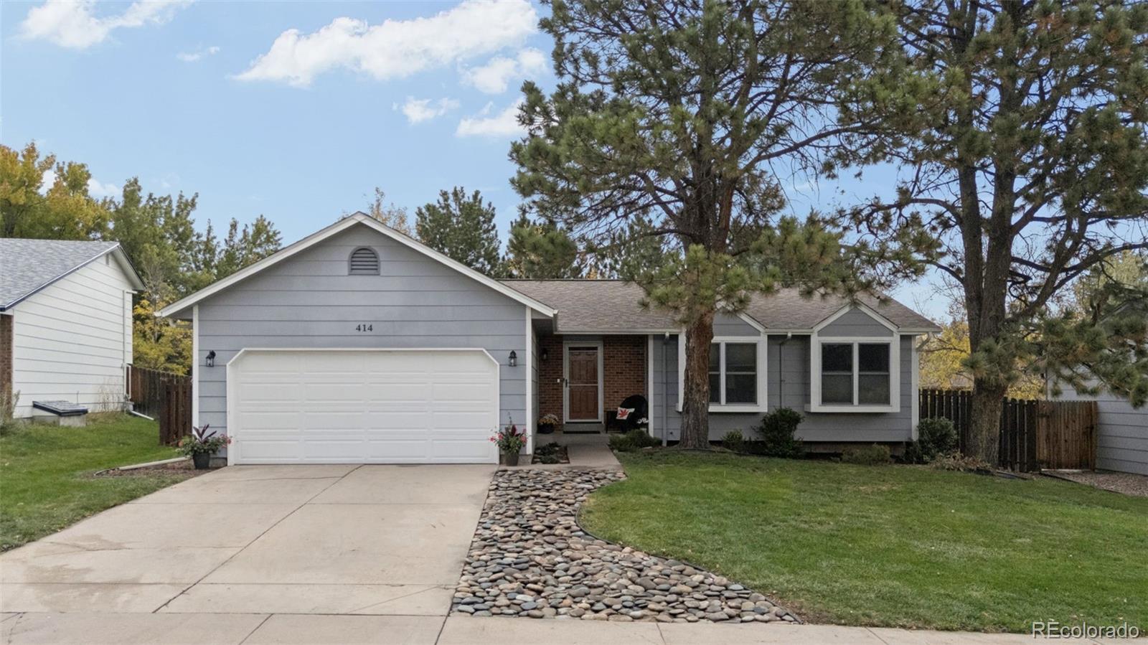
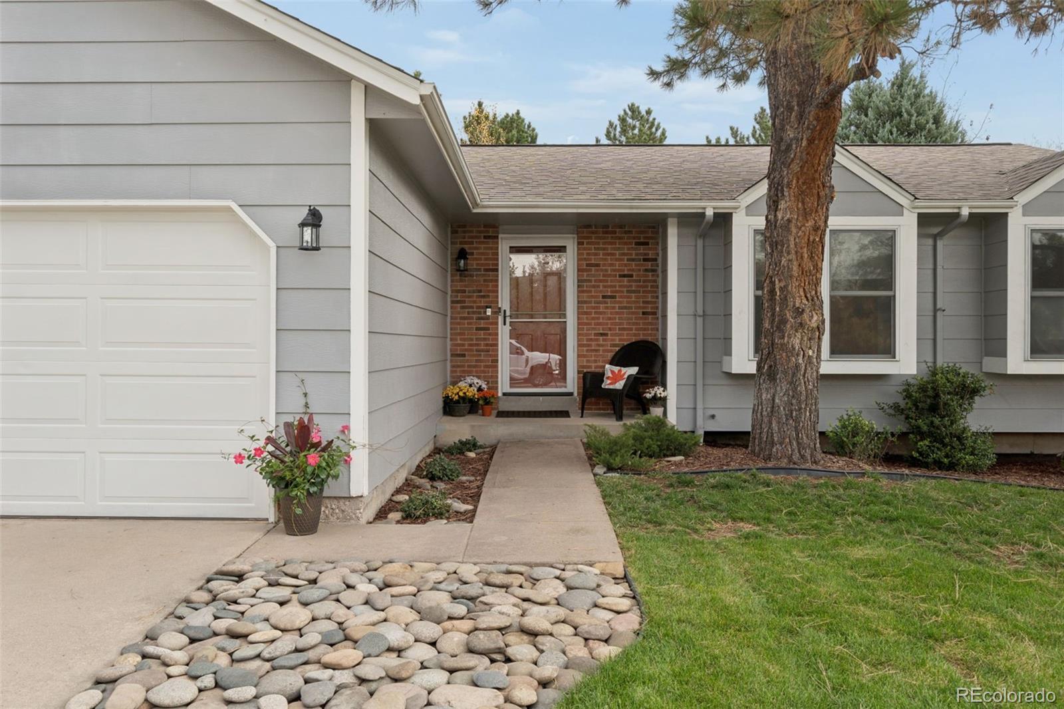
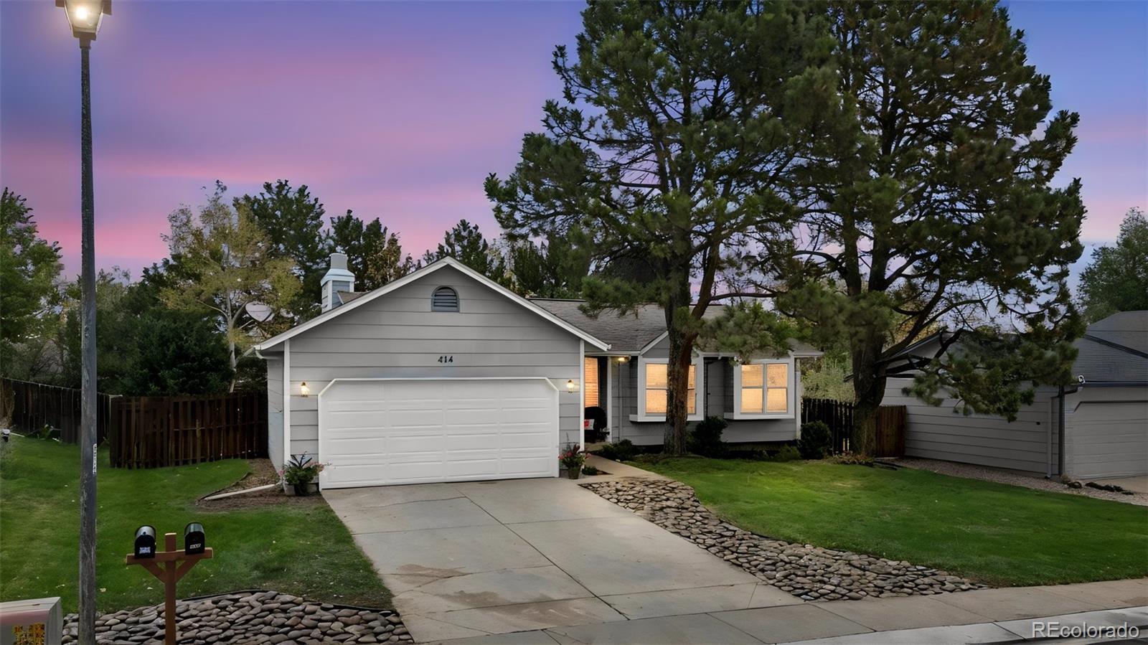
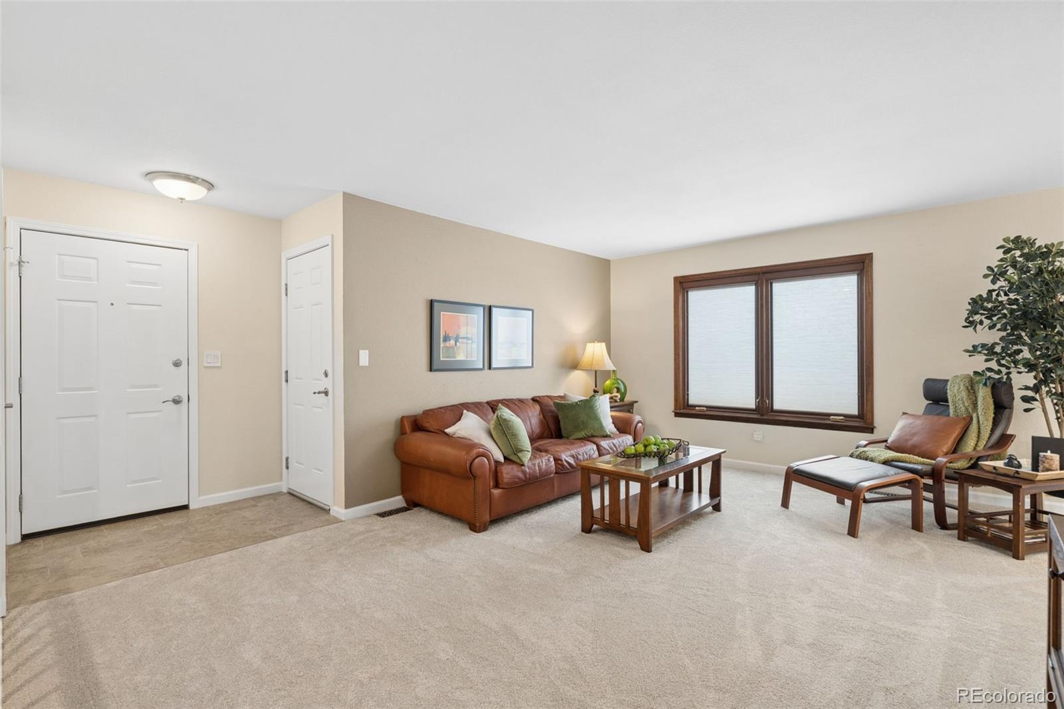
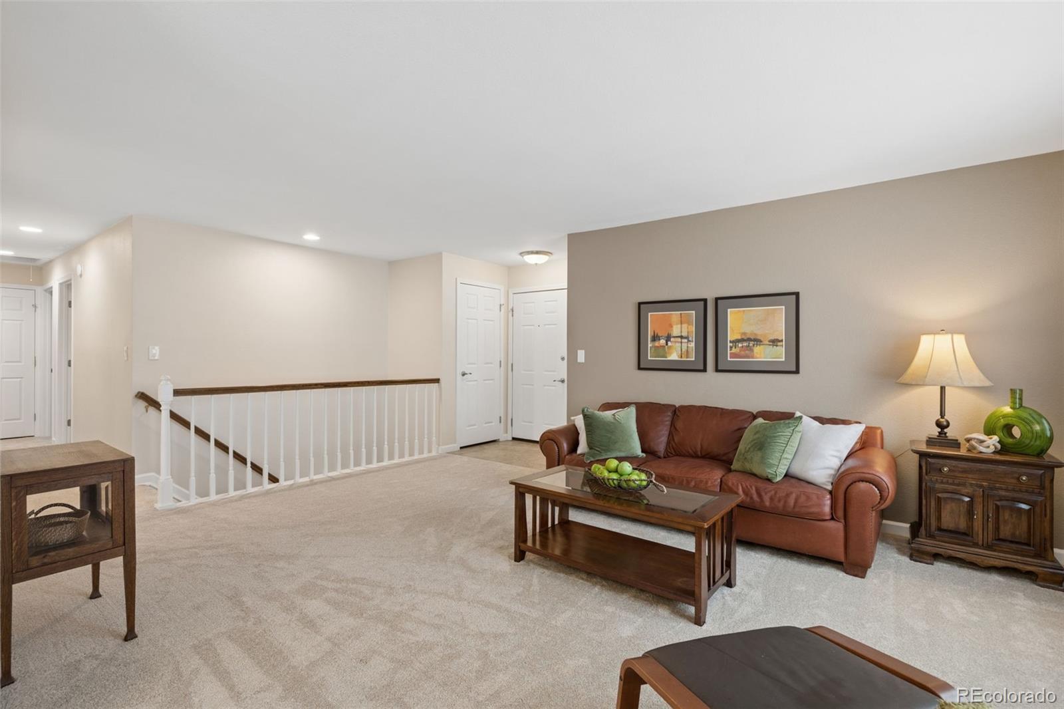
Are you looking for a home in an established neighborhood w/mature trees and sidewalks and a mountain-range in the background? Well, look no further than this IMMACULATE ranch home with finished basement on the scenic northwest side of Colorado Springs. The main level features a cozy living room and dining room to welcome you and your guests. The primary bedroom features an ensuite 3/4 bath and newly tiled walk-in shower! Two generously sized bedrooms w/charming window seats share a full bath right across the hall. Imagine cooking in an ample kitchen w/stainless steel appliances (with brand new oven), freshly painted cabinets & pantry. A window over the sink provides a peek into the lush backyard. Walk out the Pella sliding door to an 25 x 17' outdoor deck w/built-in seating and plenty of room to entertain, all surrounded by mature trees and tiered gardens and tall privacy fence. The home is move-in ready and has BRAND NEW CARPET throughout both levels. Downstairs, an abundant family room sets a warm mood with a brick wood-burning fireplace for those gathering times w/friends, tract lighting and upgraded window blinds. A large 4th bedroom makes a great retreat for guests with another 3/4 bath & new walk-in shower and flooring. The washer & dryer are tucked away into an additional storage area w/ endless possibilities for a workout room or craft space. Recent updates include a new roof & exterior paint in 2025, improved landscaping, and all mechanicals and plumbing have already been inspected for you! This home offers a blend of suburban comfort & outdoor accessibility, peaceful living with access to the amenities of the city. Enjoy the hiking, running, dog walking at the nearby parks: Rockrimmon Open Space (4 blocks away), Golden Hills Park, or Ute Valley Park! Conveniently located near dining, shopping and schools. Quick access to I-25 makes for an easy commute to Colorado Springs or Denver. They don't make them like this anymore!
- Houzeo last checked: 31 minutes ago
- Listing updated: October 25, 2026 at 4:33 pm
- Listing Provided by: Sarah Pelton (719) 494-5939 | Front Range Real Estate Professionals LLC (720) 689-1991
- Source: DENVER (RE COLORADO) MLS-CO | MLS#: 2550602

Property Details
Status
Active
Type
Single Family Residence
No. of Stories
-
County
City
Neighborhood
Year Built
1980
HOA Fees
-
Finished Area
2,534 sqft
Lot Size
9,148 sqft lot
Basement Area
- sqft
MLS Name
DENVER (RE COLORADO) MLS
MLS Number
2550602
MLS Status
Active
Days on Market
7

Continue Your Journey in App
Find your dream home, receive real-time updates, and many more!
Continue Your Journey in App
Find your dream home, receive real-time updates, and many more!
Location
Facts & Features
Rooms
Bedrooms & bathrooms
Bedrooms: 4
Bathrooms: 3
Living Room
Level: Main
Area: Square Feet
Dimensions: 273.00
Kitchen
Level: Main
Area: Square Feet
Dimensions: 132.00
Dining Room
Level: Main
Area: Square Feet
Dimensions: 108.00
Bathroom Three Quarter
Level: Main
Area: Square Feet
Dimensions: 32.00
Bedroom
Level: Main
Area: Square Feet
Dimensions: 156.00
Bathroom Full
Level: Main
Area: Square Feet
Dimensions: 36.00
Bedroom
Level: Main
Area: Square Feet
Dimensions: 140.00
Bedroom
Level: Main
Area: Square Feet
Dimensions: 140.00
Bathroom Three Quarter
Level: Basement
Area: Square Feet
Dimensions: 45.00
Bedroom
Level: Basement
Area: Square Feet
Dimensions: 240.00
Family Room
Level: Basement
Area: Square Feet
Dimensions: 532.00
Utility Room
Level: Basement
Area: Square Feet
Dimensions: 384.00
Interior
Window Features
Window Coverings
Flooring
Carpet, Tile, Vinyl
Exterior Features
Private Yard
Heating
Forced Air, Natural Gas
Interior Features
Laminate Counters, Open Floorplan, Pantry, Primary Suite, Smoke Free
Sewer
Public Sewer
Cooling
Central Air
Appliances
Dishwasher, Disposal, Dryer, Gas Water Heater, Microwave, Oven, Refrigerator, Self Cleaning Oven, Washer
Construction
Year Built
Year Built: 1980
Home type
Single Family Residence
Architectural Style
Traditional
Construction Materials
Frame
Roof
Composition
Utilities & Energy
Basement
Full
Fireplace Features
Basement, Wood Burning
Utilities
Electricity Connected, Natural Gas Connected
Parking Features
Concrete
Security Features
Carbon Monoxide Detector(s), Smoke Detector(s), Video Doorbell
Other Features
Subdivision Name
Tamarron At Rockrimmon
Patio And Porch Features
Deck, Front Porch
Price History
| Date | Event | Price |
|---|---|---|
10/23/2026 Source: | Listed for Sale | $550,000 $241/sqft |
10/21/2026 Source: | Coming Soon | $550,000 $241/sqft |

Nearby Homes
Find Homes by Property Features in Colorado Springs, CO

Based on information from REcolorado®, Inc.through Oct 29, 2026, 01:30PM. Not all properties were listed and/or closed by Company. This representation is based in whole or in part on content supplied by REcolorado®, Inc. REcolorado®, Inc. does not guarantee nor is it in any way responsible for its accuracy. Content maintained by REcolorado®, Inc. may not reflect all real estate activity in the market. Some IDX listings have been excluded from this website. Any use search of data on the website, other than by a consumer looking to purchase real estate, is prohibited. If Houzeo suspect “scraping” of the data has occurred, the suspicion and any evidence will be reported to the MLS. IDX information is provided exclusively for consumers' personal non-commercial use. It may not be used for any purpose other than to identify prospective properties consumers may be interested in purchasing. The data is deemed reliable but is not guaranteed by REcolorado®. The use of the IDX Data may be subject to an end user license agreement prescribed by REcolorado® as amended from time to time.
Based on information submitted to the MLS GRID as of Oct 29, 2026, 01:30PM. All data is obtained from various sources and may not have been verified by broker or MLS GRID. Supplied Open House information is subject to change without notice. All information should be independently reviewed and verified for accuracy. Properties may or may not be listed by the office/agent presenting the information. ©2026 REcolorado®, Inc. All Rights Reserved.
 Advertising Broker: Albert Gollas | Gollas and Company, Inc.
