- Overview
- Description
- Property Details
- Location
- Facts & Features
- Getting Around
- Nearby Homes
 Price Drop: $10.3K (09/21)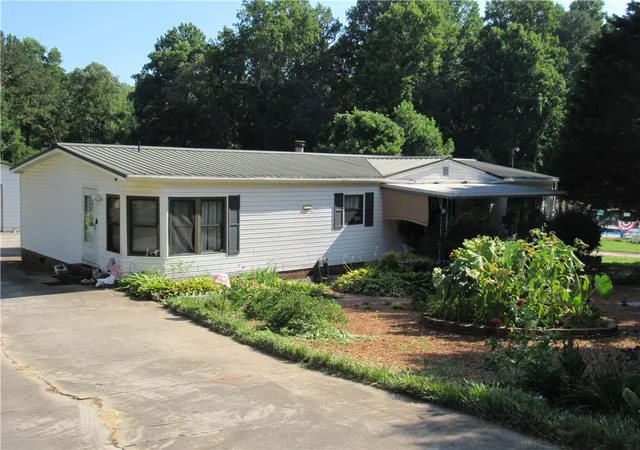
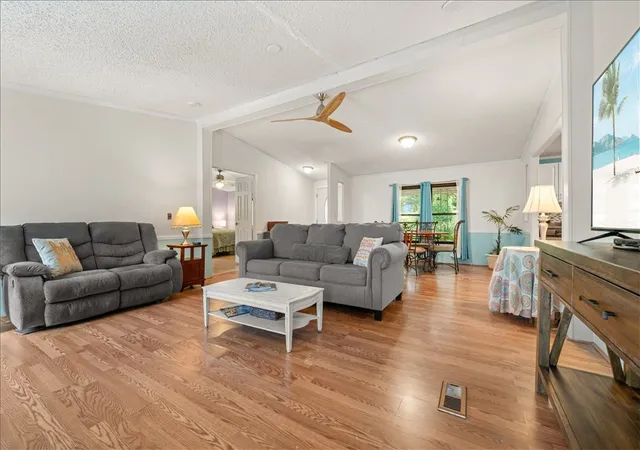

Street View
$289,600
Monthly Est:$1,441
 3 Beds
 2 Baths
2 full baths
 1,673sqft
414 South Cvs Rd, Seneca, SC 29672
$289,600
$1,441/moEst:
Get Pre-Approved
Manufactured On Land
Built in 1989
$-- HOA
1.24 acres lot
$173/sq.ft
Description
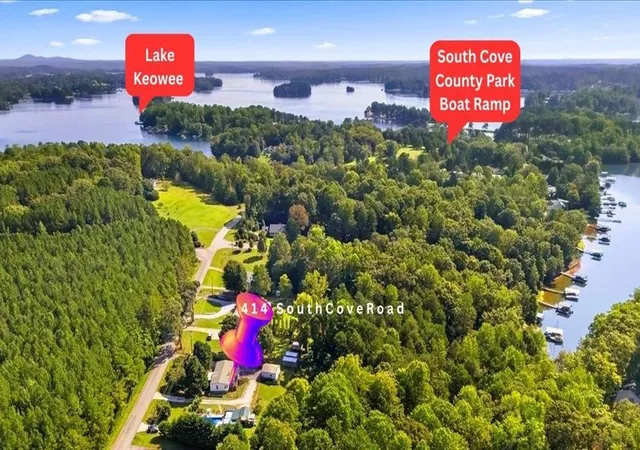
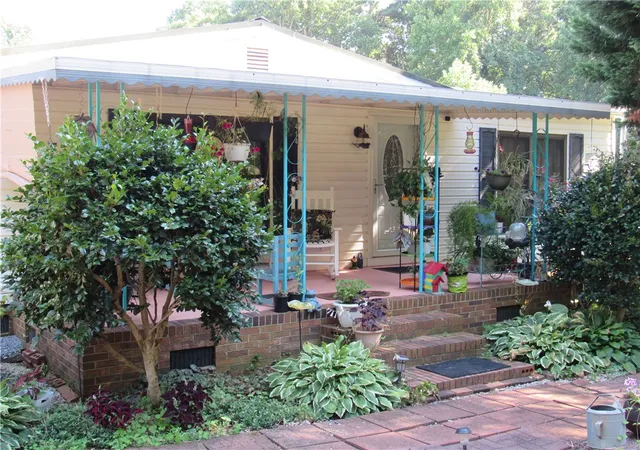
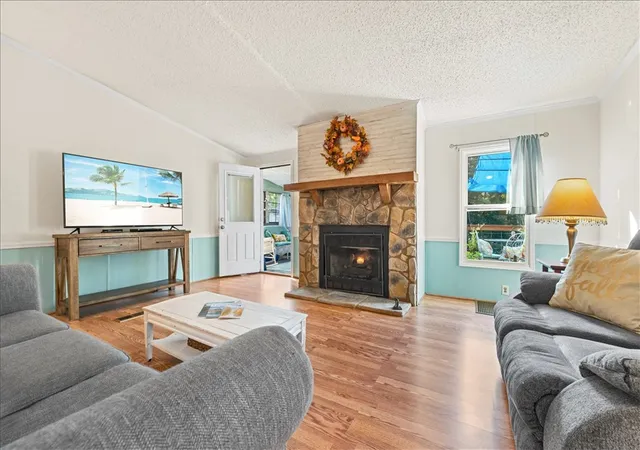
Dreaming of lake living without sacrificing privacy? Just minutes from Lake Keowee, this exceptional property offers the perfect blend of relaxation, recreation, and everyday convenience on 1.24 unrestricted acres. Designed for entertaining and peaceful living alike, the outdoor spaces are truly unforgettable. Enjoy a sparkling in-ground saltwater pool (28x44), bubbling hot tub, outdoor kitchen space, beautifully landscaped gardens filled with native plants and fragrant flowers, and multiple areas to gather or unwind. The property is equally impressive when it comes to functionality. A detached one-car garage with workshop space, potting shed, greenhouse with thermostatic controls, open-air RV/boat storage, and an additional storage building with direct access to the fenced pool area provide incredible flexibility. Three entrances from South Cove Road and a circular driveway make access easy for tenants, guests, recreational vehicles, and everyday living. Inside, thoughtful updates combine comfort with efficiency. Low-energy R17-rated windows and the addition of a metal roof (installed over one layer of shingles) offer lasting value. The main living area and owner's suite have been updated with calm neutral paint colors, while ceramic tile, luxury vinyl plank, and brick paver flooring create warmth and durability throughout the home. The enormous kitchen features stainless steel appliances and a versatile center island that's perfect for meal preparation, casual dining, or entertaining. The inviting living room is anchored by a cozy gas-logfireplace and access to a sunroom with its own Haier mini-split system providing year-round comfort and beautiful views of the surrounding gardens. Enjoy your mornings on the covered front porch and spend evenings relaxing on the rear deck overlooking your private backyard retreat.Whether you're searching for a full-time residence, INCOME PRODUCING VACATION RENTAL, or entertainer's paradise, this one-of-a-kindproperty delivers a lifestyle that's difficult to match. With exceptional outdoor amenities, versatile outbuildings, modern updates, and a primelocation just minutes from Lake Keowee, this is a rare opportunity.NO RESTRICTIONS, ADD THIS HOME TO YOUR AIRBNB OR VRBO PORTFOLIO!
- Houzeo last checked: 8 minutes ago
- Listing updated: September 21, 2026 at 3:41 pm
- Listing Provided by: Cammy Greer (864) 364-7280 DRE #11913 | Howard Hanna Allen Tate - Lake Keowee Seneca (864) 882-1166
- Source: Western Upstate MLS-SC | MLS#: 20304187

Property Details
Status
Active Under Contract
Type
Manufactured Mobile Home
No. of Stories
1
County
City
Neighborhood
--
Year Built
1989
HOA Fees
-
Finished Area
1,673 sqft
Lot Size
1.24 acres lot
Basement Area
- sqft
MLS Name
Western Upstate MLS
MLS Number
20304187
MLS Status
ActiveUnderContract
Days on Market
85
Cumulative Days on Market
62

Continue Your Journey in App
Find your dream home, receive real-time updates, and many more!
Download App
Continue Your Journey in App
Find your dream home, receive real-time updates, and many more!
Location
Facts & Features
Rooms
Bedrooms & bathrooms
Bedrooms: 3
Bathrooms: 2
Sunroom
Level: Main
Area: 144.00 Square Feet
Dimensions: 12x12
Kitchen
Level: Main
Area: 169.00 Square Feet
Dimensions: 13x13
DiningRoom
Level: Main
Area: 182.00 Square Feet
Dimensions: 14x13
Bedroom3
Level: Main
Area: 140.00 Square Feet
Dimensions: 14x10
Bedroom2
Level: Main
Area: 140.00 Square Feet
Dimensions: 14x10
PrimaryBedroom
Level: Main
Area: 182.00 Square Feet
Dimensions: 14x13
BreakfastRoomNook
Level: Main
Area: 195.00 Square Feet
Dimensions: 15x13
LivingRoom
Level: Main
Area: 252.00 Square Feet
Dimensions: 18x14
Interior
Cooling
Central Air, Electric
Appliances
Dishwasher, Electric Water Heater, Microwave
Sewer
Septic Tank
Exterior Features
Deck, Pool, Porch, Patio
Interior Features
Bathtub, Ceiling Fans, Dual Sinks, Fireplace, Bath In Primary Bedroom, Separate Shower, Walk In Closets, Walk In Shower, Breakfast Area, Workshop
Heating
Central, Electric
Window Features
Insulated Windows, Tilt In Windows
Flooring
Ceramic Tile, Luxury Vinyl Plank
Construction
Year Built
Year Built: 1989
Home type
Manufactured On Land
Construction Materials
Brick, Vinyl Siding
Architectural Style
Modular Prefab
Foundation Details
Crawlspace
Roof
Metal
Utilities & Energy
Parking Features
Detached Carport, Detached, Garage, Circular Driveway, Driveway
Water Source
Public
Laundry Features
Washer Hookup, Electric Dryer Hookup
Pool Features
In Ground
Utilities
Electricity Available, Septic Available, Water Available
Basement
None, Crawl Space
Other Features
Lot Features
Level, Not In Subdivision, Outside City Limits
Community Features
Short Term Rental Allowed
Patio And Porch Features
Deck, Front Porch, Patio
Price History
| Date | Event | Price |
|---|---|---|
09/21/2026 Source: | Contingent (Active Under Contract) | $289,600 $173/sqft |
08/24/2026 Source: | Price Decreased | $289,600 -3.43% $173/sqft |
07/23/2026 Source: | Price Decreased | $299,900 -7.72% $179/sqft |
10/24/2025 Source: | Listed for Sale | $325,000 $194/sqft |
09/26/2025 Source: | Off Market | $325,000 -5.80% $194/sqft |

Show more
Nearby Homes

Find Homes by Property Features in Seneca, SC
Nearby New Homes For Sale

Based on information from the Western Upstate MLS through Oct 17, 2026, 03:15AM. This information is deemed reliable, but not guaranteed. Neither the Western Upstate Association of REALTORS® Inc. or the Western Upstate MLS of South Carolina Inc., nor the listing broker, nor their agents are responsible for the accuracy of the information. The buyer is responsible for verifying all information. This information is provided by the Western Upstate Association of REALTORS® Inc. and the Western Upstate MLS of South Carolina Inc. for use by its members and is not intended for the use for any other purpose. The data relating to real estate for sale on this website comes in part from the Broker Reciprocity Program of the Western Upstate Association of REALTORS® Inc. and the Western Upstate MLS of South Carolina Inc. © 2026 Western Upstate MLS of South Carolina Inc. All Rights Reserved.
 Advertising Broker: Nicholas Huscroft | Chosen Realty
