- Overview
- Description
- Property Details
- Location
- Facts & Features
- Getting Around
- Nearby Homes


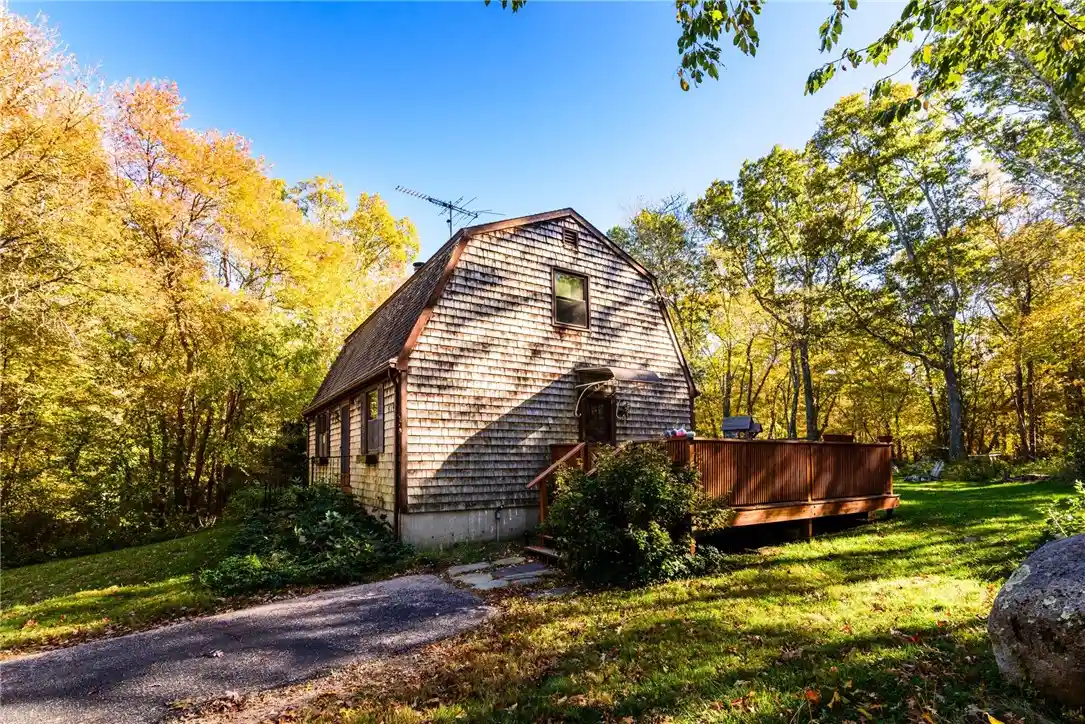


$439,000
Monthly Est:$2,185
 3 Beds
 2 Baths
2 full baths
 1,469sqft
414 Stony Fort Rd, Saunderstown, RI 02874
$439,000
$2,185/moEst:
Get Pre-Approved
Single Family Residence
Built in 1979
$-- HOA
30,056 sqft lot
$299/sq.ft
Description
Welcome to 414 Stony Fort Road, a well-built Dutch Colonial in a quiet Saunderstown neighborhood and a genuine value-add opportunity. The structure is sound, the bones are great, and the full unfinished basement is dry, with both interior and exterior access: storage, a workshop, or future finished space, ready when you are. What's dated here is cosmetic. The kitchen and baths are waiting for the right buyer to update them and capture the equity that finished homes in this village already command. Three bedrooms, two baths, and 1,469 square feet on a 0.69-acre lot, with a deck and a big backyard under mature oaks. Minutes to the University of Rhode Island, Narragansett beaches, and commuter routes, yet peaceful and private. A true Saunderstown location: Saturday mornings at the farmers market at Casey Farm, hiking the trails at Rome Point and the Gilbert Stuart Birthplace, and the Narrow River for kayaking with Wickford Village and URI's Ryan Center.
- Houzeo last checked: 2 hours ago
- Listing updated: October 29, 2026 at 2:31 am
- Listing Provided by: Chris Randall (857) 540-1594 DRE #RES.0033804 | Mott & Chace Sotheby's Intl. (401) 315-0808
- Source: RI StateWide MLS-RI | MLS#: 1427037

Property Details
Status
Active
Type
Single Family Residence
No. of Stories
2
County
City
Neighborhood
--
Year Built
1979
HOA Fees
-
Finished Area
1,469 sqft
Lot Size
30,056 sqft lot
Basement Area
- sqft
MLS Name
RI StateWide MLS
MLS Number
1427037
MLS Status
Active
Days on Market
1

Continue Your Journey in App
Find your dream home, receive real-time updates, and many more!
Continue Your Journey in App
Find your dream home, receive real-time updates, and many more!
Location
Facts & Features
Rooms
Bedrooms & bathrooms
Bedrooms: 3
Bathrooms: 2
Bathroom
Level: Second
Area: 49.64 Square Feet
Dimensions: 6.8 x 7.3
Bedroom
Level: Second
Area: 197.12 Square Feet
Dimensions: 15.4 x 12.8
Bedroom
Level: Second
Area: 143.22 Square Feet
Dimensions: 15.4 x 9.3
Bathroom
Level: First
Area: 51.59 Square Feet
Dimensions: 7.7 x 6.7
Bedroom
Level: First
Area: 130.90 Square Feet
Dimensions: 11.0 x 11.9
Kitchen
Level: First
Area: 122.10 Square Feet
Dimensions: 11.0 x 11.1
DiningRoom
Level: First
Area: 123.32 Square Feet
Dimensions: 11.11 x 11.10
LivingRoom
Level: First
Area: 189.98 Square Feet
Dimensions: 11.11 x 17.1
Laundry
Level: Lower
Area: 129.87 Square Feet
Dimensions: 11.1 x 11.7
StorageRoom
Level: Lower
Area: 159.00 Square Feet
Dimensions: 10.6 x 15.0
UtilityRoom
Level: Lower
Area: 420.09 Square Feet
Dimensions: 21.11 x 19.9
Interior
Exterior Features
Deck
Sewer
Septic Tank
Flooring
Carpet, Vinyl
Heating
Hot Water, Oil
Cooling
None
Appliances
Dishwasher, Oven, Oil Water Heater, Range, Refrigerator
Construction
Year Built
Year Built: 1979
Home type
Single Family Residence
Architectural Style
Colonial
Foundation Details
Concrete Perimeter
Construction Materials
Shingle Siding, Wood Siding
Utilities & Energy
Basement
Exterior Entry, Full, Interior Entry, Unfinished
Fireplace Features
None
Parking Features
No Garage
Water Source
Well
Electric
Amps200or More
Other Features
Patio And Porch Features
Deck
Subdivision Name
Saunderstown
Community Features
Highway Access, Near Schools, Recreation Area
Lot Features
Wooded
Price History
| Date | Event | Price |
|---|---|---|
10/28/2026 Source: | Listed for Sale | $439,000 $299/sqft |

Nearby Homes
Find Homes by Property Features in Saunderstown, RI

Based on information from State-Wide MLS through Oct 29, 2026, 02:15PM. Information is provided exclusively for consumers’ personal, non-commercial use. It may not be used for any purpose other than to identify prospective properties that consumers may be interested in purchasing. Data is deemed reliable but is not guaranteed accurate by the MLS. This website may not include listings or property addresses of sellers who have directed their listing brokers to withhold their listing or their property address from display on the Internet. © 2026 State-Wide MLS, Inc. All rights reserved.
 Advertising Broker: Derek Greene | The Greene Realty Group
