- Overview
- Description
- Property Details
- Location
- HOA Management
- Facts & Features
- Getting Around
- Nearby Homes

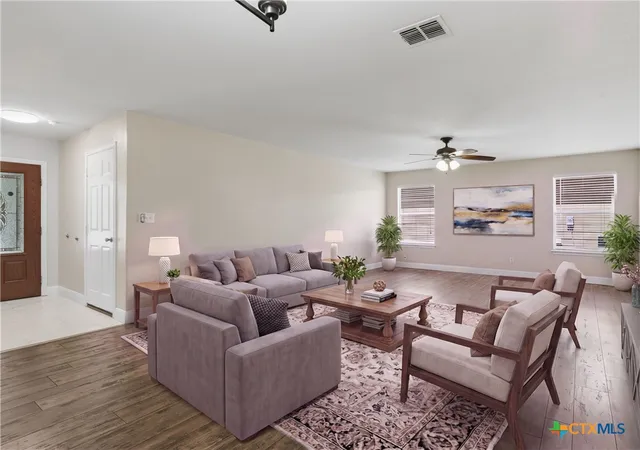


$290,000
Monthly Est:$1,443
 4 Beds
 3 Baths
3 full baths
 2,048sqft
414 Walnut Crst, Selma, TX 78154
$290,000
$1,443/moEst:
Get Pre-Approved
Single Family Residence
Built in 2013
$19.67/mo HOA
5,005.04 sqft lot
$142/sq.ft
Description
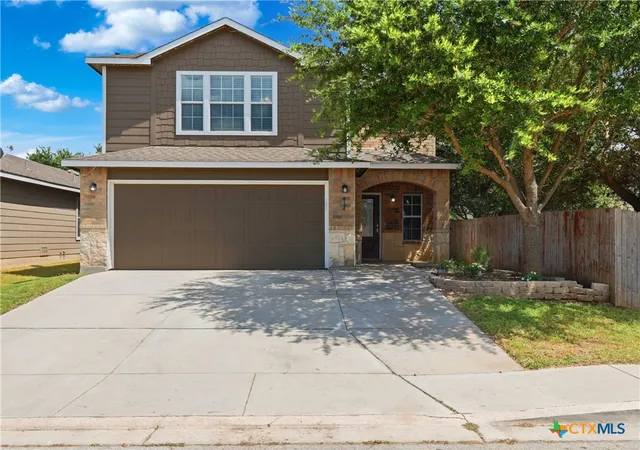
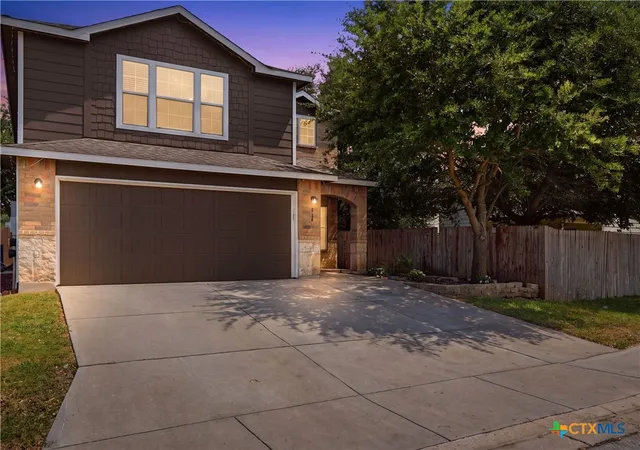
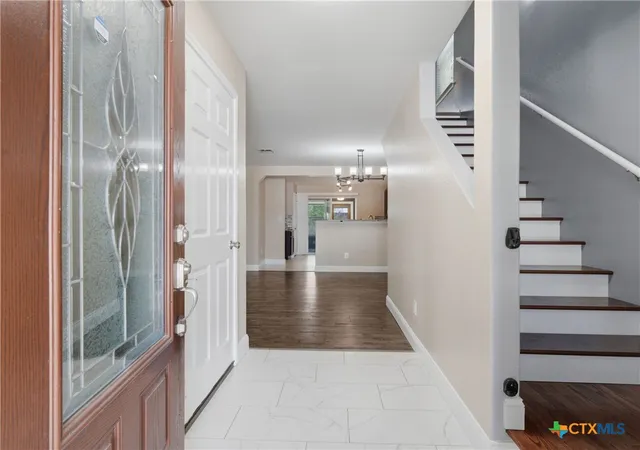
Welcome to this thoughtfully designed two-story home offering 4 bedrooms, 3 full baths, and a flexible floor plan in the desirable Kensington Ranch community. Ideally located just minutes from IH-35, this home offers an easy commute to both San Antonio and New Braunfels while placing shopping, dining, entertainment, schools, and everyday conveniences close at hand. Inside, the versatile floor plan is designed for the way people live today. The main level features a private guest suite that also makes an ideal home office, while upstairs you'll find the spacious primary suite, two additional bedrooms, a large game room, and a conveniently located utility room. One of the home's standout features is the fully air-conditioned Florida room, providing valuable additional living space for relaxing, entertaining, hobbies, fitness, or a playroom throughout the year. Step outside to the oversized deck overlooking the backyard, creating the perfect spot to enjoy morning coffee or unwind after a long day. Additional upgrades include an extended driveway for extra parking, an epoxy-coated garage floor, and an insulated garage door for added comfort and efficiency. With multiple living areas, flexible spaces, thoughtful updates, and an unbeatable location near The Forum, Randolph Air Force Base, and major employers, this home offers exceptional value and everyday convenience.
- Houzeo last checked: 12 hours ago
- Listing updated: October 1, 2026 at 9:46 pm
- Listing Provided by: Ginger Browning (830) 837-1891 DRE #0626477 | Kuper Sotheby's Intl RTY - NB (830) 358-7989
- Source: Central Texas MLS-TX | MLS#: 618889

Property Details
Status
Pending
Type
Single Family Residence
No. of Stories
2
County
City
Neighborhood
--
Year Built
2013
HOA Fees
$19.67/mo
Finished Area
2,048 sqft
Lot Size
5,005.04 sqft lot
Basement Area
- sqft
MLS Name
Central Texas MLS
MLS Number
618889
MLS Status
Pending
Days on Market
90
Cumulative Days on Market
84

Continue Your Journey in App
Find your dream home, receive real-time updates, and many more!
Download App
Continue Your Journey in App
Find your dream home, receive real-time updates, and many more!
Location
HOA Management
Kensington Ranch HOA
HOA Fees
$58.91/ Quarterly
Disclaimer: Amenities are based on third-party information and may vary; buyers must independently verify all amenities, as information is deemed reliable but not guaranteed.
Facts & Features
Rooms
Bedrooms & bathrooms
Bedrooms: 4
Bathrooms: 3
Laundry
Level: Upper
Area: 90.00 Square Feet
Dimensions: 10 x 9
Other
Level: Main
Area: 260.00 Square Feet
Dimensions: 26 x 10
FamilyRoom
Level: Upper
Area: 360.00 Square Feet
Dimensions: 18 x 20
Bedroom4
Level: Main
Area: 120.00 Square Feet
Dimensions: 10 x 12
Bedroom3
Level: Upper
Area: 168.00 Square Feet
Dimensions: 14 x 12
Bedroom2
Level: Upper
Area: 90.00 Square Feet
Dimensions: 10 x 9
PrimaryBathroom
Level: Upper
Area: 72.00 Square Feet
Dimensions: 8 x 9
PrimaryBedroom
Level: Upper
Area: 196.00 Square Feet
Dimensions: 14 x 14
DiningRoom
Level: Main
Area: 180.00 Square Feet
Dimensions: 12 x 15
Kitchen
Level: Main
Area: 144.00 Square Feet
Dimensions: 12 x 12
LivingRoom
Level: Main
Area: 240.00 Square Feet
Dimensions: 16 x 15
EntryFoyer
Level: Main
Area: 40.00 Square Feet
Dimensions: 5 x 8
Interior
Heating
Central, Electric
Appliances
Dishwasher, Exhaust Fan, Electric Range, Electric Water Heater, Microwave, Plumbed For Ice Maker, Some Electric Appliances
Flooring
Carpet, Ceramic Tile, Vinyl
Window Features
Double Pane Windows
Interior Features
Ceiling Fans, Double Vanity, Entrance Foyer, Living Dining Room, Multiple Living Areas, Open Floorplan, See Remarks, Tub Shower, Upper Level Primary, Walk In Closets, Breakfast Bar, Kitchen Dining Combo, Pantry, Solid Surface Counters
Exterior Features
Deck, Patio, Private Yard
Sewer
Public Sewer
Cooling
Central Air, Electric, One Unit
Construction
Year Built
Year Built: 2013
Home type
Single Family Residence
Property Condition
Resale
Construction Materials
Brick, Hardiplank Type, Stone Veneer
Roof
Composition, Shingle
Foundation Details
Slab
Architectural Style
Traditional
Utilities & Energy
Water Source
Public
Laundry Features
Washer Hookup, Electric Dryer Hookup, Inside, Laundry Room, Upper Level
Utilities
Cable Available, Electricity Available, High Speed Internet Available, Trash Collection Public, Underground Utilities
Parking Features
Door Single, Garage Faces Front, Garage, Garage Door Opener
Security Features
Smoke Detectors
Fireplace Features
None
Pool Features
None
Other Features
Disclosures
Homestead Exemption
Patio And Porch Features
Deck, Enclosed, Patio
Subdivision Name
Kensington Ranch Ii
Community Features
None
Price History
| Date | Event | Price |
|---|---|---|
10/01/2026 Source: | Pending | $290,000 $142/sqft |
09/21/2026 Source: | Contingent (Active Under Contract) | $290,000 -3.33% $142/sqft |
07/09/2026 Source: | Listed for Sale | $300,000 $146/sqft |


Getting Around 414 Walnut Crst
Bike Score®

Somewhat Bikeable
28/100
Walk Score®

Car-Dependent
2/100
Data provided by Redfin
Nearby Homes


Find Homes by Property Features in Selma, TX

Based on information from the association of REALTORS® (alternatively, from the Central Texas MLS) through Oct 07, 2026, 06:00AM. IDX information is provided exclusively for personal, non-commercial use, and may not be used for any purpose other than to identify prospective properties consumers may be interested in purchasing. Information is deemed reliable but not guaranteed. © 2026 Central Texas MLS, All Rights Reserved.
 Advertising Broker: Michelle Brecker | Pathway To Home Realty