- Overview
- Description
- Property Details
- Location
- Facts & Features
- Getting Around
- Nearby Homes


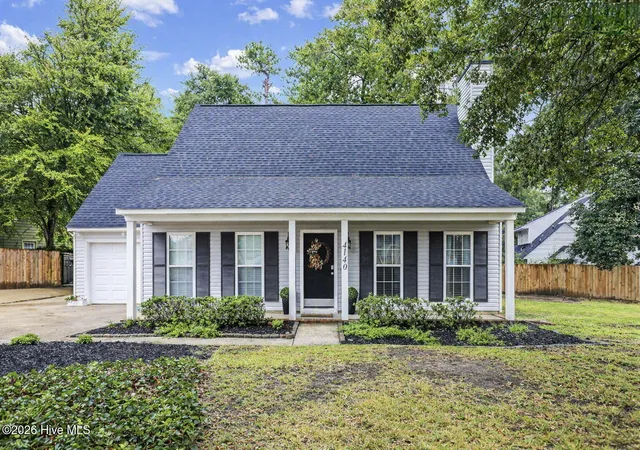
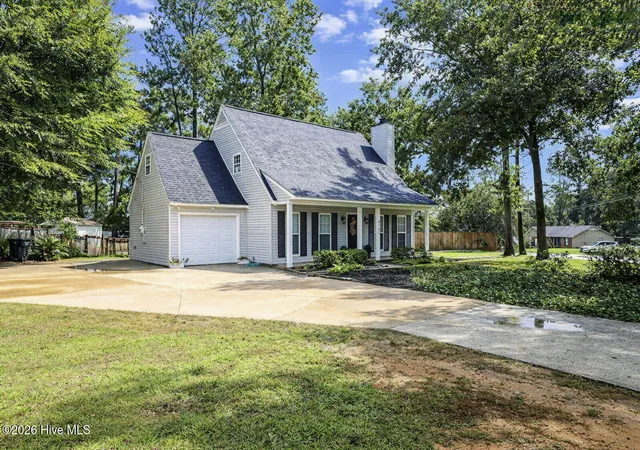
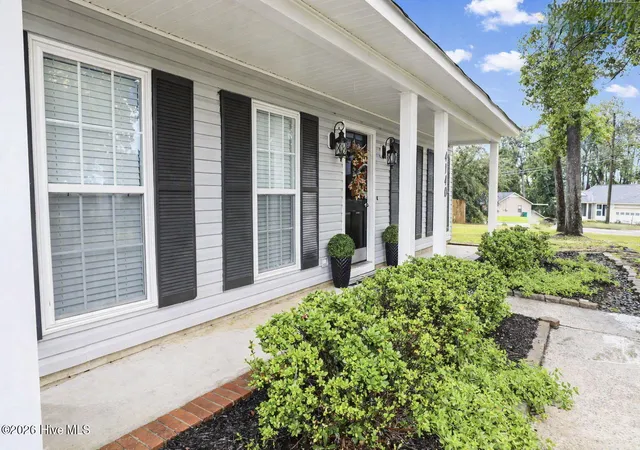
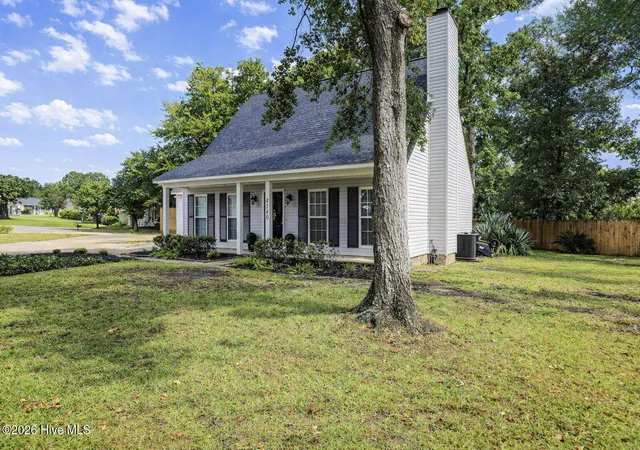


$280,000
Monthly Est:$1,394
 3 Beds
 2 Baths
2 full baths
 1,819sqft
4140 Sawgrass Ct, Evans, GA 30809
$280,000
$1,394/moEst:
Get Pre-Approved
Single Family Residence
Built in 1986
$-- HOA
-- sqft lot
$154/sq.ft
Description
Welcome to this charming, like-new 3-bedroom, 2-bathroom home in the desirable Evans community. Conveniently located near shopping, dining, entertainment, grocery stores, and medical facilities, this home offers both comfort and convenience.
As you step inside, you'll immediately feel at home. The open-concept floor plan seamlessly connects the living room, dining area, and kitchen, creating a warm and inviting space for everyday living and entertaining. The living room features a cozy fireplace, while the kitchen provides an easy flow into the dining area.
Step outside onto the patio and enjoy the spacious backyard--perfect for relaxing, entertaining guests, or sipping your morning coffee.
The primary suite is conveniently located on the main level, offering privacy and ease of access. Upstairs, you'll find two additional bedrooms and a versatile bonus room that can be used as a home office, playroom, or additional living space.
With its desirable location, functional layout, and large backyard, this home offers a wonderful opportunity to enjoy comfortable living in the Evans community. Come see all this beautiful home has to offer!
- Houzeo last checked: 4 minutes ago
- Listing updated: October 19, 2026 at 6:58 am
- Listing Provided by: Cynthia Bayazes Folger (706) 726-9310 DRE #370732 | RE/MAX Reinvented
- Source: Hive MLS-NC | MLS#: 100606028

Property Details
Status
Active
Type
Single Family Residence
No. of Stories
2
County
City
Neighborhood
--
Year Built
1986
HOA Fees
-
Finished Area
1,819 sqft
Lot Size
-- sqft lot
Basement Area
- sqft
MLS Name
Hive MLS
MLS Number
100606028
MLS Status
Active
Days on Market
35

Continue Your Journey in App
Find your dream home, receive real-time updates, and many more!
Continue Your Journey in App
Find your dream home, receive real-time updates, and many more!
Location
Facts & Features
Rooms
Bedrooms & bathrooms
Bedrooms: 3
Bathrooms: 2
Bedroom 2
Level: Upper
Area: Square Feet
Dimensions: 210.00
Bonus Room
Level: Upper
Area: Square Feet
Dimensions: 132.00
Living Room
Level: Main
Area: Square Feet
Dimensions: 255.00
Kitchen
Level: Main
Area: Square Feet
Dimensions: 100.00
Master Bedroom
Level: Main
Area: Square Feet
Dimensions: 154.00
Laundry
Level: Main
Area: Square Feet
Dimensions: 77.00
Bedroom 3
Level: Upper
Area: Square Feet
Dimensions: 182.00
Dining Room
Level: Main
Area: Square Feet
Dimensions: 132.00
Interior
Exterior Features
None
Flooring
Carpet, Plank
Cooling
Central Air, Ceiling Fan(s)
Interior Features
Walk In Closet(s), Ceiling Fan(s), Pantry, Blinds/shades, Walk In Closet(s)
Appliances
Vented Exhaust Fan, Refrigerator, Range, Disposal, Dishwasher
Window Features
Skylight(s)
Heating
Fireplace(s), Electric, Forced Air, Natural Gas
Construction
Year Built
Year Built: 1986
Home type
Single Family Residence
Property Condition
Updated Remodeled
Construction Materials
Vinyl Siding, Wood Frame
Roof
Composition
Foundation Details
Slab
Utilities & Energy
Laundry Features
Dryer Hookup, Washer Hookup, Laundry Room
Utilities
Cable Available
Security Features
Smoke Detector(s)
Pool Features
None
Basement
None
Parking Features
Attached, Concrete, Garage
Water Source
Public
Other Features
Subdivision Name
St Andrews
Lot Features
Landscaped
Patio And Porch Features
Covered, Porch
Price History
| Date | Event | Price |
|---|---|---|
09/25/2026 Source: | Off Market | $280,000 -1.75% $154/sqft |
09/24/2026 Source: | Listed for Sale | $285,000 +119.23% $157/sqft |
02/16/2007 Source: #277173 | Sold | $130,000 $71/sqft |

Nearby Homes
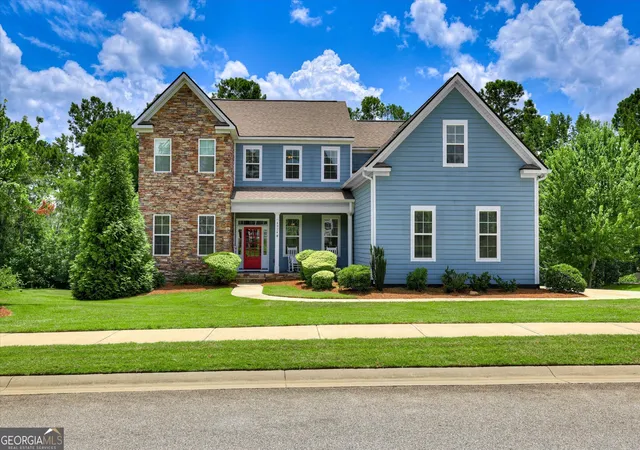

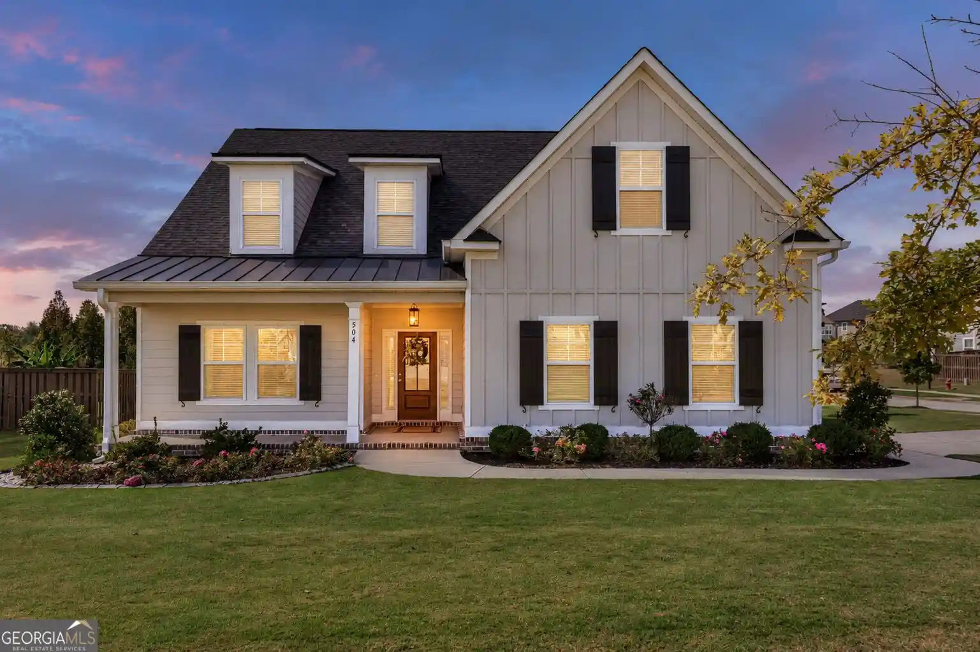
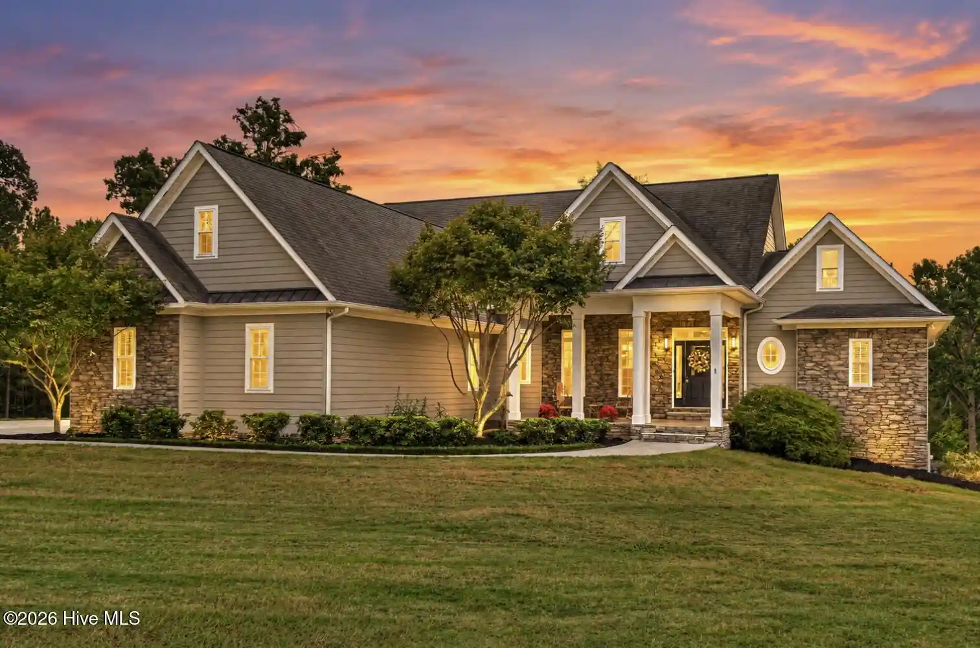
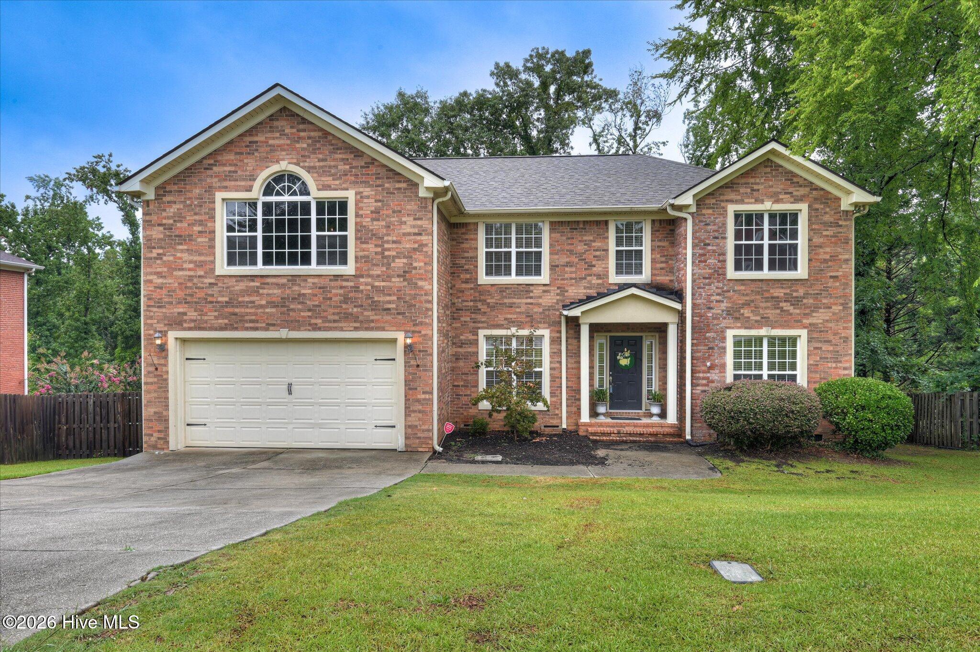


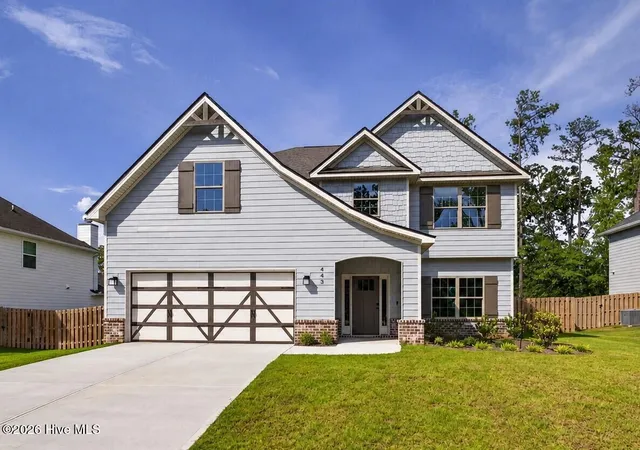

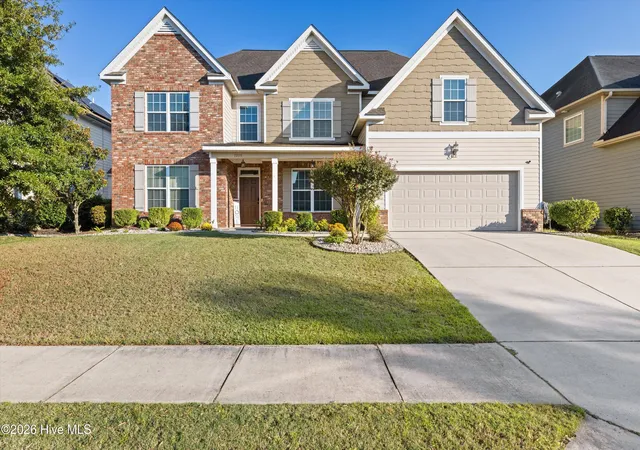
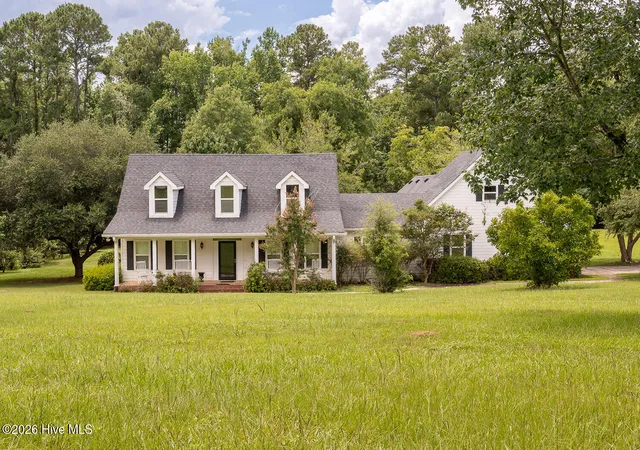
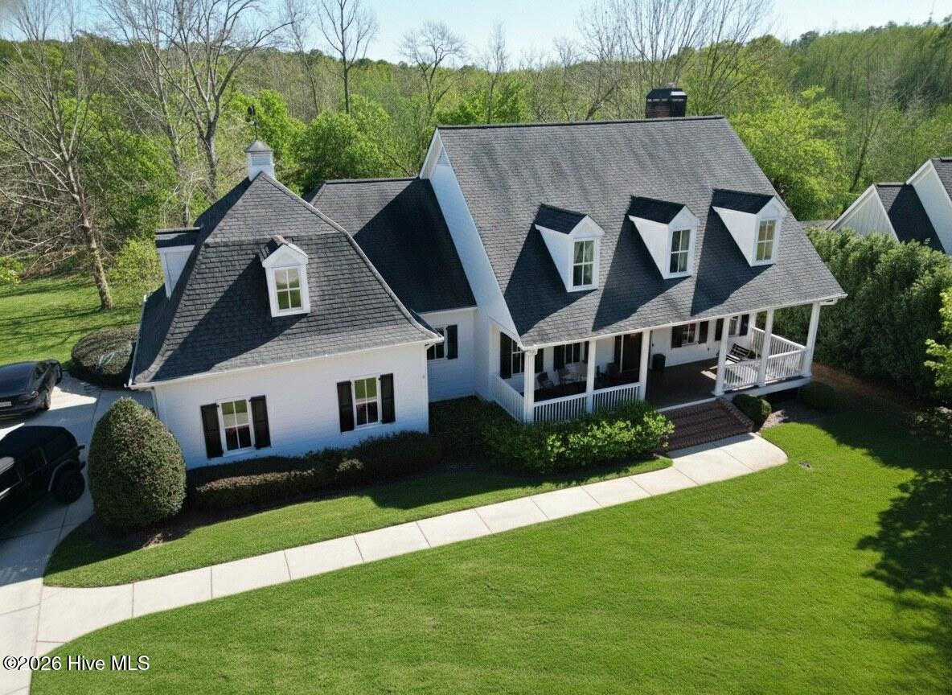
Find Homes by Property Features in Evans, GA
Nearby New Homes For Sale

Based on information from the Hive MLS, through Oct 30, 2026, 12:00PM. This website may not include listings or property addresses of sellers who have directed their listing brokers to withhold their listing or their property address from display on the Internet. The data relating to real estate on this web site comes in part from the Internet Data Exchange program of Hive MLS, and is updated as of Oct 30, 2026, 12:00PM. All information is deemed reliable but not guaranteed and should be independently verified. All properties are subject to prior sale, change, or withdrawal. Neither listing broker(s) nor Chosen Realty LLC nor Houzeo shall be responsible for any typographical errors, misinformation, or misprints, and shall be held totally harmless from any damages arising from reliance upon these data. IDX information is provided exclusively for personal, non-commercial use, and may not be used for any purpose other than to identify prospective properties consumers may be interested in purchasing. © 2026 Hive MLS. All Rights Reserved.
 Advertising Broker: Nicholas Huscroft | Chosen Realty
