- Overview
- Description
- Property Details
- Location
- HOA Management
- Facts & Features
- Getting Around
- Nearby Homes



$875,000
Monthly Est:$4,355
 6 Beds
 4 Baths
4 full baths
 4,258sqft
4141 County Rd 121d, Wildwood, FL 34785
$875,000
$4,355/moEst:
Get Pre-Approved
Single Family Residence
Built in 2005
$4.17/mo HOA
1 acre lot
$205/sq.ft
Description
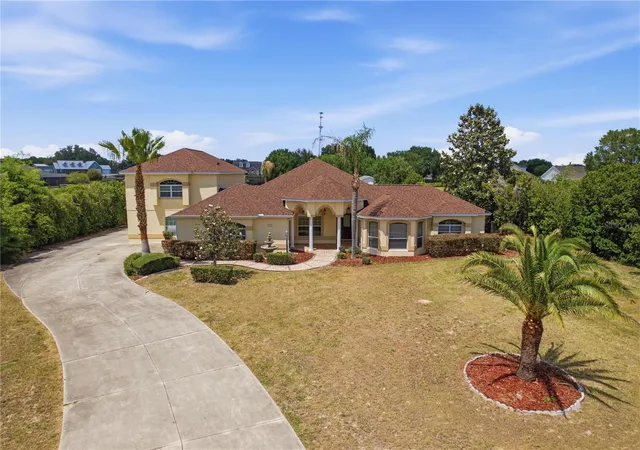
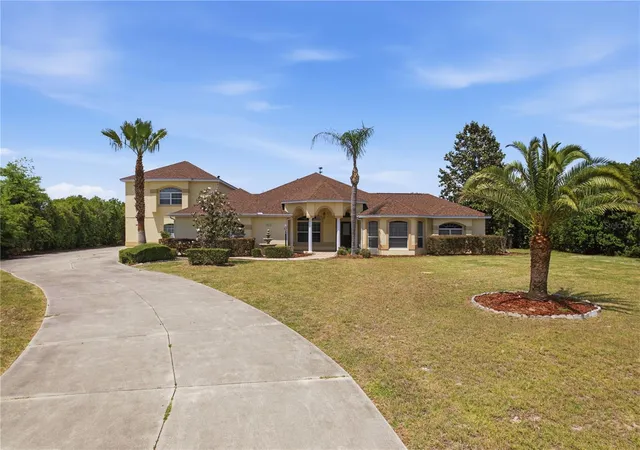
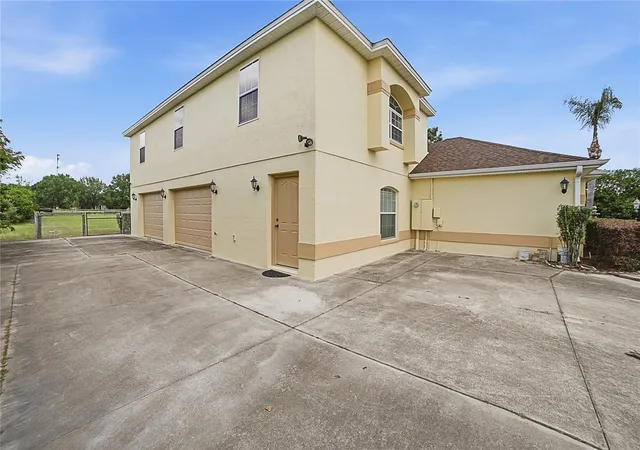
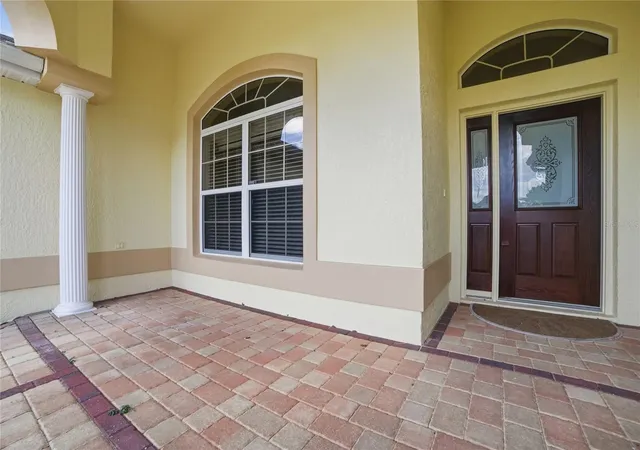
Virtually Staged. RARE OPPORTUNITY: Sprawling 6-bedroom Fox Hollow Estate w/Media & Game room. Pool & Summer kitchen. Minutes from the Villages! Situated on a generous, one plus acre country-sized lot in the highly desirable and low HOA community of Fox Hollow, this massive 6 bedroom, 4 bathroom pool home offers neutral colors, unparalleled space, freedom and luxury. If you are searching for the ultimate multi-generational home, this estate delivers a resort-style experience of privacy and tranquility. Finally a home where everyone fits! Featuring two highly desirable ground-floor primary suites, this layout is perfectly equipped for multi general living and houseguests. The two main floor primaries ensure easy accessibility and privacy, while the remaining 4 spacious bedrooms proved endless flexibility for family, dedicated home offices, Flex/Media or a fitness room. Step outside to your private oasis featuring a screened in sparkling pool and a built-in summer kitchen the ultimate setup for Florida entertaining year round! Experience the peace and privacy or country living with city convenience right at your doorstep. You are just minutes away from Brownwood Paddock Square, world class golf courses, top tier medical facilities, shopping & dining! Properties of this magnitude with these amenities rarely hit the market. Don't miss your chance to own this private estate - schedule a visit today! (Some rooms have been virtually staged)
- Houzeo last checked: 3 minutes ago
- Listing updated: October 2, 2026 at 12:36 am
- Listing Provided by: Kenneth Weber (352) 396-0789 | ERA GRIZZARD REAL ESTATE (352) 259-4900
- Source: Stellar MLS-FL | MLS#: G5111604

Property Details
Status
Active
Type
Single Family Residence
No. of Stories
2
County
City
Neighborhood
--
Year Built
2005
HOA Fees
$4.17/mo
Finished Area
4,258 sqft
Lot Size
1 acre lot
Basement Area
- sqft
MLS Name
Stellar MLS
MLS Number
G5111604
MLS Status
Active
Days on Market
164
Cumulative Days on Market
155

Continue Your Journey in App
Find your dream home, receive real-time updates, and many more!
Download App
Continue Your Journey in App
Find your dream home, receive real-time updates, and many more!
Location
HOA Management
Larry Carter
HOA Fees
$50/ Annually
Disclaimer: Amenities are based on third-party information and may vary; buyers must independently verify all amenities, as information is deemed reliable but not guaranteed.
Facts & Features
Rooms
Bedrooms & bathrooms
Bedrooms: 6
Bathrooms: 4
Living Room
Level: First
Area: 320.00 Square Feet
Dimensions: 16x20
Dining Room
Level: First
Area: 220.00 Square Feet
Dimensions: 11x20
Kitchen
Level: First
Area: 260.00 Square Feet
Dimensions: 13x20
Primary Bedroom
Level: First
Area: 273.00 Square Feet
Dimensions: 13x21
Bedroom 2
Level: First
Area: 154.00 Square Feet
Dimensions: 11x14
Bedroom 3
Level: First
Area: 180.00 Square Feet
Dimensions: 12x15
Bedroom 4
Level: First
Area: 156.00 Square Feet
Dimensions: 12x13
Bedroom 5
Level: First
Area: 195.00 Square Feet
Dimensions: 13x15
Primary Bedroom
Level: First
Area: 204.00 Square Feet
Dimensions: 12x17
Media Room
Level: First
Area: 575.00 Square Feet
Dimensions: 23x25
Game Room
Level: First
Area: 252.00 Square Feet
Dimensions: 14x18
Den
Level: First
Area: 120.00 Square Feet
Dimensions: 8x15
Interior
Sewer
Septic Tank
Interior Features
Ceiling Fans(s), High Ceilings, Living Room/dining Room Combo, Open Floorplan, Primary Bedroom Main Floor, Solid Wood Cabinets, Split Bedroom, Thermostat, Tray Ceiling(s), Vaulted Ceiling(s), Walk In Closet(s), Window Treatments
Window Features
Window Treatments
Cooling
Central Air
Flooring
Ceramic Tile, Luxury Vinyl
Heating
Central, Electric, Propane
Exterior Features
Lighting, Outdoor Grill, Outdoor Kitchen, Sprinkler Metered
Appliances
Dishwasher, Disposal, Dryer, Electric Water Heater, Microwave, Range, Refrigerator, Washer
Construction
Year Built
Year Built: 2005
Home type
Single Family Residence
Property Condition
Completed
Roof
Shingle
Architectural Style
Florida
Foundation Details
Slab
Construction Materials
Block, Stucco
Utilities & Energy
Laundry Features
Inside, Laundry Room
Water Source
Well
Utilities
Cable Connected, Electricity Connected, Propane, Water Connected
Pool Features
Gunite, Heated, In Ground, Lighting, Pool Sweep, Screen Enclosure, Tile
Security Features
Security System, Smoke Detector(s)
Parking Features
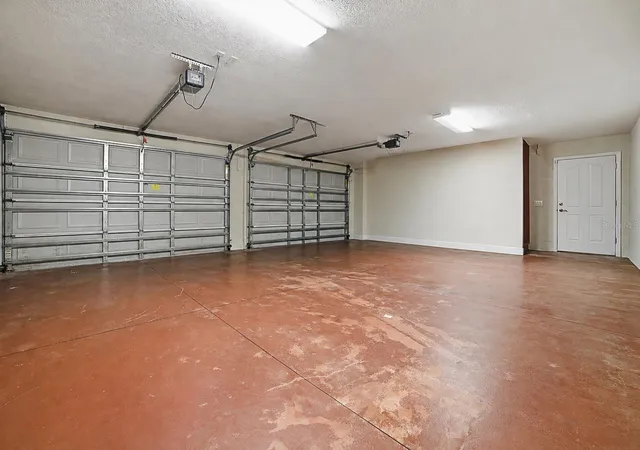
Driveway, Garage Door Opener, Garage Faces Rear, Ground Level, Guest, Open, Oversized
Other Features
Subdivision Name
Fox Hollow Ph 02
Vegetation
Mature Landscaping, Trees/landscaped
Lot Features
City Limits, Landscaped, Oversized Lot, Paved
Patio And Porch Features
Covered, Screened
Community Features
Community Mailbox, Deed Restrictions
Price History
| Date | Event | Price |
|---|---|---|
04/29/2026 Source: | Listed for Sale | $875,000 $205/sqft |

Nearby Homes
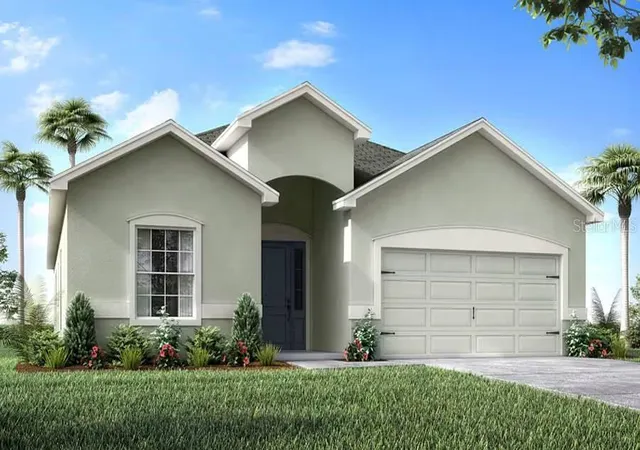
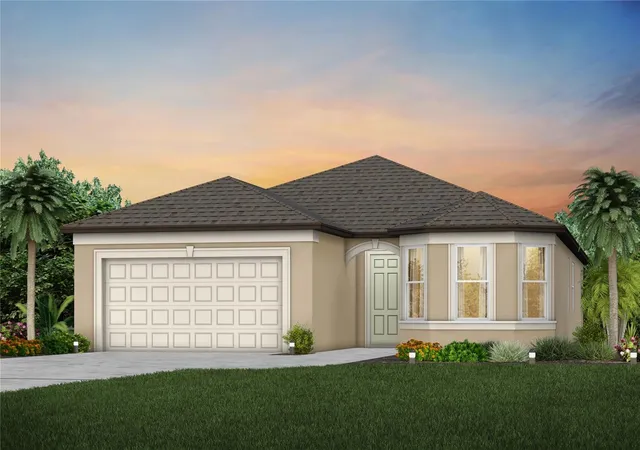
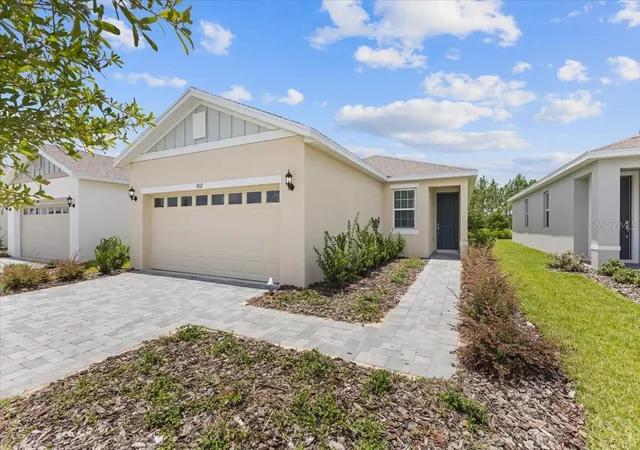
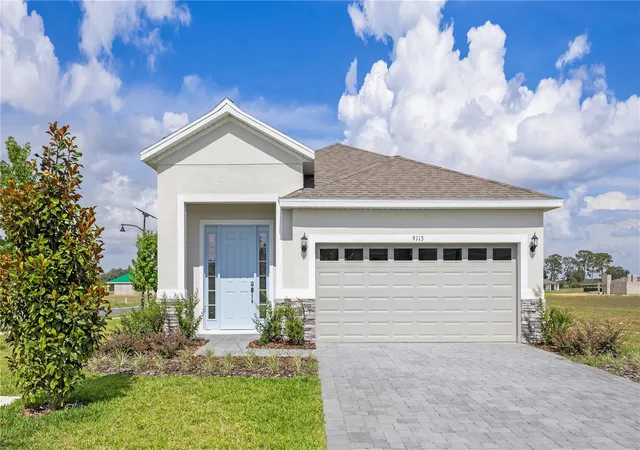

Find Homes by Property Features in Wildwood, FL
Nearby New Homes For Sale

Based on information from Stellar MLS® through Oct 11, 2026, 07:15AM as submitted to and distributed by MLS GRID. All data is obtained from various sources and may not have been verified by the broker or MLS GRID. Supplied Open House Information is subject to change without notice. All information should be independently reviewed and verified for accuracy. Properties may or may not be listed by the office/agent presenting the information. IDX information is provided exclusively for consumers’ personal non-commercial use. It may not be used for any purpose other than to identify prospective properties consumers may be interested in purchasing. The data is deemed reliable but is not guaranteed by MLS GRID. The use of the MLS GRID Data may be subject to an end-user license agreement prescribed by the Member Participant’s applicable MLS, if any, and as amended from time to time. © 2026 Stellar MLS. All Rights Reserved.
 Advertising Broker: Fred McGill | Simple Showing, Inc