- Overview
- Description
- Property Details
- Location
- Facts & Features
- Getting Around
- Nearby Homes




$870,000
Monthly Est:$4,330
 4 Beds
 4 Baths
4 full baths
 4,200sqft
4141 Kathleen Rd, Lakeland, FL 33810
$870,000
$4,330/moEst:
Get Pre-Approved
Single Family Residence
Built in 2010
$-- HOA
5 acres lot
$207/sq.ft
Description
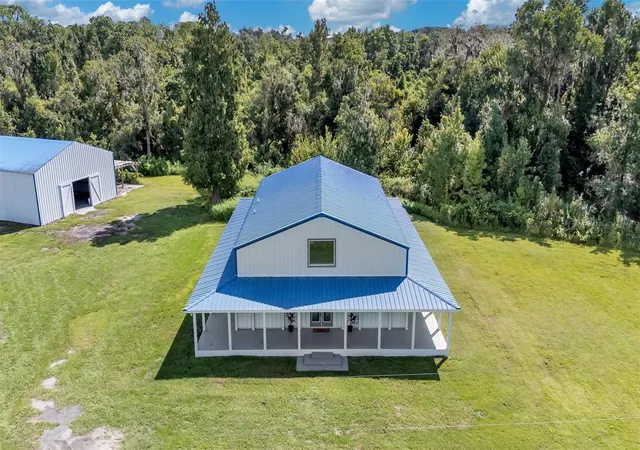
Major price improvement! Country living, but close to the city?! Welcome to the spacious estate you've been searching for... 5 acres directly off Kathleen Road in Lakeland with NO HOA, 6,000+ square foot custom built "Barndominium," 40x60 Barn and a secondary house. The main home offers 4,200 square feet of living space, featuring 4 bedrooms and 4 bathrooms. The entertaining space stands out downstairs with a wrap around porch to view spectacular sunsets, huge sun-soaked living room and open dining and family room next to the updated kitchen with bar seating, walk-in pantry, new stainless steel appliances, all wood cabinets and granite countertops. The primary suite offers a large walk in closet and remodeled bathroom with double vanities and deluxe tiled shower & glass enclosure. The laundry room and mud room are conveniently positioned near the guest bath and additional oversized guest bedroom. Upstairs, it feels like another world... Gigantic bonus space/living room with new carpet, a Kitchenette/Wet bar and two bedrooms each with their own brand new ensuite bathrooms. The whole home has been updated with brand new flooring, updated light fixtures, fresh paint, new plumbing fixtures and new hardware. Additionally, there are lots of air conditioned storage closets, an enclosed storage room, two AC units, crown moulding and a brand new water heater. The property is fenced in and partially cleared, making it perfect for trucks, toys, animals and agriculture. The secondary house has its own electric meter and address, so it could be fixed up as a guest cottage or torn down and re-built. With the huge barn, the possibilities for this property are plentiful and it is close to medical facilities, shopping, recreation and the I4. Come live your country dream at 4141 Kathleen Road!
- Houzeo last checked: 1 minute ago
- Listing updated: October 7, 2026 at 6:58 pm
- Listing Provided by: Corrie Lovette (863) 738-1793 , Stephanie Floyd | GOLDSMITH PROPERTY SOLUTIONS (863) 602-0745
- Source: Stellar MLS-FL | MLS#: L4956089

Property Details
Status
Active
Type
Single Family Residence
No. of Stories
1
County
City
Neighborhood
--
Year Built
2010
HOA Fees
-
Finished Area
4,200 sqft
Lot Size
5 acres lot
Basement Area
- sqft
MLS Name
Stellar MLS
MLS Number
L4956089
MLS Status
Active
Days on Market
376
Cumulative Days on Market
367

Continue Your Journey in App
Find your dream home, receive real-time updates, and many more!
Download App
Continue Your Journey in App
Find your dream home, receive real-time updates, and many more!
Location
Facts & Features
Rooms
Bedrooms & bathrooms
Bedrooms: 4
Bathrooms: 4
Living Room
Level: First
Area: 506.00 Square Feet
Dimensions: 22x23
Kitchen
Level: First
Area: 224.00 Square Feet
Dimensions: 16x14
Primary Bedroom
Level: First
Area: 180.00 Square Feet
Dimensions: 12x15
Primary Bathroom
Level: First
Area: 133.00 Square Feet
Dimensions: 7x19
Interior
Cooling
Central Air, Humidity Control
Flooring
Carpet, Luxury Vinyl, Tile
Interior Features
Accessibility Features, Built In Features, Ceiling Fans(s), Crown Molding, Eat In Kitchen, High Ceilings, Living Room/dining Room Combo, Open Floorplan, Primary Bedroom Main Floor, Primary Bedroom Upstairs, Solid Surface Counters, Solid Wood Cabinets, Split Bedroom, Stone Counters, Thermostat, Vaulted Ceiling(s), Walk In Closet(s)
Exterior Features
Lighting, Storage
Appliances
Convection Oven, Cooktop, Dishwasher, Electric Water Heater, Freezer, Microwave
Heating
Central, Electric
Sewer
Septic Tank
Construction
Year Built
Year Built: 2010
Home type
Single Family Residence
Foundation Details
Block, Slab
Roof
Metal
Construction Materials
Metal Frame, Other
Utilities & Energy
Water Source
Well
Utilities
Bb/hs Internet Available, Cable Available, Water Connected
Laundry Features
Electric Dryer Hookup, Inside, Laundry Room, Washer Hookup
Other Features
Subdivision Name
Not In Subdivision
Lot Features
Cleared, Conservation Area, In County
Price History
| Date | Event | Price |
|---|---|---|
09/08/2026 Source: | Contingent (Active Under Contract) | $870,000 $207/sqft |
09/08/2026 Source: #MFRL4956089 | Listed for Sale | $870,000 $207/sqft |
09/08/2026 Source: | Listing Removed | $870,000 -2.79% $207/sqft |
08/20/2026 Source: | Price Decreased | $895,000 -5.79% $213/sqft |
05/13/2026 Source: | Price Decreased | $950,000 -2.56% $226/sqft |

Show more
Nearby Homes
Find Homes by Property Features in Lakeland, FL
Nearby New Homes For Sale

Based on information from Stellar MLS® through Oct 08, 2026, 08:15PM as submitted to and distributed by MLS GRID. All data is obtained from various sources and may not have been verified by the broker or MLS GRID. Supplied Open House Information is subject to change without notice. All information should be independently reviewed and verified for accuracy. Properties may or may not be listed by the office/agent presenting the information. IDX information is provided exclusively for consumers’ personal non-commercial use. It may not be used for any purpose other than to identify prospective properties consumers may be interested in purchasing. The data is deemed reliable but is not guaranteed by MLS GRID. The use of the MLS GRID Data may be subject to an end-user license agreement prescribed by the Member Participant’s applicable MLS, if any, and as amended from time to time. © 2026 Stellar MLS. All Rights Reserved.
 Advertising Broker: Fred McGill | Simple Showing, Inc