- Overview
- Description
- Property Details
- Location
- Facts & Features
- Getting Around
- Nearby Homes

Street View
$549,950
Monthly Est:$2,737
 4 Beds
 3 Baths
1 full bath
 2,420sqft
4141 Orangewood Dr, Johnstown, CO 80534
$549,950
$2,737/moEst:
Get Pre-Approved
Single Family Residence
Built in 2026
$-- HOA
0.11 acre lot
$227/sq.ft
Description
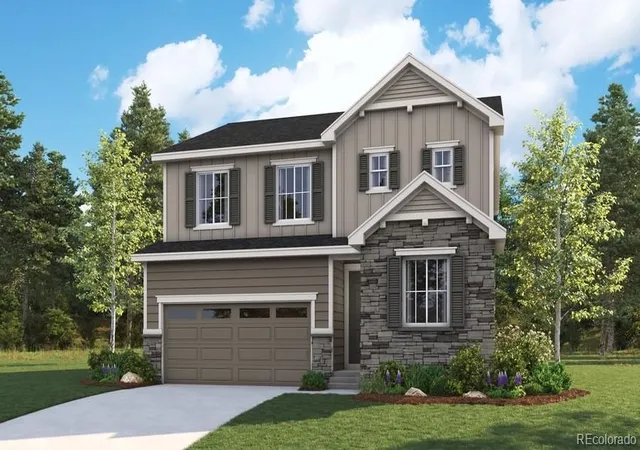
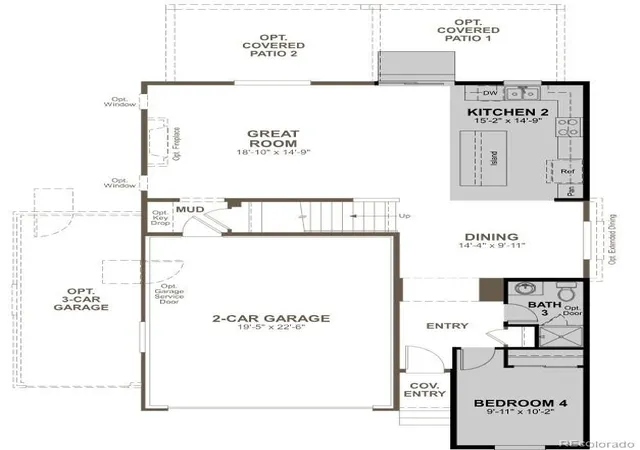
**!!AVAILABLE NOW!!**Step into this stunning Pearl, where style, comfort, and functionality come together to create the perfect place to call home. This thoughtfully designed two-story residence welcomes you with beautifully crafted living spaces and upscale designer finishes throughout. Just off the entryway, you'll find a spacious bedroom and full bath, ideal for guests, a home office, or multi-generational living. Continue into the heart of the home, where an elegant dining area seamlessly connects to a gourmet kitchen featuring a striking quartz island, and sleek stainless-steel appliances. The expansive great room offers the perfect setting for gathering with family and friends or enjoying a quiet evening at home. Upstairs, a versatile loft provides additional living space, while a convenient laundry room and two secondary bedrooms share a bath. At the end of the day, escape to the luxurious primary suite, your own private retreat featuring a private bath and an oversized walk-in closet designed to accommodate every wardrobe. With its open-concept design, premium finishes, and serene greenspace backdrop, the Pearl delivers the ideal blend of elegance, comfort, and modern living.
- Houzeo last checked: 12 hours ago
- Listing updated: October 6, 2026 at 4:41 pm
- Listing Provided by: Matthew Tonge (303) 850-5757 | Richmond Realty Inc (303) 850-5757
- Source: DENVER (RE COLORADO) MLS-CO | MLS#: 5438468

Property Details
Status
Active
Type
Single Family Residence
No. of Stories
-
County
City
Neighborhood
--
Year Built
2026
HOA Fees
-
Finished Area
2,420 sqft
Lot Size
0.11 acre lot
Basement Area
- sqft
MLS Name
DENVER (RE COLORADO) MLS
MLS Number
5438468
MLS Status
Active
Days on Market
69

Continue Your Journey in App
Find your dream home, receive real-time updates, and many more!
Download App
Continue Your Journey in App
Find your dream home, receive real-time updates, and many more!
Location
Facts & Features
Rooms
Bedrooms & bathrooms
Bedrooms: 4
Bathrooms: 3
Bedroom
Level: Main
Area: Square Feet
Dimensions: 90.00
Bathroom Three Quarter
Level: Main
Dining Room
Level: Main
Area: Square Feet
Dimensions: 126.00
Kitchen
Level: Main
Area: Square Feet
Dimensions: 210.00
Great Room
Level: Main
Area: Square Feet
Dimensions: 252.00
Mud Room
Level: Main
Bedroom
Level: Upper
Area: Square Feet
Dimensions: 182.00
Bathroom Three Quarter
Level: Upper
Laundry
Level: Upper
Loft
Level: Upper
Area: Square Feet
Dimensions: 198.00
Bedroom
Level: Upper
Area: Square Feet
Dimensions: 110.00
Bedroom
Level: Upper
Area: Square Feet
Dimensions: 121.00
Bathroom Full
Level: Upper
Interior
Appliances
Dishwasher, Disposal, Microwave, Oven, Range
Flooring
Carpet, Vinyl
Cooling
Central Air
Heating
Forced Air
Sewer
Public Sewer
Window Features
Double Pane Windows
Interior Features
Eat In Kitchen, Kitchen Island, Open Floorplan, Pantry, Primary Suite, Quartz Counters, Radon Mitigation System, Walk In Closet(s)
Construction
Year Built
Year Built: 2026
Home type
Single Family Residence
Property Condition
Under Construction
Roof
Shingle, Composition
Construction Materials
Frame
Foundation Details
Slab
Utilities & Energy
Basement
Crawl Space, Sump Pump
Other Features
Subdivision Name
Thompson River Ranch
Lot Features
Landscaped, Master Planned, Sprinklers In Front
Price History
| Date | Event | Price |
|---|---|---|
08/04/2026 Source: | Listed for Sale | $549,950 $227/sqft |

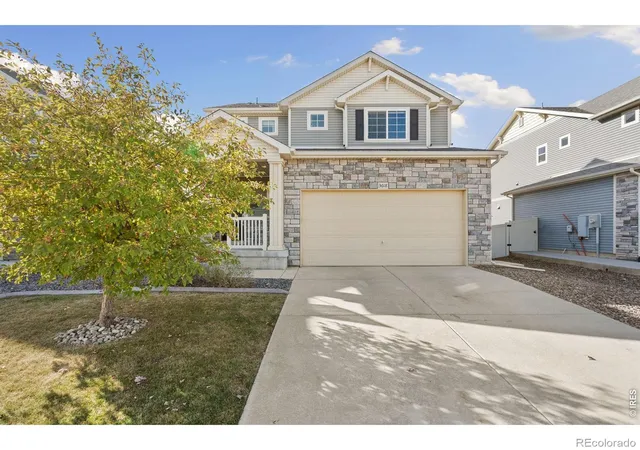
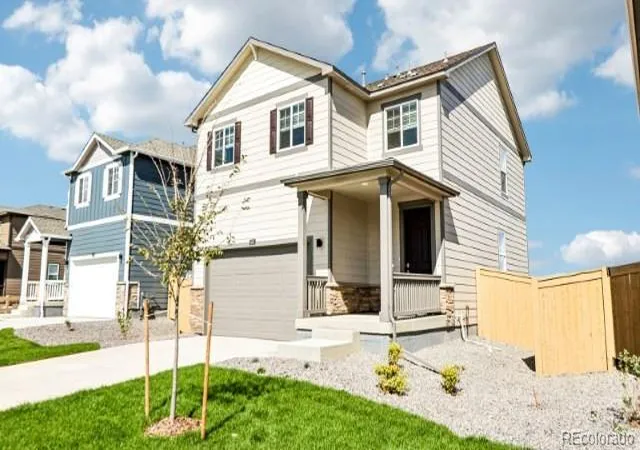
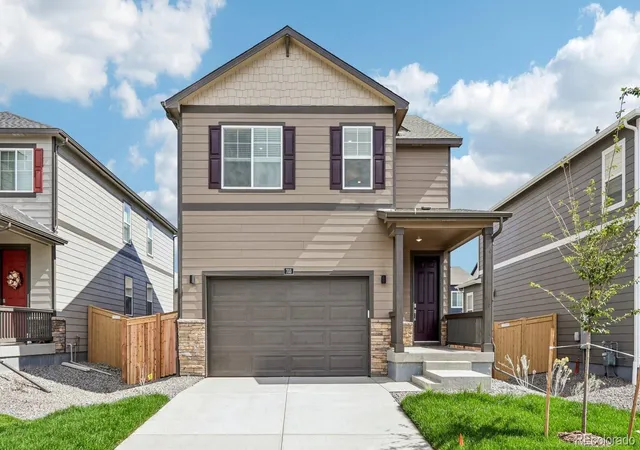
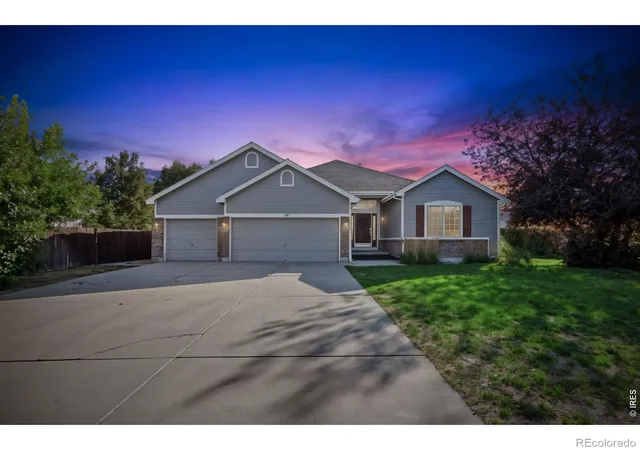
Nearby Homes
Find Homes by Property Features in Johnstown, CO

Based on information from REcolorado®, Inc.through Oct 12, 2026, 10:30AM. Not all properties were listed and/or closed by Company. This representation is based in whole or in part on content supplied by REcolorado®, Inc. REcolorado®, Inc. does not guarantee nor is it in any way responsible for its accuracy. Content maintained by REcolorado®, Inc. may not reflect all real estate activity in the market. Some IDX listings have been excluded from this website. Any use search of data on the website, other than by a consumer looking to purchase real estate, is prohibited. If Houzeo suspect “scraping” of the data has occurred, the suspicion and any evidence will be reported to the MLS. IDX information is provided exclusively for consumers' personal non-commercial use. It may not be used for any purpose other than to identify prospective properties consumers may be interested in purchasing. The data is deemed reliable but is not guaranteed by REcolorado®. The use of the IDX Data may be subject to an end user license agreement prescribed by REcolorado® as amended from time to time.
Based on information submitted to the MLS GRID as of Oct 12, 2026, 10:30AM. All data is obtained from various sources and may not have been verified by broker or MLS GRID. Supplied Open House information is subject to change without notice. All information should be independently reviewed and verified for accuracy. Properties may or may not be listed by the office/agent presenting the information. ©2026 REcolorado®, Inc. All Rights Reserved.
 Advertising Broker: Albert Gollas | Gollas and Company, Inc.