Realty Solution
Powered by 
- 0
- 3
- Overview
- Description
- Property Details
- Location
- HOA Management
- Facts & Features
- Getting Around
- Nearby Homes


Street View
Listed by: Jose Smith (562) 209-0990 DRE #01389738 | Coldwell Banker Realty (562) 494-4600
$619,900
Monthly Est:$3,085
 2 Beds
 2 Baths
2 full baths
 1,382sqft
4142 E Mendez #430, Long Beach, CA 90815
$619,900
$3,085/moEst:
Get Pre-Approved
Condominium
Built in 1988
$532/mo HOA
1.83 acres lot
$449/sq.ft
Description
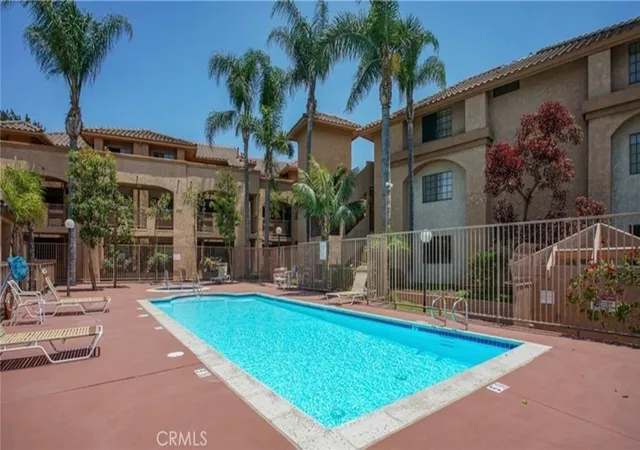
BEAUTIFULLY UPGRADED PENTHOUSE WITH LOFT! Experience elevated penthouse living in this beautifully upgraded home with no common walls and a versatile loft. Vaulted ceilings, dramatic two-story windows, a sleek ceiling fan, and city light views create an open, airy atmosphere filled with natural light. NEWER LUXURY VINYL PLANK FLOORING enhances the inviting living spaces, while the private balcony provides a comfortable setting for morning coffee or evening relaxation. The thoughtfully upgraded kitchen features refinished cabinetry, quartz countertops, a glass-tile backsplash, recessed lighting, and stainless-steel appliances. A custom addition by the Sellers, the built-in cabinetry beneath the staircase features a wine refrigerator and provides valuable supplemental storage for pantry items and kitchen essentials. Adjacent to the kitchen, the spacious dining area features upgraded lighting and comfortably accommodates both everyday meals and larger gatherings. Both generously sized bedrooms feature vaulted ceilings, dual closets, and upgraded en-suite bathrooms with quartz countertops. The loft adds valuable versatility with its vaulted ceiling, skylight, newer LVP flooring, and flexible space for a home office, home gym, guest bedroom, or creative retreat. Adjacent to the loft is a substantial finished storage room, offering exceptional space for seasonal items, hobbies, and additional storage. Additional highlights include NEWER CENTRAL AIR & HEAT, NEWER TRIPLE-PANE WINDOWS & SLIDER, an ECOBEE smart thermostat, SMOOTH CEILINGS, keyless entry, inside laundry, custom blinds, two parking spaces, and an assigned storage locker. Located within the gated Villa Pacifica community, residents enjoy a pool, spa, and pet-friendly amenities, with water, trash, and sewer included in the HOA dues. Conveniently located near shopping, dining, beaches, coffee houses, gyms, major freeways, and CSULB, this distinctive home offers thoughtful upgrades, exceptional storage, and versatile living in a desirable setting.
- Houzeo last checked: 5 hours ago
- Listing updated: October 6, 2026 at 2:12 am
- Source: California Regional MLS-CA | MLS#: PW26188831

Part of

Property Details
Status
Pending
Type
Condominium
No. of Stories
2
County
City
Neighborhood
Year Built
1988
HOA Fees
$532/mo
Finished Area
1,382 sqft
Lot Size
1.83 acres lot
Basement Area
- sqft
MLS Name
California Regional MLS
MLS Number
PW26188831
MLS Status
Pending
Days on Market
6
Cumulative Days on Market
3

Continue Your Journey in App
Find your dream home, receive real-time updates, and many more!
Download App
Continue Your Journey in App
Find your dream home, receive real-time updates, and many more!
Location
HOA Management
Villa Pacifica
HOA Fees
$532/ Monthly
Amenities
 Amenities and services may be covered by one or multiple associations and service providers.
 Pool
Pool
 Sewer
Sewer
 Water
Water
 Maintenance
 Spa
Spa
 Trash Pickup
 Storage
 PetRestrictions
Disclaimer: Amenities are based on third-party information and may vary; buyers must independently verify all amenities, as information is deemed reliable but not guaranteed.
Facts & Features
Rooms
Bedrooms & bathrooms
Bedrooms: 2
Bathrooms: 2
Interior
Sewer
Public Sewer, Sewer Tap Paid
Cooling
Central Air
Window Features
Drapes, Screens, Skylights, Triple Pane Windows
Flooring
Carpet, Tile, Vinyl
Interior Features
Balcony, Separate Formal Dining Room, High Ceilings, Open Floorplan, Quartz Counters, Two Story Ceilings, All Bedrooms Down, Bedroom On Main Level, Multiple Primary Suites
Heating
Central, Heat Pump
Appliances
Dishwasher, Exhaust Fan, Electric Range, Disposal, Gas Water Heater, Refrigerator, Range Hood
Construction
Year Built
Year Built: 1988
Home type
Condominium
Roof
Composition, Common Roof
Construction Materials
Drywall, Stucco
Foundation Details
Slab
Architectural Style
Traditional
Property Condition
Updated Remodeled
Utilities & Energy
Water Source
Public
Parking Features
Assigned, Covered, Underground, Gated, Community Structure, Side By Side
Security Features
Carbon Monoxide Detectors, Fire Sprinkler System, Gated Community, Smoke Detectors
Electric
Volts220in Kitchen, Volts220in Laundry
Laundry Features
Inside, Laundry Closet
Utilities
Electricity Available, Natural Gas Available, Sewer Connected, Water Connected
Fireplace Features
None
Pool Features
Community, In Ground, Association
Association Amenities
Maintenance Grounds, Pool, Pet Restrictions, Spa Hot Tub, Storage, Trash, Water
Other Features
Community Features
Curbs, Street Lights, Sidewalks, Gated, Pool
Disclosures
Covenants Restrictions Disclosure, Hoa Disclosure, Pet Restrictions
Lot Features
Near Public Transit
Subdivision Name
Villa Pacifica
Price History
| Date | Event | Price |
|---|---|---|
10/05/2026 Source: | Pending | $619,900 $449/sqft |
10/02/2026 Source: | Listed for Sale | $619,900 $449/sqft |
09/30/2026 Source: | Coming Soon | $619,900 $449/sqft |
09/30/2026 Source: | Off Market | $619,900 $449/sqft |

Nearby Homes





Find Homes by Property Features in Long Beach, CA


Based on information from California Regional Multiple Listing Service, Inc. as of Oct 08, 2026, 11:00AM and /or other sources. All data, including all measurements and calculations of area, is obtained from various sources and has not been, and will not be, verified by broker or MLS. All information should be independently reviewed and verified for accuracy. Properties may or may not be listed by the office/agent presenting the information. Information being provided is for consumers’ personal, non-commercial use and may not be used for any purpose other than to identify prospective properties consumers may be interested in purchasing. This website may not include listings or property addresses of sellers who have directed their listing brokers to withhold their listing or their property address from display on the Internet. © 2026 California Regional Multiple Listing Service. All Rights Reserved.
 Advertising Broker: William Johnson DRE #01463271 | William Johnson Brokerage