- Overview
- Description
- Property Details
- Location
- HOA Management
- Facts & Features
- Getting Around
- Nearby Homes
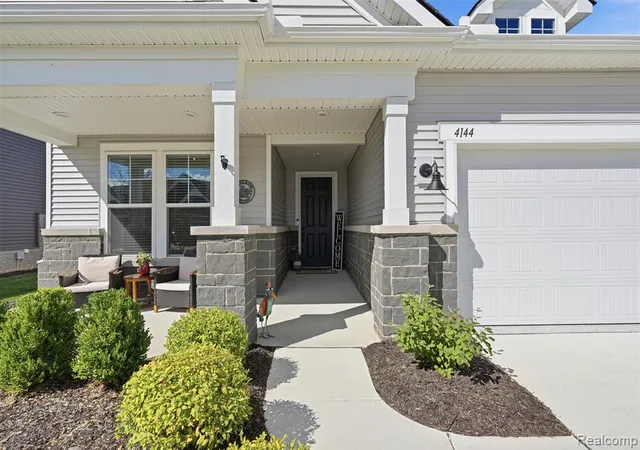

Street View
$634,000
Monthly Est:$3,156
 2 Beds
 2 Baths
2 full baths
 1,850sqft
4144 Dogwood Dr, Milford, MI 48381 4811
$634,000
$3,156/moEst:
Get Pre-Approved
Single Family Residence
Built in 2025
$377/mo HOA
-- sqft lot
$343/sq.ft
Description
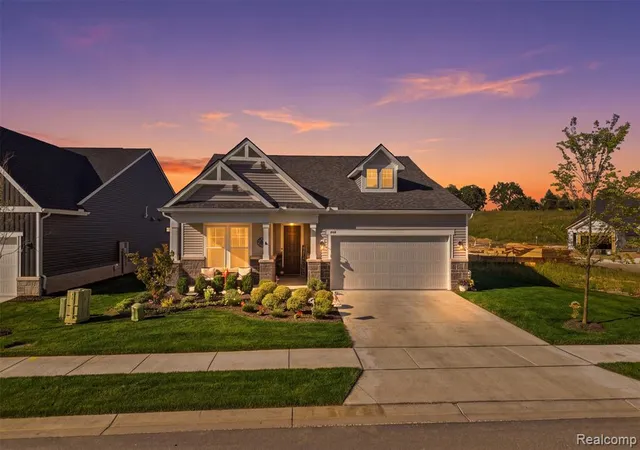
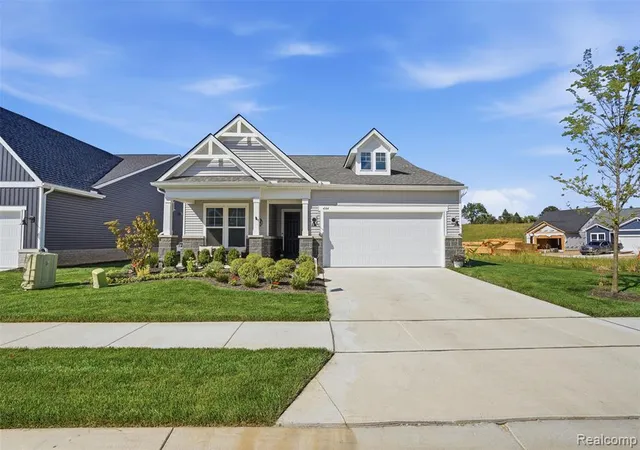
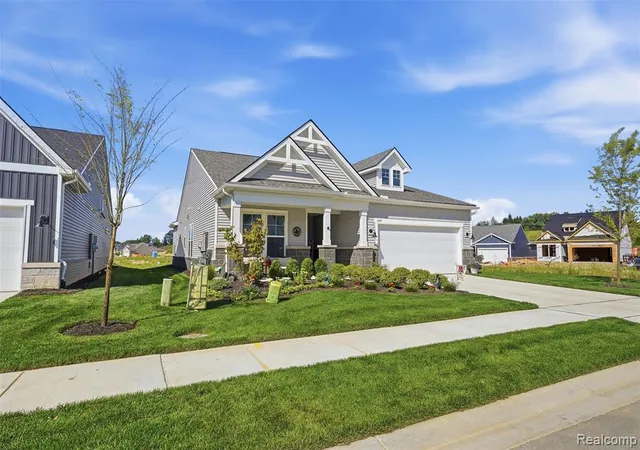
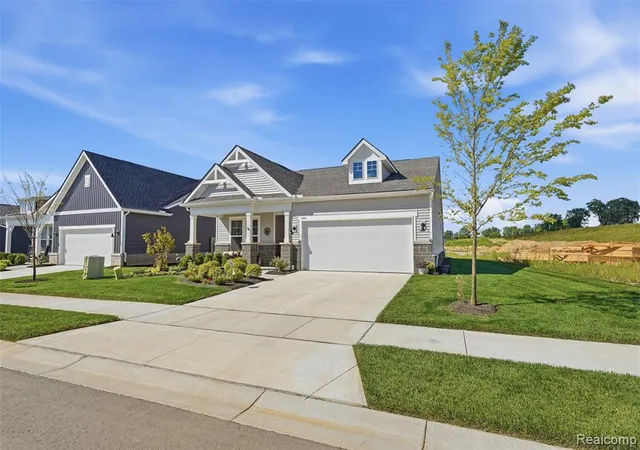
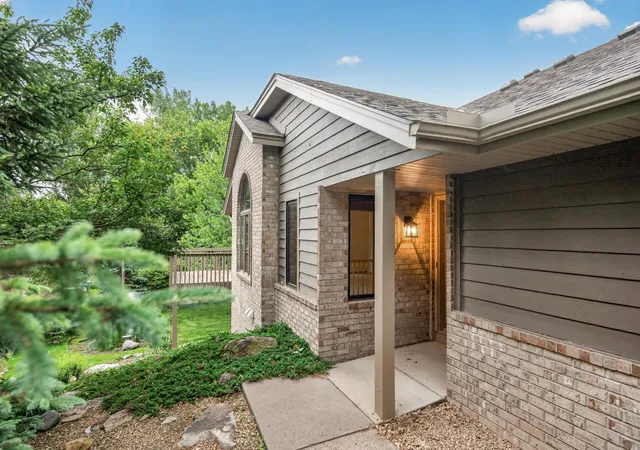
Welcome to 4144 Dogwood Dr. No need to wait to build a house in Milford's highly-sought after Kensington Ridge 55+ community with this almost new Prosperity Model that is move in ready. This beautifully upgraded unit offers comfort, and low-maintenance living. Positioned on a premium corner lot just steps from the impressive 17,000+ sq ft Lakehouse, this Retreat series home delivers style and functionality in a vibrant, amenity-rich neighborhood. Inside, the open-concept layout features a spacious gathering room with fireplace and a tray ceiling in both living room & master suite, luxury vinyl plank flooring. The kitchen showcases quartz countertops, gas cooktop, expansive island, walk-in pantry, under-cabinet lighting, soft-close cabinetry, and added custom designer lighting above the island & dining area. A bright four-season sunroom expands the living space, while ceiling fans throughout the home enhance comfort. The addition of the flex room gives you added office and/or sleeping space. Bathrooms were thoughtfully upgraded with under-mount sinks, and tiled bath and shower surrounds. The main-level primary suite offers a spa-like feel with tile flooring and European glass enclosed shower and a master walk-in closet with upgraded system by "Closets by Design". Blinds through-out the house. Exterior enhancements include front porch, oversized two-car garage with built-in work bench, overhead storage loft and epoxy floors, and a custom, stamped concrete patio just steps off the sunroom. Kensington Ridge is known for beautiful homes and a strong sense of community. Residents enjoy the state-of-the-art Lakehouse with indoor pool and hot tub, fitness center, golf simulator, pickleball, tennis and bocce courts, plus miles of walking trails backing to Kensington Metropark -- all just minutes from downtown Milford.
- Houzeo last checked: 6 minutes ago
- Listing updated: October 7, 2026 at 7:13 pm
- Listing Provided by: Stacey Pardikes (734) 564-5154 DRE #6502433276 | Harmony Home Real Estate Group (734) 437-4826
- Source: MiRealSource MLS-MI | MLS#: 61023651

Property Details
Status
Pending
Type
Single Family Residence
No. of Stories
1
County
City
Neighborhood
--
Year Built
2025
HOA Fees
$377/mo
Finished Area
1,850 sqft
Lot Size
-- sqft lot
Basement Area
- sqft
MLS Name
MiRealSource MLS
MLS Number
61023651
MLS Status
Pending
Days on Market
50
Cumulative Days on Market
45

Continue Your Journey in App
Find your dream home, receive real-time updates, and many more!
Download App
Continue Your Journey in App
Find your dream home, receive real-time updates, and many more!
Location
HOA Management
N/A
HOA Fees
$377/ Monthly
Amenities
 Amenities and services may be covered by one or multiple associations and service providers.
 Maintenance
 Snow Removal
 Club House Included
Disclaimer: Amenities are based on third-party information and may vary; buyers must independently verify all amenities, as information is deemed reliable but not guaranteed.
Facts & Features
Rooms
Bedrooms & bathrooms
Bedrooms: 2
Bathrooms: 2
Interior
Heating
Natural Gas, Forced Air
Exterior Features
Tennis Court(s)
Cooling
Ceiling Fan(s), Central Air
Appliances
Dishwasher, Disposal, Dryer, Microwave, Range/oven, Refrigerator, Washer, Gas Water Heater
Construction
Year Built
Year Built: 2025
Home type
Single Family Residence
Foundation Details
Slab
Construction Materials
Brick, Vinyl Siding
Architectural Style
Ranch
Utilities & Energy
Fireplace Features
Family Room, Gas
Laundry Features
Entry
Water Source
Public
Other Features
Disclosures
Signed Disclosure
Community Features
Clubhouse, Fitness Center
Patio And Porch Features
Patio, Porch
Subdivision Name
Occpn No 2381 Kensington Ridge
Price History
| Date | Event | Price |
|---|---|---|
10/07/2026 Source: | Pending | $634,000 $343/sqft |

Nearby Homes







Find Homes by Property Features in Milford, MI
Nearby New Homes For Sale


Based on information from MiRealSource through Oct 11, 2026, 09:30PM . All information is provided exclusively for personal, non-commercial use, and may not be used for any purpose other than to identify prospective properties consumers may be interested in purchasing. The accuracy of all information, regardless of source, is not guaranteed or warranted. All information should be independently verified. Provided through IDX via MiRealSource, Inc. Courtesy of MiRealSource Shareholder. © 2026 MiRealSource. All Rights Reserved.
 Advertising Broker: Andover Real Estate | Andover Real Estate