Savvy Avenue
Powered by 
- 15
- Overview
- Description
- Property Details
- Location
- Facts & Features
- Getting Around
- Nearby Homes
 No HOA
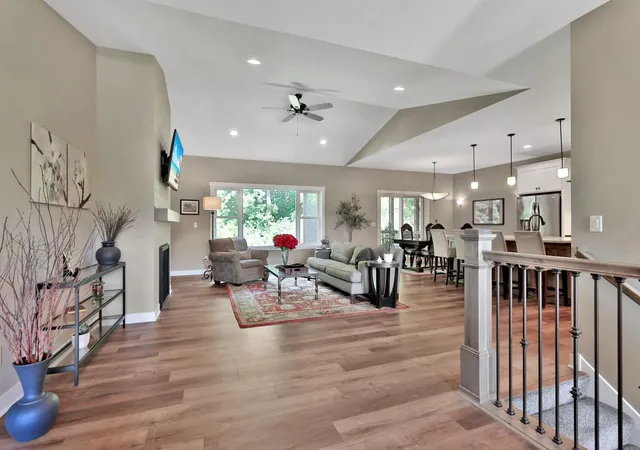

Street View
$999,900
Monthly Est:$4,977
 6 Beds
 4 Baths
2 full baths
 3,603sqft
4144 Shady Oak Rd S, Hopkins, MN 55343
$999,900
$4,977/moEst:
Get Pre-Approved
Single Family Residence
Built in 2022
$-- HOA
0.61 acre lot
$278/sq.ft
Description
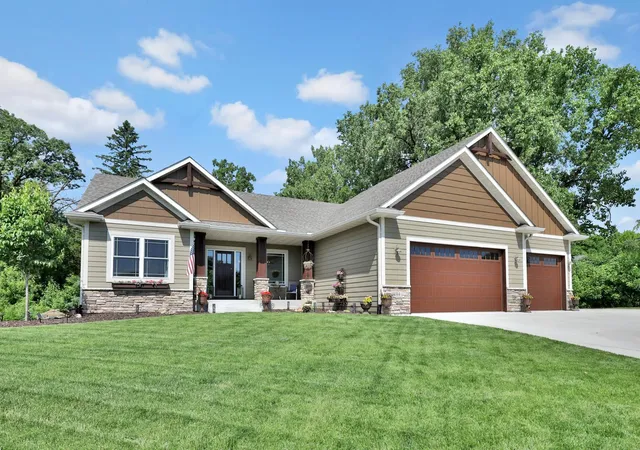
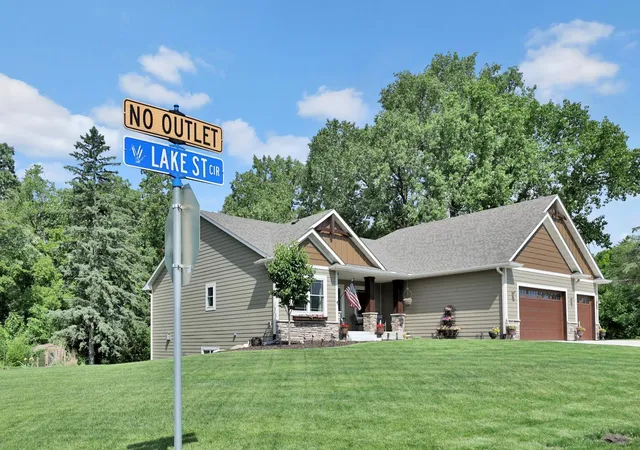
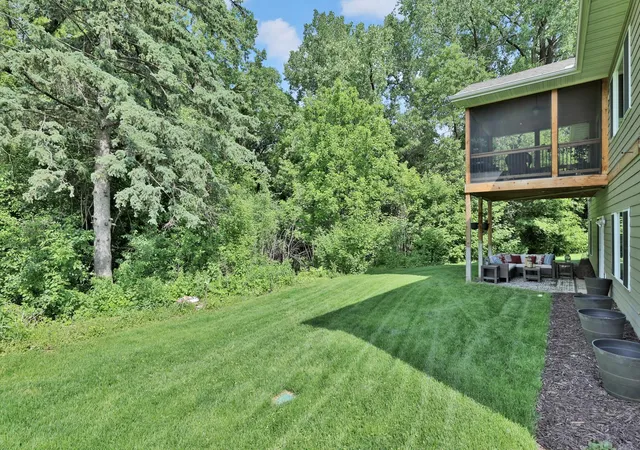
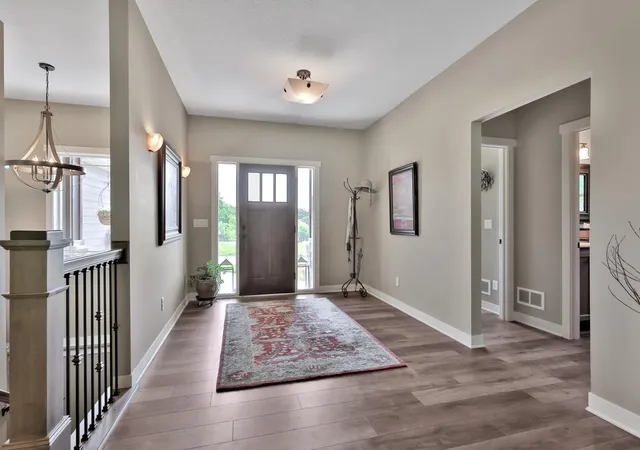
This stately 2022 built Ziegler custom home is ideal for spacious one level living with amazing wooded views plus has an equally spacious full walkout lower level. Home is situated with plenty of privacy actually at 4144 Lake Street Circle (per 2nd photo), set well off Shady Oak Road to Lake Street Extension to Lake Street Circle, a more secluded cul-de-sac street of 4 homes backing to treed forest. The legal address for the correct tax PID differs from its actual location. Enjoy “rare to find” 6 bedroom (3 main level, 3 lower level), 4 bathroom, newer walkout Rambler style “main level living” lifestyle with high end amenities galore. This spacious home features wonderful curb appeal, open floor plan from impressive, large entry foyer to vaulted Great Room with stately fireplace wall, a gorgeous Kitchen with tasteful blend of white enamel and rustic Alder ‘high end” custom cabinetry, designer hood vent, large granite island, walk-in pantry, a nice flex formal/ informal Dining Room area that leads to a stunning 3-season, vaulted wood ceiling Porch to truly enjoy the outdoor views to heavily treed privacy along with lush green lawn. The 6 legal bedrooms also offer wonderful flex spaces for one or two offices, guests, exercise space, and extended family. The lower walkout level features a very large Amusement Room that divides equally for a 2nd Family Room with fireplace and Billiard/ Game space plus total of 3 bedrooms--- at one wing are two bedrooms, a shared ¾ Bathroom at the other wing is a nice private on-suite Bedroom with its own full bathroom. There is ample storage in lower-level Utility Room and far more storage space in the massive oversized 36 ft X24 ft, 3 car Garage. Also note 2 EV charger hook ups plus 2 large electrical panels for home. Need room to park a large boat, an RV, or trailer hitch? Sellers designed, built a large, wonderful concrete driveway with adjacent extra parking concrete pad and rock chip surface pad extension at side end of garage. This home is at Minnetonka border side---with Hopkins across the street on east side/ mailing address is Hopkins, close to walking trails, short commute to Shady Oak Lake and Beach area, convenience shopping, local restaurants, coffee shops, and more. Excellent Hopkins schools and easier access/ commute to open enrollment to Minnetonka schools for many residents. From the moment you drive into this secluded cul-de-sac and see the inviting front porch of this quality built 2022 home you will feel the warmth of “home sweet home’’ exquisitely designed and nestled into a wooded backyard plus nice, treed views from front yard too. Come enjoy this rare find for newer build, spacious one-level living, full walkout lower-level home that has wonderful flexibility for entertaining, daily living, and myriad options for flex spaces.
- Houzeo last checked: 6 minutes ago
- Listing updated: October 12, 2026 at 9:56 pm
- Listing Provided by: Lyndon R Moquist (952) 240-3030 | Edina Realty, Inc. (952) 944-7107
- Source: Northstar MLS-MN as distributed by MLS GRID | MLS#: 7085360

Property Details
Status
Active
Type
Single Family Residence
No. of Stories
-
County
City
Neighborhood
--
Year Built
2022
HOA Fees
-
Finished Area
3,603 sqft
Lot Size
0.61 acre lot
Basement Area
- sqft
MLS Name
Northstar MLS
MLS Number
7085360
Days on Market
151

Continue Your Journey in App
Find your dream home, receive real-time updates, and many more!
Continue Your Journey in App
Find your dream home, receive real-time updates, and many more!
Location
Facts & Features
Rooms
Bedrooms & bathrooms
Bedrooms: 6
Bathrooms: 4
Three Season Porch
Level: Main
Area: 168.00 Square Feet
Dimensions: 14x12
Dining Room
Level: Main
Area: 168.00 Square Feet
Dimensions: 14x12
Family Room
Level: Lower
Area: 600.00 Square Feet
Dimensions: 30x20
Bedroom 5
Level: Lower
Area: 156.00 Square Feet
Dimensions: 13x12
Bedroom
Level: Main
Area: 208.00 Square Feet
Dimensions: 16x13
Bedroom 4
Level: Lower
Area: 168.00 Square Feet
Dimensions: 14x12
Foyer
Level: Main
Area: 90.00 Square Feet
Dimensions: 10x9
Great Room
Level: Main
Area: 360.00 Square Feet
Dimensions: 20x18
Garage
Level: Main
Area: 864.00 Square Feet
Dimensions: 36x24
Kitchen
Level: Main
Area: 168.00 Square Feet
Dimensions: 14x12
Bedroom 2
Level: Main
Area: 144.00 Square Feet
Dimensions: 12x12
Bedroom 6
Level: Lower
Area: 156.00 Square Feet
Dimensions: 13x12
Bedroom 3
Level: Main
Area: 192.00 Square Feet
Dimensions: 16x12
Interior
Cooling
Central Air
Exterior Features
Stone, Cement Board
Sewer
City Sewer In Street
Heating
Fireplace(s)
Appliances
Air To Air Exchanger, Cooktop, Dishwasher, Disposal, Double Oven, Dryer, Exhaust Fan, Refrigerator, Stainless Steel Appliances, Washer, Water Softener Rented
Construction
Year Built
Year Built: 2022
Home type
Single Family Residence
Foundation Details
Block
Roof
Age 8 Years Or Less, Architectural Shingle
Utilities & Energy
Electric
Circuit Breakers
Parking Features
Attached Garage, Concrete, Garage Door Opener
Water Source
City Water In Street
Pool Features
None
Fireplace Features
Amusement Room, Family Room, Gas
Laundry Features
Laundry Room, Main Level
Basement
Walkout
Other Features
Lot Features
Public Transit (w/in 6 Blks), Corner Lot, Tree Coverage Heavy
Price History
| Date | Event | Price |
|---|---|---|
10/12/2026 Source: | Listed for Sale | $999,900 +320.13% $278/sqft |
05/24/2023 Source: | Sold | $238,000 -24.44% $66/sqft |
04/08/2021 Source: | Listing Removed | $315,000 $87/sqft |

Nearby Homes
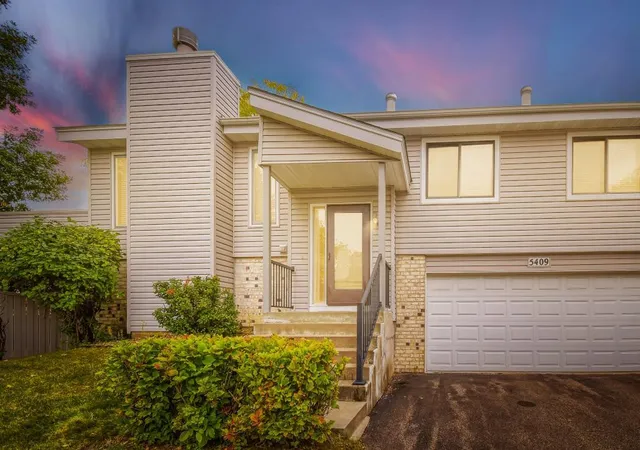
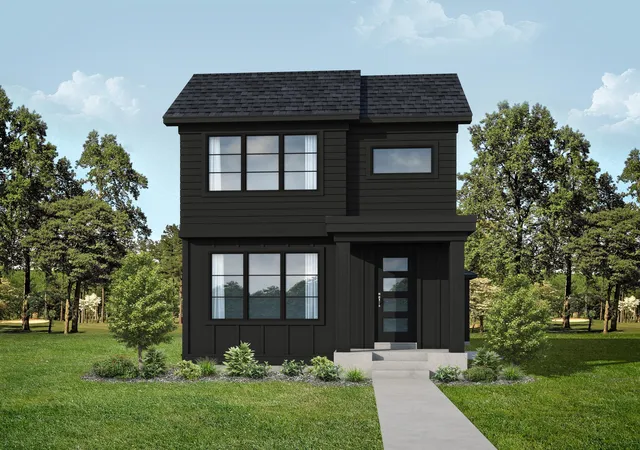
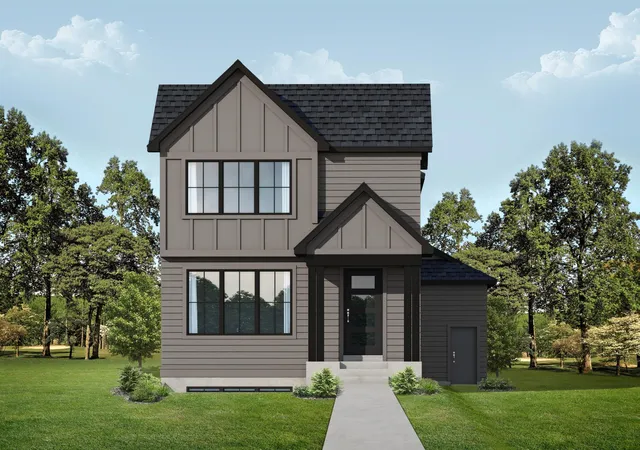
Find Homes by Property Features in Hopkins, MN
Nearby New Homes For Sale

Based on information submitted to the MLS GRID from the REGIONAL MULTIPLE LISTING SERVICE OF MINNESOTA, INC through Nov 04, 2026, 04:30AM. IDX information is provided exclusively for consumers’ personal, non-commercial use. It may not be used for any purpose other than to identify prospective properties consumers may be interested in purchasing. The data is deemed reliable but is not guaranteed by MLS GRID. The use of the MLS GRID Data may be subject to an end-user license agreement prescribed by the Member Participant’s applicable MLS, if any and as amended from time to time. All data is obtained from various sources and may not have been verified by the broker or MLS GRID. Supplied Open House Information is subject to change without notice. All information should be independently reviewed and verified for accuracy. Properties may or may not be listed by the office/agent presenting the information.
Information deemed reliable but not guaranteed. The property data presented reflects information otherwise available from public records. The real estate broker participating in MLS and providing this information may not have represented the buyer or seller in some or all of the transactions. Listings courtesy of Northstar MLS as distributed by MLS GRID. © 2026 Regional Multiple Listing Service of Minnesota, Inc. All Rights Reserved.
 Advertising Broker: Moe Mossa (Savvy Avenue) (612) 490-1268 | Savvy Avenue, LLC
