- Overview
- Description
- Property Details
- Location
- Facts & Features
- Getting Around
- Nearby Homes


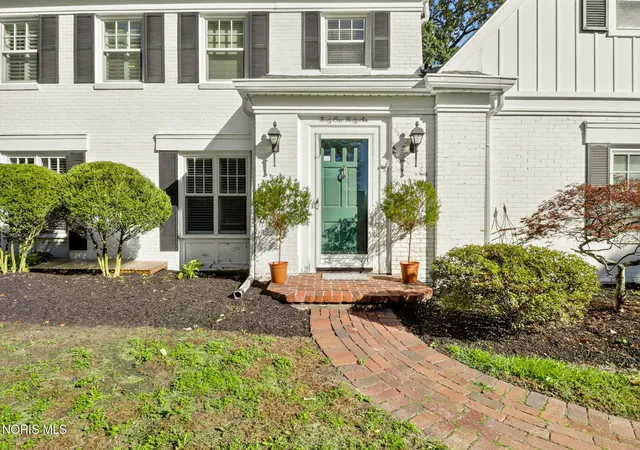


$425,000
Monthly Est:$2,115
 4 Beds
 5 Baths
3 full baths + 2 half baths
 2,550sqft
4146 Sheraton Rd, Ottawa Hills, OH 43606
$425,000
$2,115/moEst:
Get Pre-Approved
Single Family Residence
Built in 1943
$-- HOA
0.37 acre lot
$167/sq.ft
Description
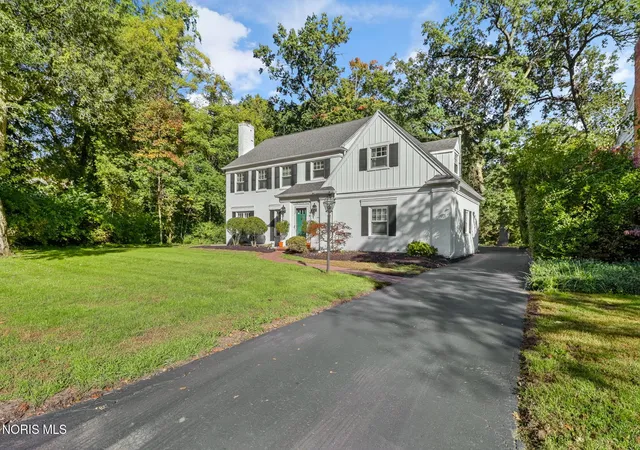
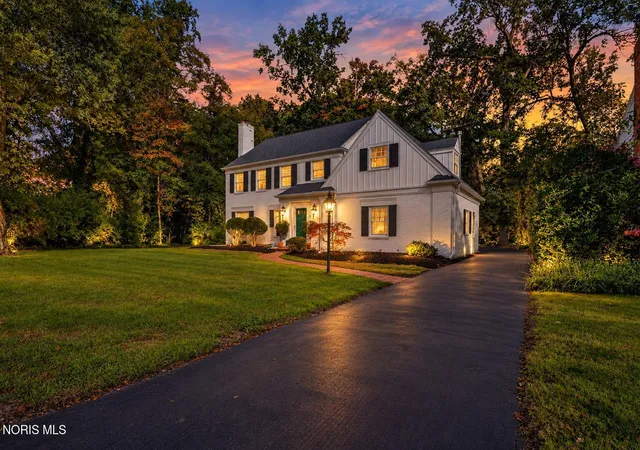
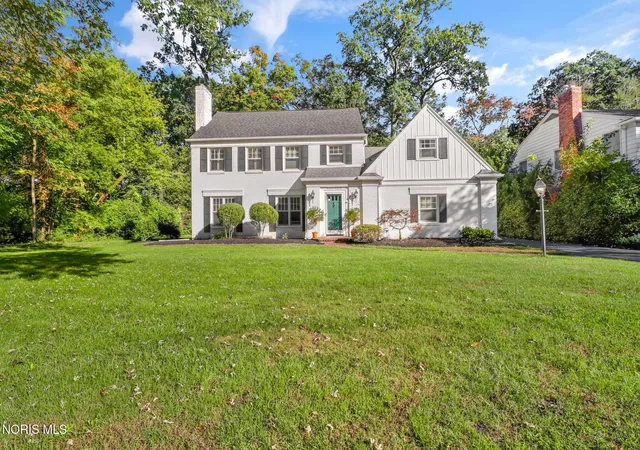
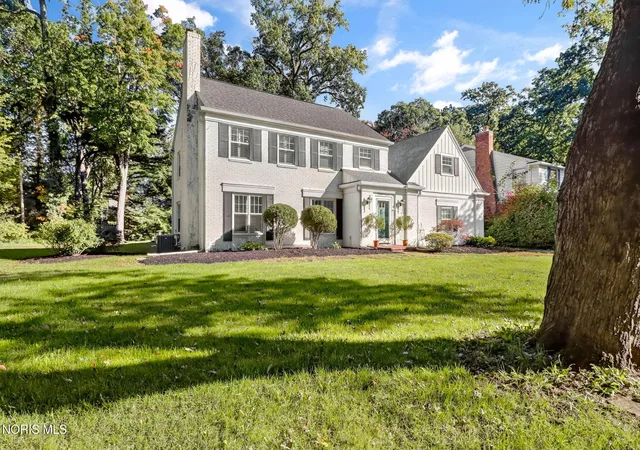
Welcome to this charming traditional style home nestled on a quiet cul-de-sac, in top-rated school district! Featuring timeless appeal and spacious rooms for all your needs. Beautiful hardwood floors, plantation shutters, French doors, built-in bookcases, ample closet space and storage. Partially finished basement offers extra living space. Private lot with brick patio, perfect for outdoor entertaining. This home offers the ideal blend of comfort and functionality. A wonderful opportunity to enjoy the best of Ottawa Hills living. Owens Corning Roof 2017, Furnace/AC 2018, Pella windows, Architectural Series 2000. Kitchen table remains with sale. Outdoor grill excluded. Property measures a lot and a half lot.
- Houzeo last checked: 5 minutes ago
- Listing updated: October 28, 2026 at 2:50 pm
- Listing Provided by: Julie A. Duncan (419) 787-8926 | Howard Hanna (419) 861-7700
- Source: Northwest Ohio Real Estate Information System (NORIS), Maumee, OH | MLS#: 10014759

Property Details
Status
Active
Type
Single Family Residence
No. of Stories
2
County
City
Neighborhood
Year Built
1943
HOA Fees
-
Finished Area
2,550 sqft
Lot Size
0.37 acre lot
Basement Area
- sqft
MLS Name
Northwest Ohio Real Estate Information System (NORIS), Maumee, OH
MLS Number
10014759
MLS Status
Active
Days on Market
13
Open House

Continue Your Journey in App
Find your dream home, receive real-time updates, and many more!
Continue Your Journey in App
Find your dream home, receive real-time updates, and many more!
Location
Facts & Features
Rooms
Bedrooms & bathrooms
Bedrooms: 4
Bathrooms: 5
Interior
Window Features
Double Pane Windows, Window Treatments
Heating
Forced Air
Flooring
Carpet, Hardwood
Appliances
Dishwasher, Microwave, Water Heater, Disposal, Dryer, Exhaust Fan, Gas Range, Refrigerator
Exterior Features
Private Yard
Sewer
Public Sewer
Interior Features
Ceiling Fan(s), Cove Ceiling(s), Crown Molding, Eat In Kitchen, Entrance Foyer, Pantry, Primary Bathroom, Storage
Cooling
Ceiling Fan(s), Central Air
Construction
Year Built
Year Built: 1943
Home type
Single Family Residence
Construction Materials
Brick, Wood Siding
Architectural Style
Traditional
Roof
Shingle
Foundation Details
Crawl Space
Utilities & Energy
Laundry Features
In Basement, Laundry Chute
Security Features
Smoke Detector(s)
Water Source
Public
Fireplace Features
Family Room, Gas, Insert, Living Room, Wood Burning
Electric
Circuit Breakers
Utilities
Cable Available, Cable Connected, Electricity Connected, Natural Gas Available, Natural Gas Connected, Sewer Connected
Parking Features
Asphalt, Paved, Driveway, Private
Basement
Bath/stubbed, Partial
Other Features
Lot Features
Cul De Sac, Landscaped
Subdivision Name
Ottawa Hills
Disclosures
Lead Based Paint Disclosure, Property Disclosure
Patio And Porch Features
Rear Patio
Price History
| Date | Event | Price |
|---|---|---|
10/15/2026 Source: | Listed for Sale | $425,000 +26.87% $167/sqft |
04/14/2006 Source: | Sold | $335,000 $131/sqft |

Getting Around 4146 Sheraton Rd
Bike Score®

Somewhat Bikeable
42/100
Walk Score®

Car-Dependent
29/100
Data provided by Redfin
Nearby Homes

Find Homes by Property Features in Toledo, OH
Based on information from the Northwest Ohio Real Estate Information Systems, Inc. Multiple Listing Service through Oct 29, 2026, 02:00AM. All information is provided exclusively for personal, non-commercial use, and may not be used for any purpose other than to identify prospective properties consumers may be interested in purchasing. Information is deemed reliable but not guaranteed. ©2026 NORIS. All rights reserved.
 Advertising Broker: Nicholas Huscroft | Chosen Realty
