Realty Solution
Powered by 
- 16
- Overview
- Description
- Property Details
- Location
- HOA Management
- Facts & Features
- Getting Around
- Nearby Homes




Listed by: Jamie Lynn Andrews (949) 632-0154 DRE #02092779, Christian Stubbs DRE #02082942 | Onyx Homes (949) 547-2555
$564,999
Monthly Est:$2,812
 3 Beds
 3 Baths
2 full baths + 1 half bath
 1,880sqft
41461 Winterberry, Murrieta, CA 92562
$564,999
$2,812/moEst:
Get Pre-Approved
Condominium
Built in 2020
$235/mo HOA
3,062 sqft lot
$301/sq.ft
Description
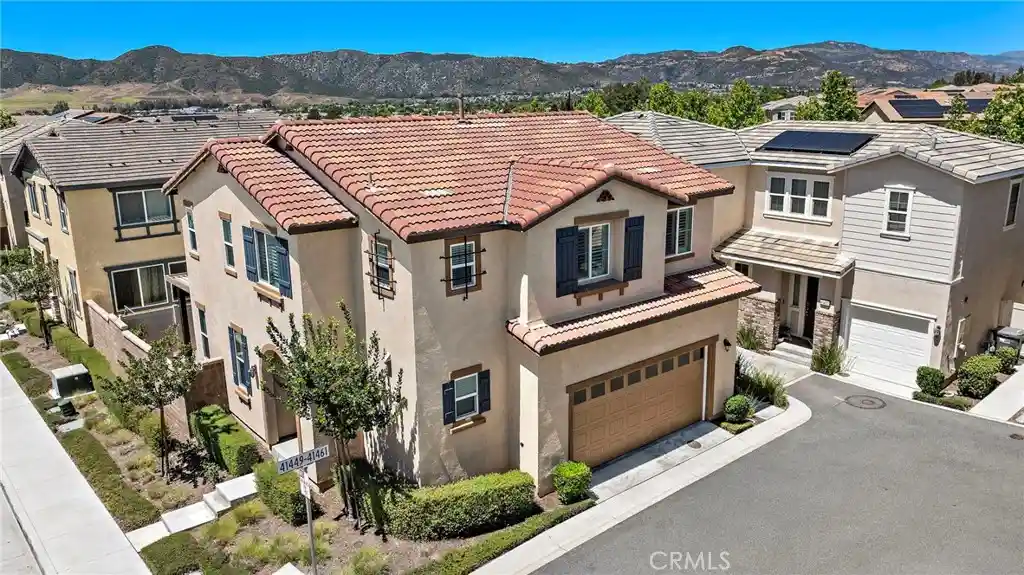
Welcome home to the highly sought after master planned community of Santa Rosa Highlands! This beautifully upgraded detached condo offers 3 bedrooms, 2.5 bathrooms, and approximately 1,880 square feet of stylish and functional living space designed for modern living.
Step inside to an open-concept great room where the living, dining, and kitchen areas flow seamlessly together, creating the perfect space for both everyday comfort and entertaining. The dining area opens directly to a private backyard, offering an ideal indoor-outdoor lifestyle for relaxing evenings or gatherings with family and friends. The kitchen is thoughtfully designed with granite countertops, a spacious center island, stainless steel appliances, white cabinetry, and ample storage. A convenient downstairs powder room and direct garage access add to the home’s practicality and ease.
Upstairs, you’ll find a versatile flex space perfect for a home office, media room, or cozy reading nook, along with the convenience of an upstairs laundry room. The spacious primary suite serves as a private retreat featuring a large ensuite bathroom with dual sinks, an oversized walk-in shower, and an impressive walk-in closet. Two generously sized secondary bedrooms are located nearby and share a well-appointed secondary bathroom.
Additional upgrades include luxury vinyl plank flooring, upgraded carpeting, plantation shutters, blinds throughout, and a Quiet Cool attic fan designed to help keep the home comfortable while improving energy efficiency. The garage includes an EV charging outlet and ceiling storage racks. With abundant storage throughout, this home truly checks every box. Perfectly situated on a desirable corner location, this home is just moments from the community pool, clubhouse, and playground, while also offering convenient access to shopping, dining, top-rated schools, and major freeways. Clean, move-in ready, and thoughtfully upgraded, this exceptional home is ready to welcome its next owners.
- Houzeo last checked: 3 hours ago
- Listing updated: October 27, 2026 at 11:53 pm
- Source: California Regional MLS-CA | MLS#: SW26102800

This condo is in:
 Hot Tub / Spa
 Clubhouse
 Picnic Area
 Playground
 Swimming Pool
Property Details
Status
Active
Type
Condominium
No. of Stories
2
County
City
Neighborhood
--
Year Built
2020
HOA Fees
$235/mo
Finished Area
1,880 sqft
Lot Size
3,062 sqft lot
Basement Area
- sqft
MLS Name
California Regional MLS
MLS Number
SW26102800
MLS Status
Active
Days on Market
1
Cumulative Days on Market
161

Continue Your Journey in App
Find your dream home, receive real-time updates, and many more!
Continue Your Journey in App
Find your dream home, receive real-time updates, and many more!
Location
HOA Management
Santa Rosa Highlands
HOA Fees
$235/ Monthly
Amenities
 Amenities and services may be covered by one or multiple associations and service providers.
 Spa
 Club House
 Park Playground
 Pool
 PicnicArea
Disclaimer: Amenities are based on third-party information and may vary; buyers must independently verify all amenities, as information is deemed reliable but not guaranteed.
Facts & Features
Rooms
Bedrooms & bathrooms
Bedrooms: 3
Bathrooms: 3
Interior
Cooling
Central Air, Whole House Fan, Attic Fan
Heating
Central
Interior Features
Block Walls, Ceiling Fans, Furnished, Granite Counters, Open Floorplan, Pantry, Recessed Lighting, Storage, Solid Surface Counters, All Bedrooms Up, Walk In Closets
Flooring
Carpet, Vinyl
Exterior Features
Lighting
Sewer
Public Sewer
Appliances
Dishwasher, Free Standing Range, Disposal, Gas Oven, Gas Range, Microwave, Refrigerator, Self Cleaning Oven, Dryer, Washer
Window Features
Blinds, Energy Star Qualified Windows, Plantation Shutters
Construction
Year Built
Year Built: 2020
Home type
Condominium
Property Condition
Updated Remodeled, Turnkey
Construction Materials
Blown In Insulation, Drywall, Concrete, Stucco
Foundation Details
Slab
Architectural Style
Spanish
Roof
Tile
Utilities & Energy
Association Amenities
Clubhouse, Picnic Area, Playground, Pool, Spa Hot Tub
Utilities
Cable Connected, Electricity Connected, Natural Gas Connected, Phone Available, Sewer Connected, Water Connected
Laundry Features
Inside, Laundry Room, Upper Level
Parking Features
Direct Access, Door Single, Garage, Garage Door Opener, Off Street, Shared Driveway, Garage Faces Side
Water Source
Public
Security Features
Security System, Carbon Monoxide Detectors, Smoke Detectors
Pool Features
Community, Association
Electric
Electricity On Property, Volts220in Garage, Photovoltaics Third Party Owned, Standard
Fireplace Features
None
Other Features
Community Features
Biking, Curbs, Gutters, Street Lights, Sidewalks, Park, Pool
Lot Features
Zero To One Unit Acre, Back Yard, Corner Lot, Landscaped, Near Park
Disclosures
Covenants Restrictions Disclosure, Hoa Disclosure
Patio And Porch Features
Concrete, Covered
Price History
| Date | Event | Price |
|---|---|---|
10/13/2026 Source: | Off Market | $564,999 $301/sqft |
10/13/2026 Source: | Listed for Sale | $564,999 -0.88% $301/sqft |
09/26/2026 Source: | Off Market | $569,999 $303/sqft |
09/26/2026 Source: | Listed for Sale | $569,999 -0.87% $303/sqft |
09/11/2026 Source: | Price Decreased | $575,000 -0.69% $306/sqft |

Show more
Nearby Homes
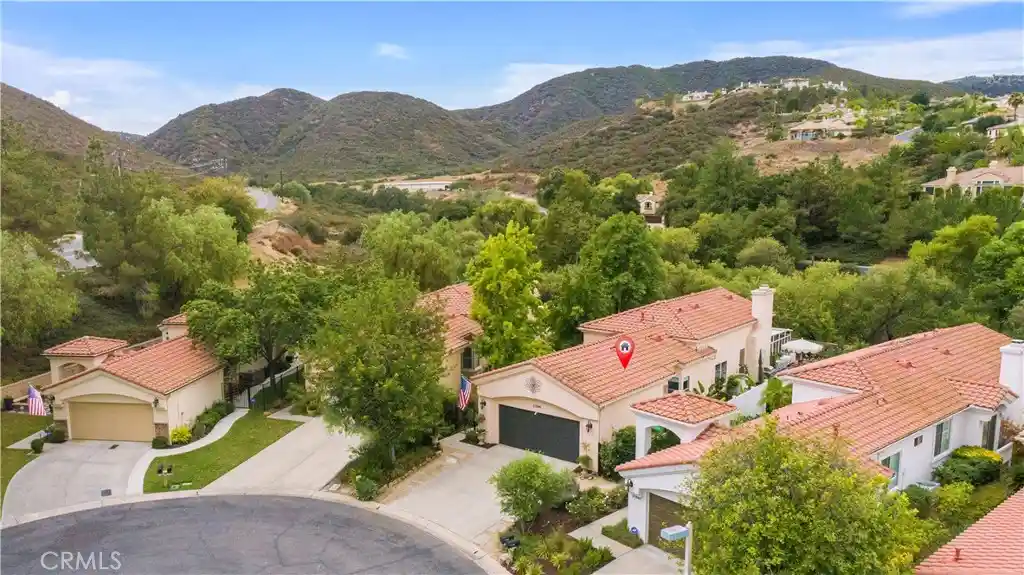
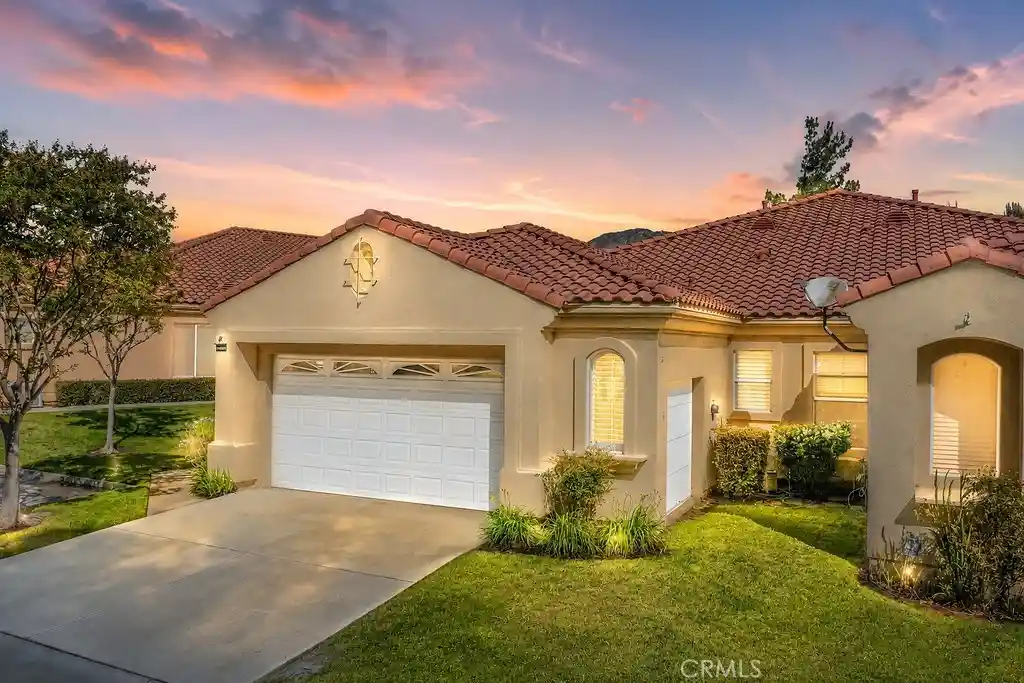
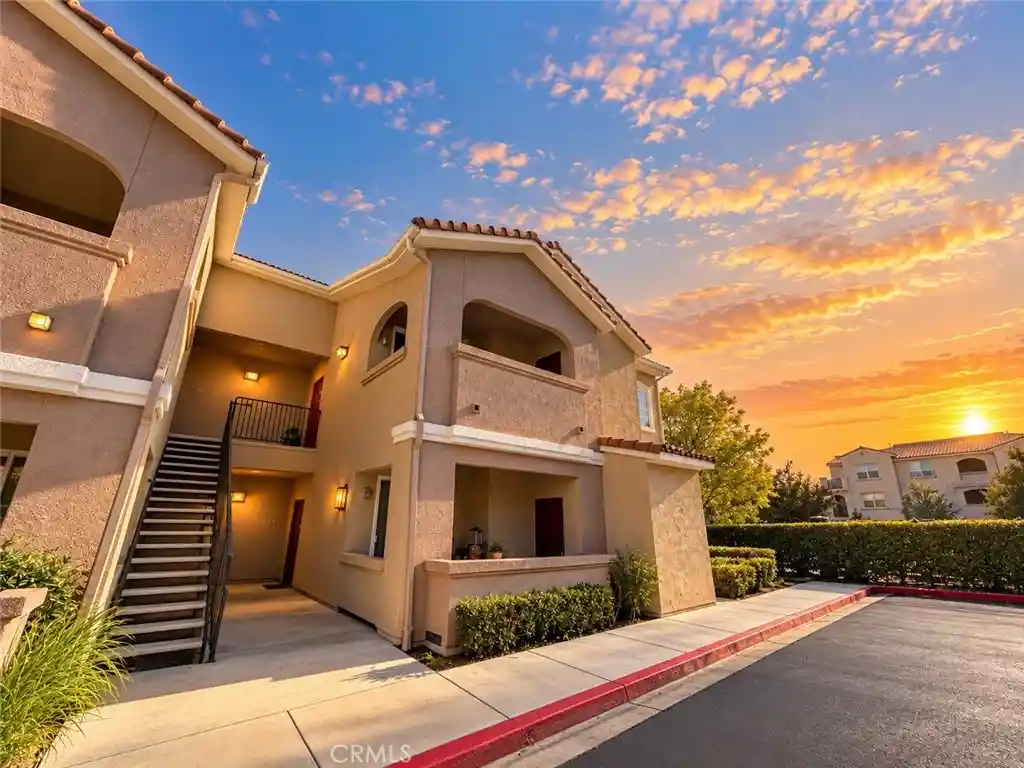
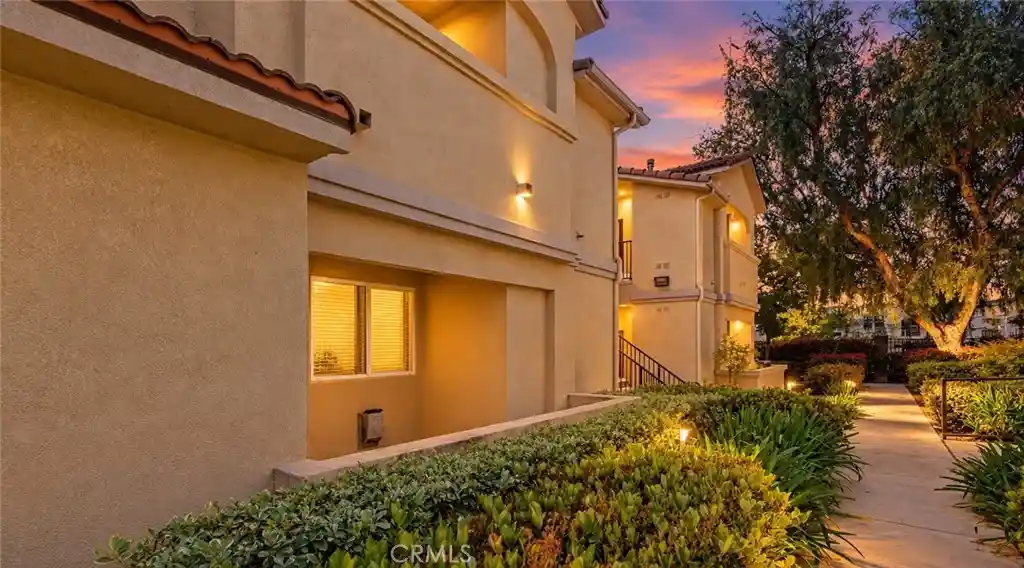
Find Homes by Property Features in Murrieta, CA


Based on information from California Regional Multiple Listing Service, Inc. as of Oct 29, 2026, 06:30AM and /or other sources. All data, including all measurements and calculations of area, is obtained from various sources and has not been, and will not be, verified by broker or MLS. All information should be independently reviewed and verified for accuracy. Properties may or may not be listed by the office/agent presenting the information. Information being provided is for consumers’ personal, non-commercial use and may not be used for any purpose other than to identify prospective properties consumers may be interested in purchasing. This website may not include listings or property addresses of sellers who have directed their listing brokers to withhold their listing or their property address from display on the Internet. © 2026 California Regional Multiple Listing Service. All Rights Reserved.
 Advertising Broker: William Johnson DRE #01463271 | William Johnson Brokerage
