- Overview
- Description
- Property Details
- Location
- HOA Management
- Facts & Features
- Getting Around
- Nearby Homes


$1,080,000
Monthly Est:$5,376
 4 Beds
 5 Baths
4 full baths + 1 half bath
 7,590sqft
4149 Waterbrook Way, Greenwood, IN 46143
$1,080,000
$5,376/moEst:
Get Pre-Approved
Single Family Residence
Built in 1983
$20.83/mo HOA
3.19 acres lot
$142/sq.ft
Description
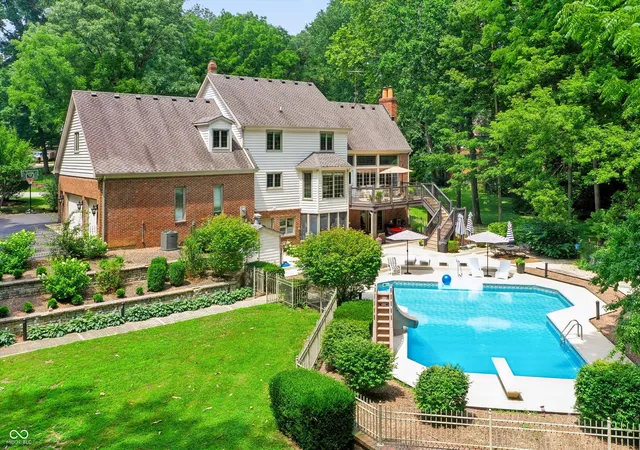
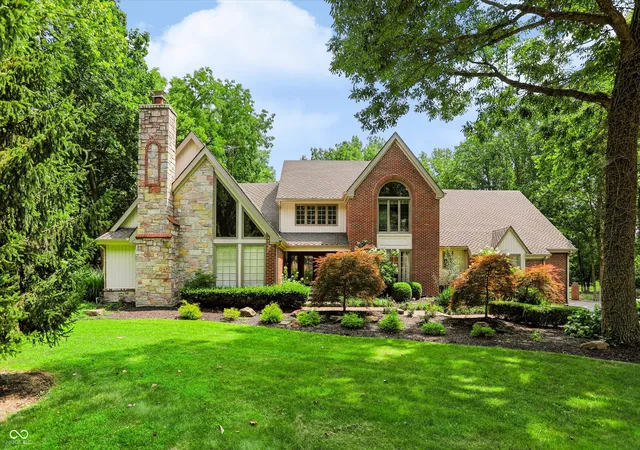
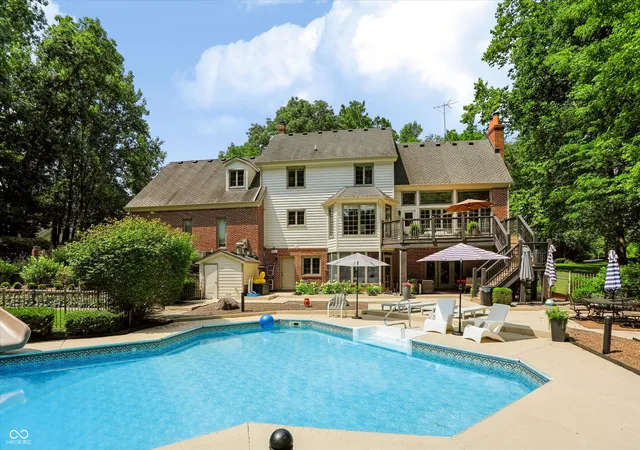
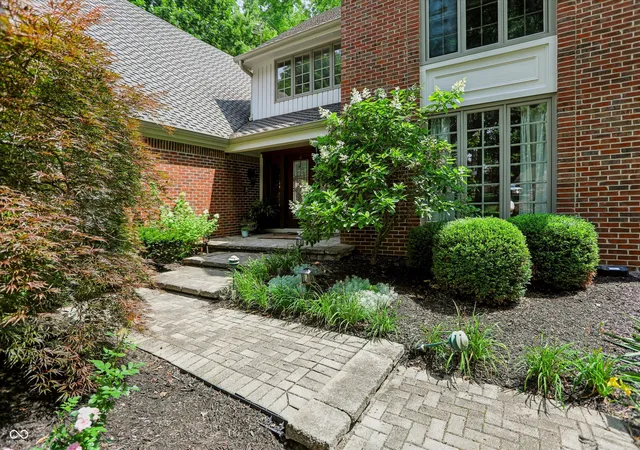
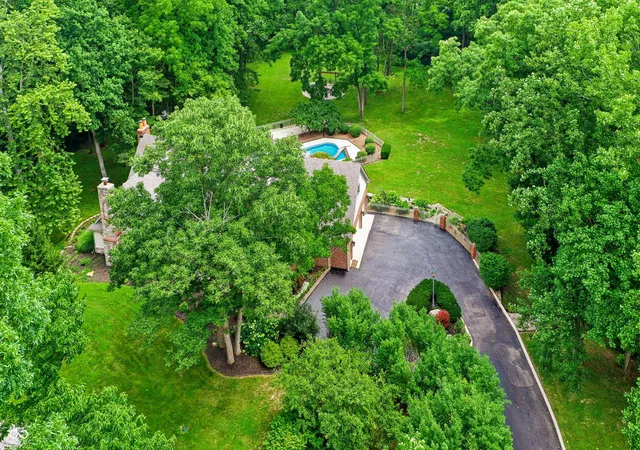
Majestically positioned in the prestigious and highly sought-after Golden Grove subdivision, this exceptional custom estate is nestled on 3.19 private, wooded acres, offering an extraordinary blend of luxury, privacy, and timeless elegance. Encompassing approximately 7,590 square feet under roof, this meticulously crafted residence showcases outstanding craftsmanship, sophisticated architectural design, and an impressive collection of premium upgrades. A grand entrance welcomes you into beautifully appointed living spaces filled with abundant natural light, soaring ceilings, rich hardwood floors, and exquisite finishes throughout. Designed for both everyday living and elegant entertaining, the gourmet kitchen features custom cabinetry, quartz countertops, premium appliances, and a spacious breakfast area overlooking the picturesque grounds. The inviting great room is anchored by a stunning fireplace, creating a warm and welcoming gathering space, while the formal dining room provides an elegant setting for family celebrations and special occasions. The thoughtfully designed main level offers four generously sized bedrooms and four-and-a-half luxurious bathrooms, delivering exceptional comfort and functionality. Every detail reflects the pride of ownership and enduring quality of custom construction. The finished lower level significantly expands the home's living space, featuring a private theater room, fitness studio, recreation area, guest suite, home office, and flexible living areas ideal for multigenerational living or entertaining. Step outside to your own private retreat, where beautifully landscaped grounds, mature trees, and a full irrigation system create a serene setting. Outdoor living is elevated with a spectacular oversized fireplace, custom swings, a freshly refinished pool, and a newly stained deck-perfect for relaxing or entertaining throughout the year.This home has been extensively updated with numerous recent improvs and offering peace of mind.
- Houzeo last checked: 6 minutes ago
- Listing updated: September 14, 2026 at 11:31 pm
- Listing Provided by: Arjun Dhital (317) 363-4028 , Kisna Adhikari | Serving You Realty (317) 363-4028
- Source: Metropolitan Indianapolis Board of REALTORS (MIBOR) MLS-IN | MLS#: 22113994

Property Details
Status
Pending
Type
Single Family Residence
No. of Stories
-
County
City
Neighborhood
--
Year Built
1983
HOA Fees
$20.83/mo
Finished Area
7,590 sqft
Lot Size
3.19 acres lot
Basement Area
- sqft
MLS Name
Metropolitan Indianapolis Board of REALTORS (MIBOR) MLS
MLS Number
22113994
MLS Status
Pending
Days on Market
85
Cumulative Days on Market
57

Continue Your Journey in App
Find your dream home, receive real-time updates, and many more!
Download App
Continue Your Journey in App
Find your dream home, receive real-time updates, and many more!
Location
HOA Management
N/A
HOA Fees
$250/ Annually
Amenities
 Amenities and services may be covered by one or multiple associations and service providers.
 Insurance
 Entrance Common
Association Home Owners
Disclaimer: Amenities are based on third-party information and may vary; buyers must independently verify all amenities, as information is deemed reliable but not guaranteed.
Facts & Features
Rooms
Bedrooms & bathrooms
Bedrooms: 4
Bathrooms: 5
Bedroom 3
Level: Upper
Area: 168.00 Square Feet
Dimensions: 14x12
Bedroom 4
Level: Upper
Area: 168.00 Square Feet
Dimensions: 14x12
Home Theatre
Level: Basement
Area: 192.00 Square Feet
Dimensions: 16x12
Family Room
Level: Basement
Area: 306.00 Square Feet
Dimensions: 18x17
Office
Level: Basement
Area: 156.00 Square Feet
Dimensions: 13x12
Kitchen
Level: Main
Area: 252.00 Square Feet
Dimensions: 18x14
Breakfast Room
Level: Main
Area: 216.00 Square Feet
Dimensions: 18x12
Master Bedroom
Level: Main
Area: 342.00 Square Feet
Dimensions: 19x18
Dining Room
Level: Main
Area: 143.00 Square Feet
Dimensions: 13x11
Great Room
Level: Main
Area: 468.00 Square Feet
Dimensions: 26x18
Laundry
Level: Main
Area: 80.00 Square Feet
Dimensions: 10x8
Bedroom 2
Level: Upper
Area: 168.00 Square Feet
Dimensions: 14x12
Play Room
Level: Basement
Area: 280.00 Square Feet
Dimensions: 20x14
Exercise Room
Level: Basement
Area: 143.00 Square Feet
Dimensions: 13x11
Utility Room
Level: Basement
Area: 126.00 Square Feet
Dimensions: 18x7
Interior
Interior Features
Attic Access, Cathedral Ceiling(s), High Ceilings, Walk In Closet(s), Wood Work Stain/painted, Breakfast Bar, Central Vacuum, Entrance Foyer, Hi Speed Internet Availbl, Kitchen Island, Wired For Sound, Bath Sinks Double Main, Vaulted Ceiling(s), Wet Bar
Appliances
Gas Cooktop, Dishwasher, Microwave, Oven, Double Oven, Refrigerator, Trash Compactor, Warming Drawer, Gas Water Heater, Humidifier, Water Softener Owned, Water Heater, Washer, Dryer
Flooring
Hardwood
Exterior Features
Sprinkler System, Storage Shed, Balcony, Fire Pit
Heating
Forced Air, Natural Gas
Cooling
Central Air
Construction
Year Built
Year Built: 1983
Home type
Single Family Residence
Construction Materials
Brick, Stone
Foundation Details
Concrete Perimeter
Architectural Style
Traditional
Utilities & Energy
Basement
Finished, Full, Walk Out Access
Parking Features
Attached
Laundry Features
Main Level, Laundry Room
Electric
200+ Amp Service
Utilities
Cable Connected, Natural Gas Connected
Pool Features
In Ground, Fenced, Outdoor Pool, Diving Board
Fireplace Features
Basement, Gas Log, Great Room, Primary Bedroom, Wood Burning
Water Source
Public
Other Features
Patio And Porch Features
Deck, Patio
Lot Features
Mature Trees, Wooded
Subdivision Name
Golden Grove
Price History
| Date | Event | Price |
|---|---|---|
08/22/2026 Source: | Pending | $1,080,000 -1.82% $142/sqft |
08/11/2026 Source: | Price Decreased | $1,100,000 -4.35% $145/sqft |
07/29/2026 Source: | Price Decreased | $1,150,000 -3.77% $152/sqft |
07/15/2026 Source: | Listed for Sale | $1,195,000 +38.95% $157/sqft |
03/10/2024 Source: | Price Decreased | $860,000 -6.52% $113/sqft |

Show more
Getting Around 4149 Waterbrook Way
Bike Score®

Somewhat Bikeable
22/100
Walk Score®

Car-Dependent
0/100
Data provided by Redfin
Nearby Homes
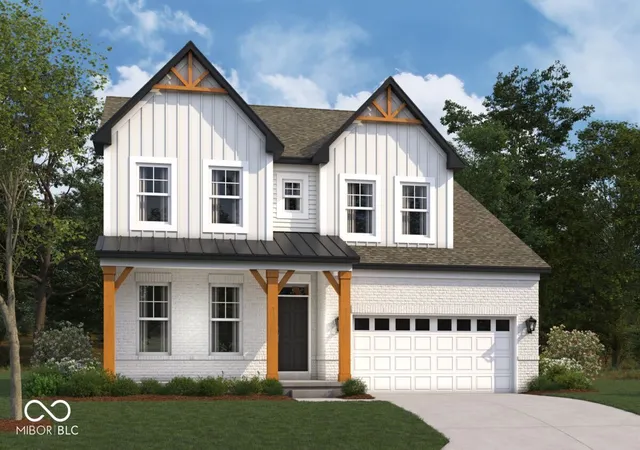
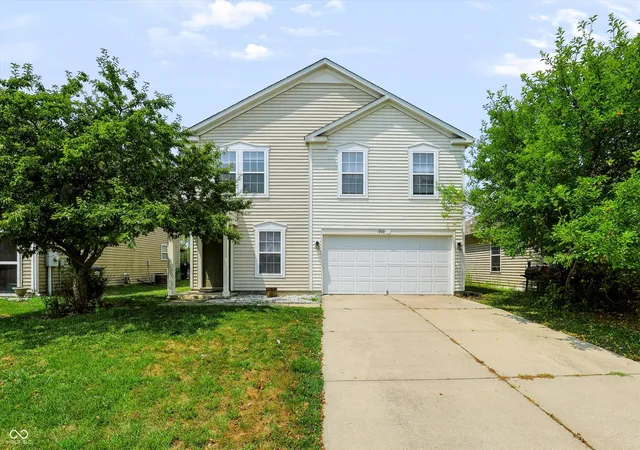
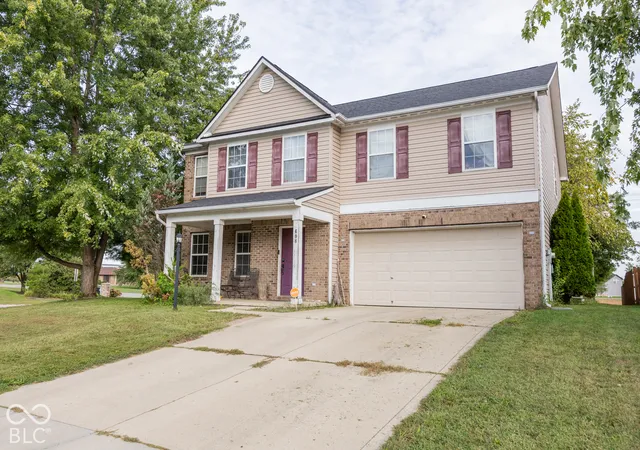
Find Homes by Property Features in Greenwood, IN
Nearby New Homes For Sale

Based on information from MIBOR REALTOR® Association through Oct 09, 2026, 02:45AM. The Broker Listing Cooperative® listing service's Listing information is deemed reliable but is not guaranteed accurate by the Broker Listing Cooperative® listing service. All data is obtained from various sources and may not have been verified by broker or Broker Listing Cooperative listing service. Supplied Open House Information is subject to change without notice. All information should be independently reviewed and verified for accuracy. Properties may or may not be listed by the office/agent presenting the information.. All Rights Reserved. © 2026 MIBOR REALTOR® Association.
 Advertising Broker: Jonah Hartsburg | Hoosier Hub Realty