- Overview
- Description
- Property Details
- Location
- HOA Management
- Facts & Features
- Getting Around
- Nearby Homes


$1,250,000
Monthly Est:$6,222
 5 Beds
 5 Baths
4 full baths + 1 half bath
 4,167sqft
41490 Bedford Fls Ct, Aldie, VA 20105
$1,250,000
$6,222/moEst:
Get Pre-Approved
Single Family Residence
Built in 2021
$247/mo HOA
8,276 sqft lot
$300/sq.ft
Description
Luxury living meets modern functionality in the highly desired Hartland’s Community.
Welcome to this stunning Grandin III Contemporary Farmhouse style home by Van Metre, where sophisticated design meets everyday comfort. This home is loaded with premium upgrades, including high-end flooring throughout, extra windows and soaring 10-foot ceilings that amplify the natural light. Designed for the modern professional, the main level features a private office with a stylish barn door, ideal for a work from home sanctuary. The open concept living area flows seamlessly into the great room, anchored by a cozy gas fireplace flanked by windows. The gourmet chef’s kitchen is a true showpiece, boasting custom style cabinetry, an oversized center island, double wall ovens, a walk-in pantry, and an upgraded appliance package. A large mudroom with custom built-ins ensures effortless organization. Escape to the private primary suite, complete with an expansive walk-in closet and a spa like bath featuring the free standing soaking tub, dual vanities and an oversized walk-in shower. Three additional spacious bedrooms, two more full baths, and a dedicated laundry room with built-in cabinetry complete the upper floor. The finished walk up lower level is an entertainer's dream, featuring a spacious recreation room, a 5th bedroom, a 3rd full bath, and a dedicated exercise room. Step outside to your private oasis: a newly fenced backyard equipped with a professional irrigation system and custom landscaping.
This home is nestled in the prestigious Hartland community, enjoy world class amenities including a clubhouse with a great room, fitness center, playroom, and locker rooms, as well as a competition sized pool. The area also has a playground and multi use sports courts to include tennis, basketball, and pickle ball. Call today for a private tour!
- Houzeo last checked: 9 minutes ago
- Listing updated: April 22, 2026 at 11:33 pm
- Listing Provided by: Sarah A. Reynolds (703) 844-3464 , Michele E Bonner (703) 722-3066 | Keller Williams Realty (703) 679-1700
- Source: Bright MLS-NJ | MLS#: VALO2119712

Property Details
Status
Active
Type
Single Family Residence
No. of Stories
-
County
City
Neighborhood
--
Year Built
2021
HOA Fees
$247/mo
Finished Area
4,167 sqft
Lot Size
8,276 sqft lot
Basement Area
- sqft
MLS Name
Bright MLS
MLS Number
VALO2119712
MLS Status
ACTIVE-BRIGHT
Days on Market
15

Continue Your Journey in App
Find your dream home, receive real-time updates, and many more!
Continue Your Journey in App
Find your dream home, receive real-time updates, and many more!
Location
HOA Management
N/A
HOA Fees
$247/ Monthly
Amenities
 Amenities and services may be covered by one or multiple associations and service providers.
 Internet
Disclaimer: Amenities are based on third-party information and may vary; buyers must independently verify all amenities, as information is deemed reliable but not guaranteed.
Facts & Features
Rooms
Bedrooms & bathrooms
Bedrooms: 5
Bathrooms: 5
Interior
Sewer
Public Sewer
Interior Features
Bathroom Soaking Tub, Bathroom Walk In Shower, Breakfast Area, Combination Kitchen/dining, Dining Area, Family Room Off Kitchen, Floor Plan Open, Kitchen Gourmet, Kitchen Island, Kitchen Table Space, Recessed Lighting, Sprinkler System, Upgraded Countertops
Cooling
Central A/c
Heating
Hot Water
Appliances
Built In Microwave, Dryer, Washer, Cooktop, Dishwasher, Disposal, Refrigerator, Icemaker, Oven Wall
Construction
Year Built
Year Built: 2021
Home type
Single Family Residence
Construction Materials
Other
Architectural Style
Craftsman
Property Condition
Excellent
Foundation Details
Other
Utilities & Energy
Basement
Fully Finished, Walkout Stairs
Water Source
Public
Other Features
Subdivision Name
Hartland
Price History
| Date | Event | Price |
|---|---|---|
04/22/2026 Source: | Price Decreased | $1,250,000 -1.96% $300/sqft |
04/08/2026 Source: | Listed for Sale | $1,275,000 $306/sqft |

Nearby Homes

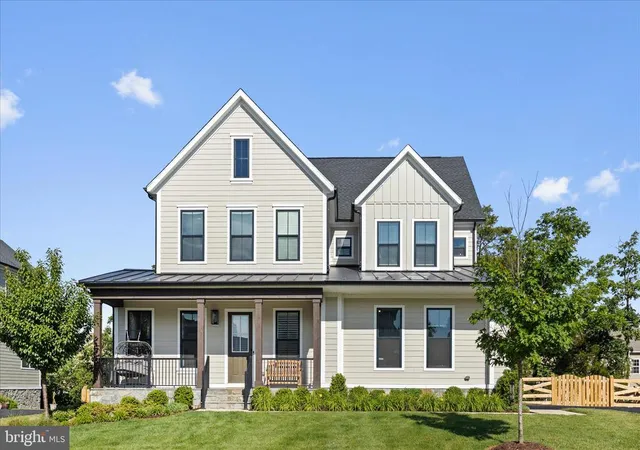
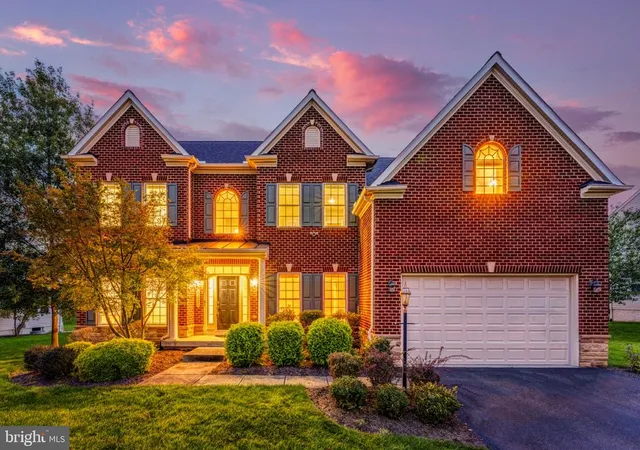
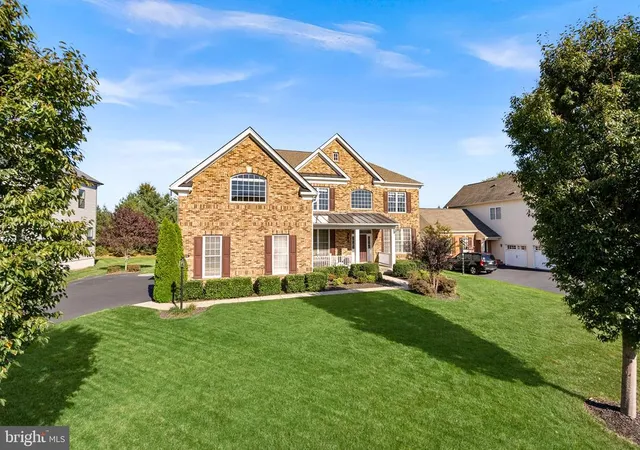


Find Homes by Property Features in Aldie, VA
Nearby New Homes For Sale


Based on information from Bright MLS through Nov 07, 2026, 04:45AM. Listing information is from various brokers who participate in the Bright MLS IDX program and not all listings may be visible on the site. The property information being provided on or through the website is for the personal, non-commercial use of consumers and such information may not be used for any purpose other than to identify prospective properties consumers may be interested in purchasing. Some properties which appear for sale on the website may no longer be available because they are for instance, under contract, sold or are no longer being offered for sale. Property information displayed is deemed reliable but is not guaranteed. IDX information is provided exclusively for personal, non-commercial use, and may not be used for any purpose other than to identify prospective properties consumers may be interested in purchasing. Information is deemed reliable but not guaranteed. © 2026 Bright MLS, Inc. All Rights Reserved. Click here for more information
 Advertising Broker: Joe Hawkins | Hawkins Real Estate Services
