
- Overview
- Description
- Property Details
- Location
- HOA Management
- Facts & Features
- Getting Around
- Nearby Homes


Street View
$2,195,000
Monthly Est:$10,925
 2 Beds
 3 Baths
3 full baths
 --sqft
415 Central Park W #17D, New York City, NY 10025
$2,195,000
Get Pre-Approved
Apartment
Built in 1926
$3,543/mo HOA
11,202.12 sqft lot
--/sqft
Description
Expansive Central Park Views
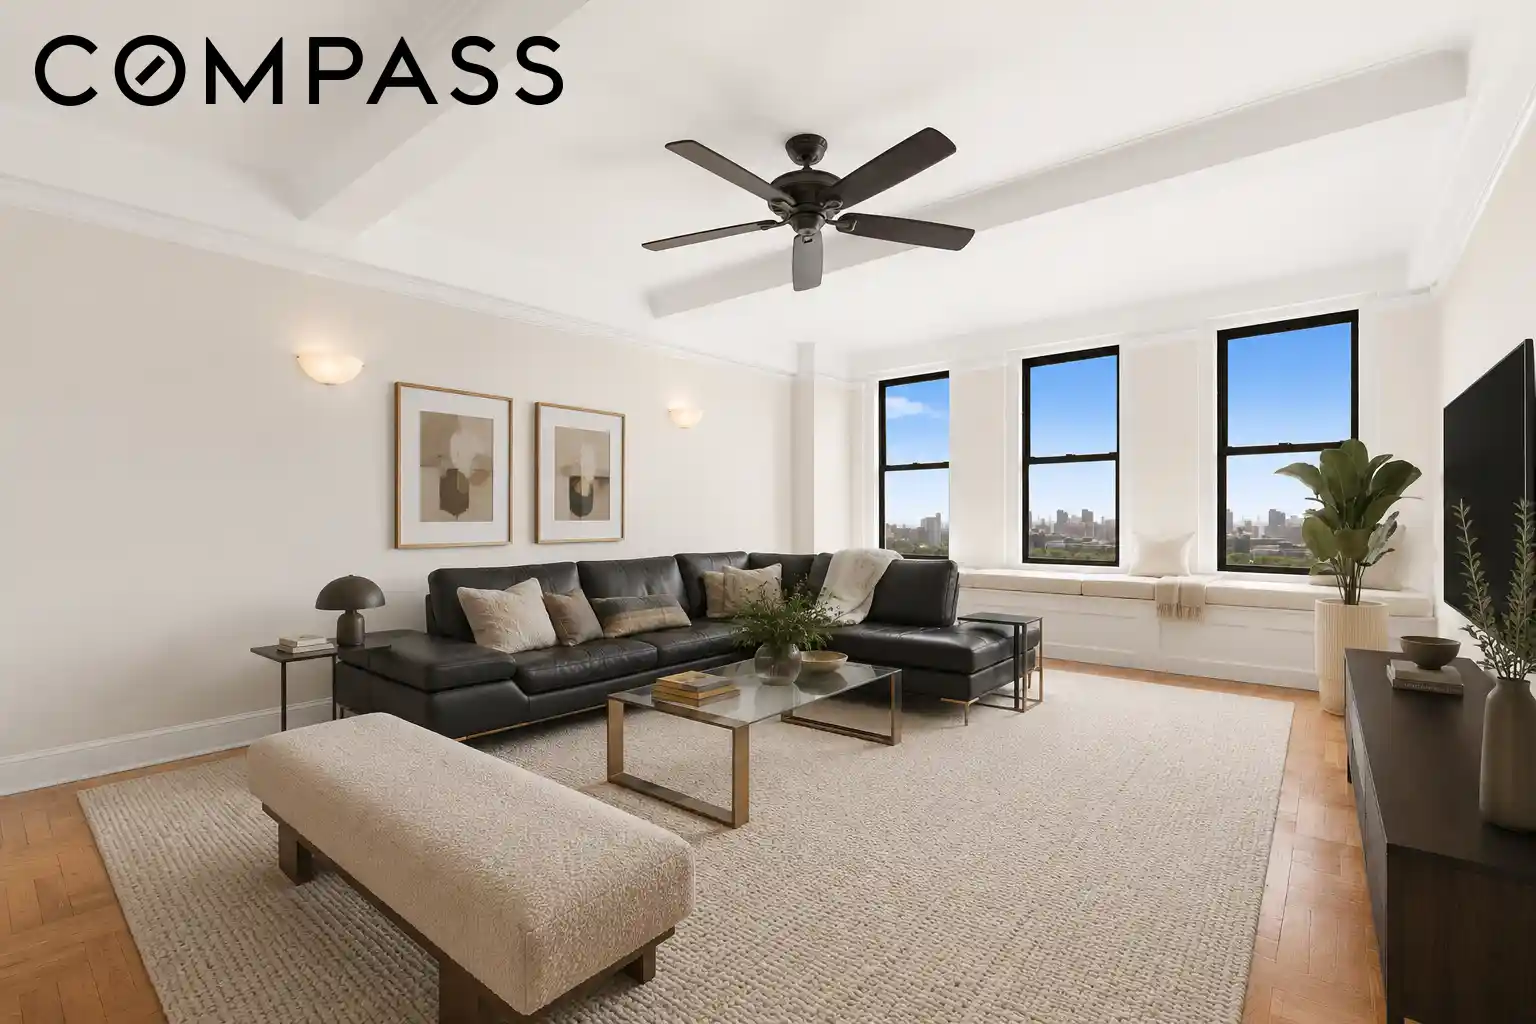
Surround yourself in dramatic Central Park and open-sky views in this high floor two-bedroom, three-bathroom, coop featuring an expansive layout, updated interiors and triple exposures in a full-service prewar building directly across from Manhattan’s centerpiece park.
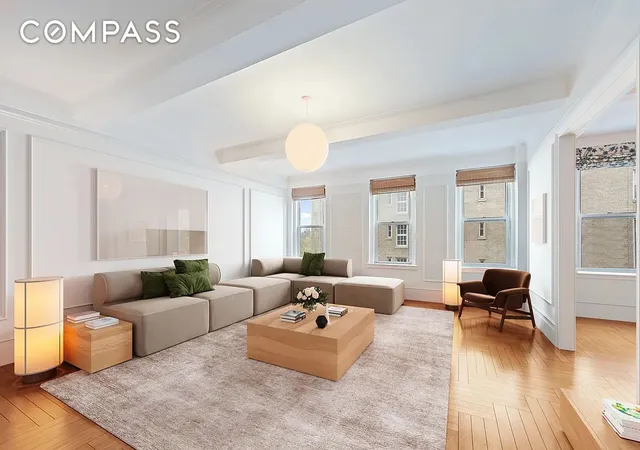
Inside this turnkey Classic Six residence, tall beamed ceilings rise above fantastic inlaid hardwood floors, tall baseboards and large windows facing east, south, and west. The entry hall ushers you past a coat closet into the spectacular living room, where a wide window seat invites you to take in postcard Central Park views that stretch all the way to the Upper East Side, Triboro, Whitestone, and Throgs Neck Bridges and beyond. To the right of the entry, the formal dining room welcomes your next dinner party with built-in bookcases. Chefs will love the beautifully renovated open kitchen’s sleek floor-to-ceiling cabinetry, quartz countertops and upscale Bosch appliances - including a vented induction range, a cabinet-front refrigerator and dishwasher, and a drawer microwave. Every New Yorker's Dream this home has a GE washer/dryer in the unit. Handsome ceramic paves the space, while the undermount stainless steel sink includes a pull-down faucet. Past the kitchen, you’ll find the traditional maid’s quarters reimagined for contemporary use, including a service entrance, an updated guest bathroom trimmed with classic black-and-white tile, and a bedroom that’s ideal as a home office or guest space.
Wake up to unparalleled Central Park views in your spacious bedroom with ample closet space. An expansive secondary suite features a roomy closet, and its own renovated windowed en suite bathroom with a rain shower and two-stage commode. The third bathroom includes a soaking tub/rain shower, oversized vanity, and floor-to-ceiling marble. Ceiling fans throughout the home add year-round comfort to this turnkey Central Park West sanctuary.
Built in 1926 and converted to cooperative use in 1987, The Central Park View is a neo-classical building featuring a beautiful brick and limestone façade, a classic canopied entrance and a lovely lobby decorated with original stained glass windows and terrazzo tile floors. Residents of The Central Park View enjoy attentive service, including 24-hour lobby staff and a live-in superintendent, as well as package rooms, a community room, central laundry, resident storage, and bike racks. Pets upon board approval.
Located directly across from Central Park, this home makes 840 acres of world-famous outdoor space your personal playground. Offering contemplation with ducks and geese at The Pool; the North Woods for waterfalls and birding; the Great Hill at 106th Street offers a running track and an early morning communal dog walkers' paradise. We must mention the newly renovated North Meadow Recreation Center Pickleball Courts and adjacent softball fields. The Shops at Columbus Square put Whole Foods, Target, HomeGoods and TJ Maxx within easy reach, and the nearby blocks are filled with fantastic dining and nightlife venues. Transportation options are abundant with B, C and 1/2/3 trains, excellent bus service and CitiBikes right outside your door.
There is a 3% flip tax paid by the buyer.
Assessment $836.38 /month through 12/31/2029.
Some photos are virtually staged.
- Houzeo last checked: 13 minutes ago
- Listing updated: October 31, 2026 at 12:23 pm
- Listing Provided by: Grace M Steel (917) 806-4809 , Brian Bruno (330) 904-5936 | Compass (212) 913-9058
- Source: Rebny MLS-NY | MLS#: RLS20104944

This condo is in:
Property Details
Status
Active
Type
Condominium
No. of Stories
17
County
City
Neighborhood
--
Year Built
1926
HOA Fees
$3543/mo
Finished Area
- sqft
Lot Size
11,202.12 sqft lot
Basement Area
- sqft
MLS Name
Rebny MLS
MLS Number
RLS20104944
Days on Market
104

Continue Your Journey in App
Find your dream home, receive real-time updates, and many more!
Continue Your Journey in App
Find your dream home, receive real-time updates, and many more!
Location
HOA Management
N/A
HOA Fees
$3,542.55/ Monthly
Disclaimer: Amenities are based on third-party information and may vary; buyers must independently verify all amenities, as information is deemed reliable but not guaranteed.
Facts & Features
Rooms
Bedrooms & bathrooms
Bedrooms: 2
Bathrooms: 3
Interior
Interior Features
Breakfast Bar
Appliances
Dishwasher, Electric Cooktop, Stainless Steel Appliances
Utilities & Energy
Laundry Features
Building Washer Dryer Install Allowed, Common On Floor, Common Area, In Unit
Other Features
Subdivision Name
Upper West Side
Price History
| Date | Event | Price |
|---|---|---|
10/19/2026 Source: | Price Decreased | $2,195,000 -4.36% $0/sqft |
09/09/2026 Source: | Price Increased | $2,295,000 +4.56% $0/sqft |
07/22/2026 Source: | Listed for Sale | $2,195,000 $0/sqft |

Nearby Homes

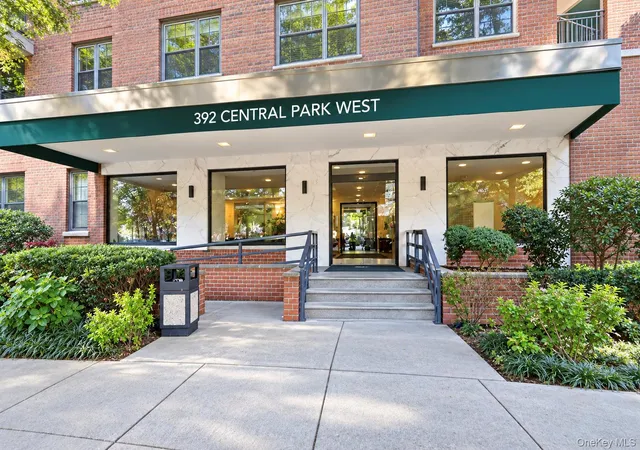
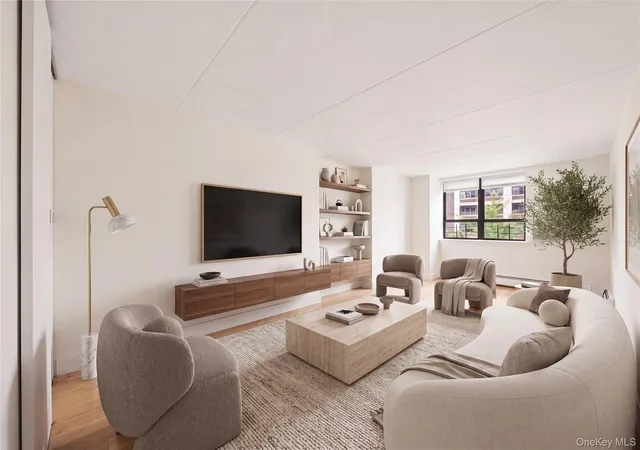
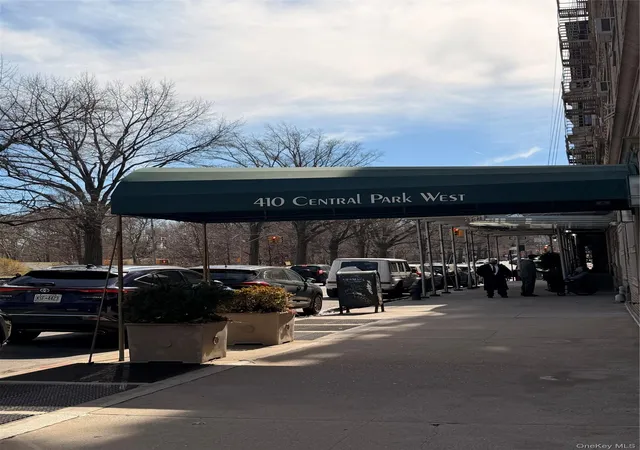
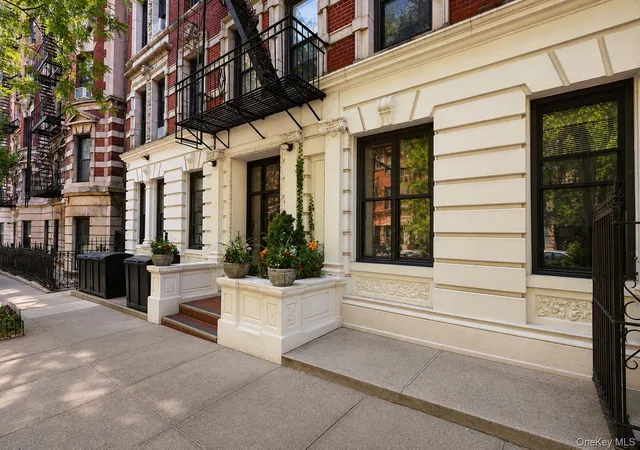
Find Homes by Property Features in New York City, NY


The real estate listing data marked with this icon comes from the IDX program of the RLS at REBNY Listing Service (RLS). Listing information for certain New York City properties provided courtesy of the Real Estate Board of New York's Residential Listing Service (the "RLS") through Nov 04, 2026, 07:45AM. Information deemed reliable but not guaranteed. Information is provided exclusively for consumers' personal, non-commercial use, and may not be used for any purpose other than the identification of potential properties for purchase. The information contained in this listing has not been verified by the RLS and should be verified by the consumer. The listing information provided here is for the consumer's personal, non-commercial use. Retransmission, redistribution or copying of this listing information is strictly prohibited except in connection with a consumer's consideration of the purchase and/or sale of an individual property. This listing information is not verified for authenticity or accuracy and is not guaranteed and may not reflect all real estate activity in the market. Buyer to verify all information. © 2026 The Real Estate Board of New York, Inc. All rights reserved.
 Advertising Broker: Derek Greene | The Greene Realty Group
