
- Overview
- Description
- Property Details
- Location
- HOA Management
- Facts & Features
- Getting Around
- Nearby Homes


Street View
$2,395,000
Monthly Est:$11,921
 3 Beds
 3 Baths
3 full baths
 1,796sqft
415 E 37th Street #9JK, New York, NY 10016
$2,395,000
Get Pre-Approved
Apartment
Built in 1989
$2,653/mo HOA
14,751 sqft lot
$1,334/sq.ft
Description
IN CONTRACT. STILL ACCEPTING SHOWINGS FOR BACKUP OFFERS.
Newly Reimagined 3-Bedroom with East River Views: An Exceptional Space to Live, Work, & Entertain
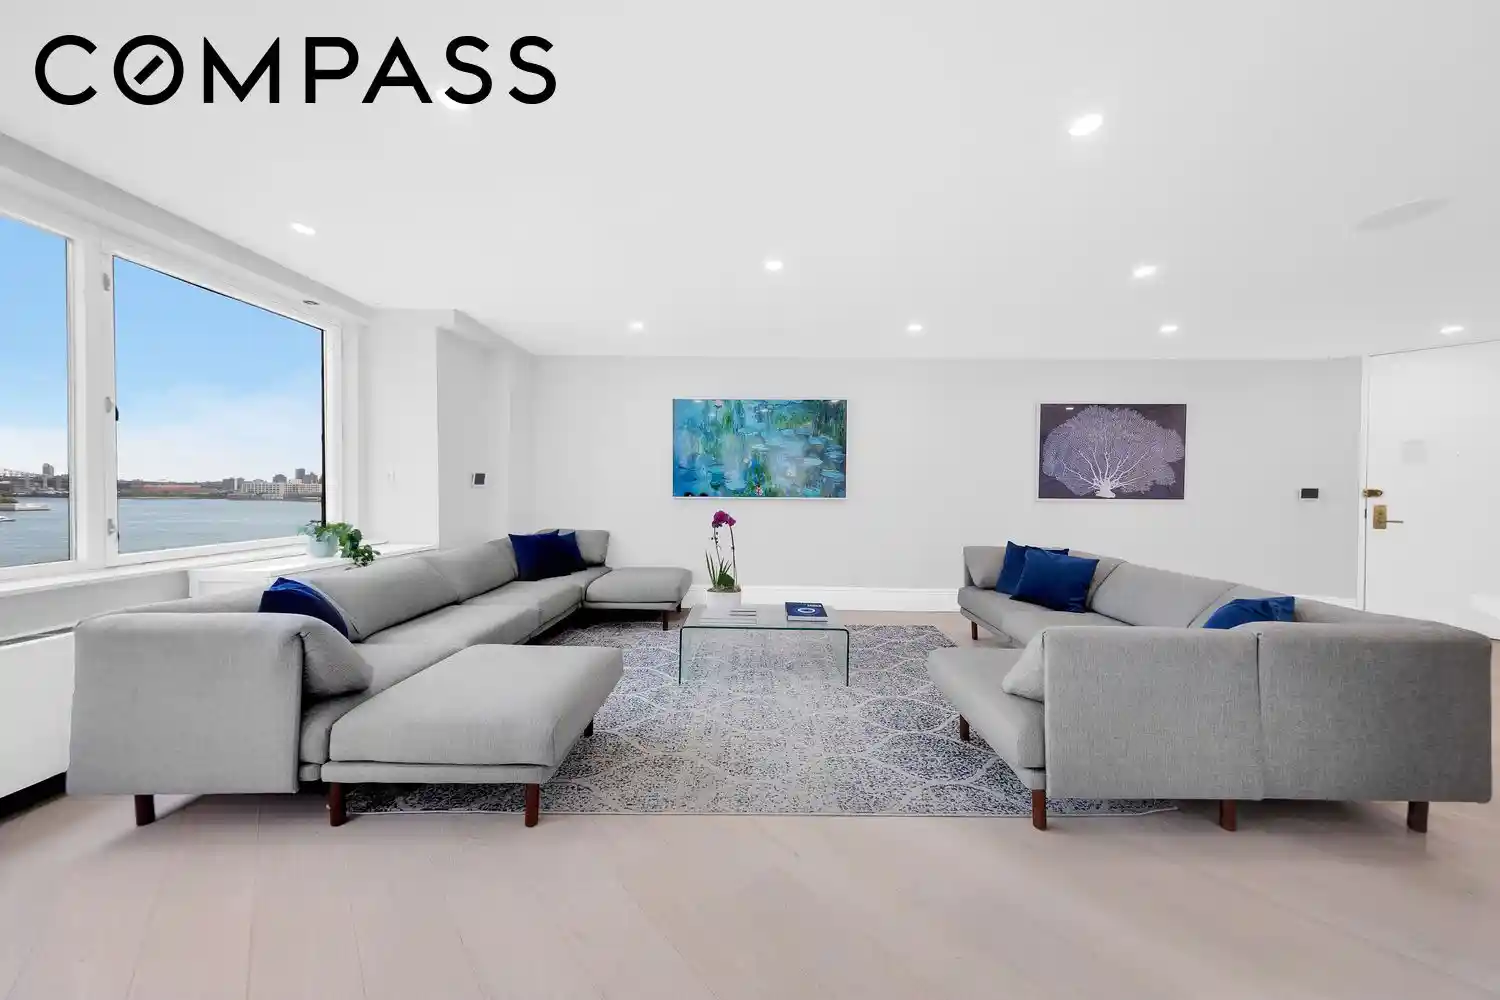
With views of the East River, the United Nations, and the Midtown East skyline, Residence 9JK at The Horizon is a reimagined three-bedroom smart home that combines the generous proportions of a classic Manhattan condominium with the technology, design, and finishes of luxury new development, all within one of Midtown East’s premier full-service addresses. Spanning approximately 1,796 square feet, the residence underwent a comprehensive gut renovation in 2022 and was further refined in 2026. The result is a custom-built home where advanced technology, timeless materials, and thoughtful design come together to create an exceptional living experience.
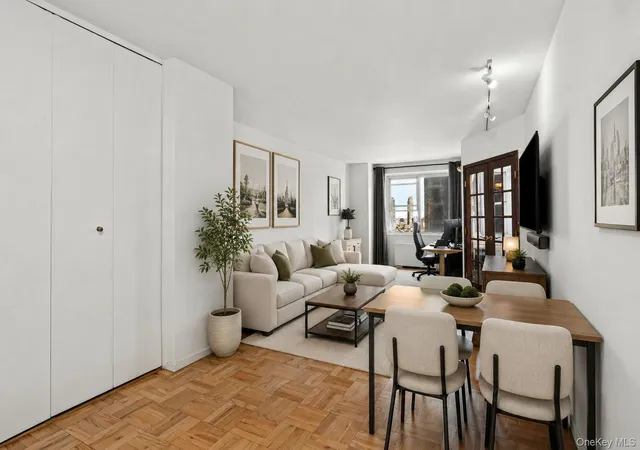
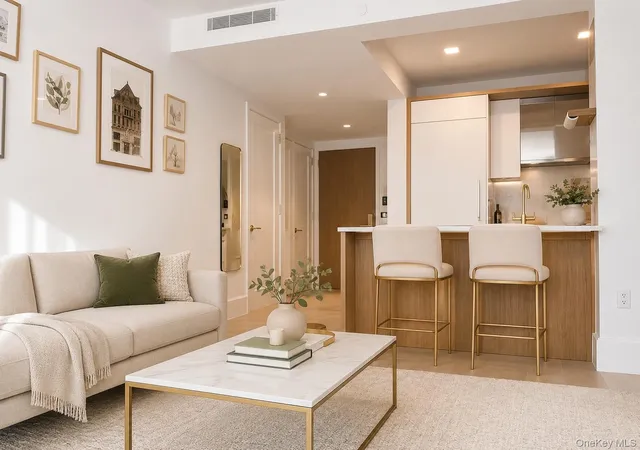
A gracious entry foyer creates a welcoming arrival before opening into an expansive living room filled with natural light from northern exposures overlooking the East River. Generous living and dining spaces provide an ideal setting for both everyday living and large-scale entertaining, offering a sense of openness and scale that is increasingly difficult to find in newer Manhattan developments.
The custom-designed kitchen is appointed with a full suite of premium Gaggenau appliances, including a European-style cooktop, double wall ovens, integrated refrigerator, and dishwasher. A large custom island anchors the space, complemented by quartz countertops, abundant storage, and a seamless connection to the adjacent living and dining areas.
The residence’s intelligently designed floor plan provides thoughtful separation of spaces and privacy. Two generously proportioned bedrooms occupy their own wing, each served by beautifully renovated Carrara marble bathrooms directly across the hall. All three bathrooms feature radiant heated marble floors and Kohler digital shower systems with personalized temperature and water controls. One secondary bathroom includes a deep soaking tub; the other offers a glass-enclosed shower with body jets.
Tucked away at the other end of the living space, the primary suite serves as a true retreat. Northwest exposures, a dedicated home office area, a walk-in closet, and a spa-inspired marble bathroom complete the space. The oversized walk-in shower is equipped with a Kohler digital system featuring programmable user settings, precise temperature control, and body jets. A double vanity, elegant marble finishes, and radiant heated floors complete the primary bath.
A comprehensive gut renovation transformed the residence into a modern smart home designed for effortless living. New plumbing, electrical systems, and Cat6 networking infrastructure provide the foundation, while a fully integrated Control4 automation system seamlessly manages multi-room audio, video, and lighting. Custom millwork and thoughtfully designed storage solutions enhance both comfort and functionality. As part of the 2026 refresh, motorized window treatments are included and the primary walk-in closet, entry closet, and the wine fridge enclosure in the dining room are being upgraded with newly designed custom millwork systems, further improving organization and everyday ease.
Additional highlights include wide-plank American Oak hardwood flooring throughout, a full-size washer and dryer, and overall a level of quality rarely found in Manhattan resales. Residence 9JK offers something genuinely uncommon: a custom-built smart home with the scale of a classic Manhattan three-bedroom, the finishes of luxury new development, and views that remind you exactly where you are. Four years in the making and ready to live in from day one. There is a monthly assessment of $903.85 through October 31, 2026. Beginning November 1, 2026, the assessment is scheduled to decrease to approximately $753.21 per month through October 31, 2027.
The Building
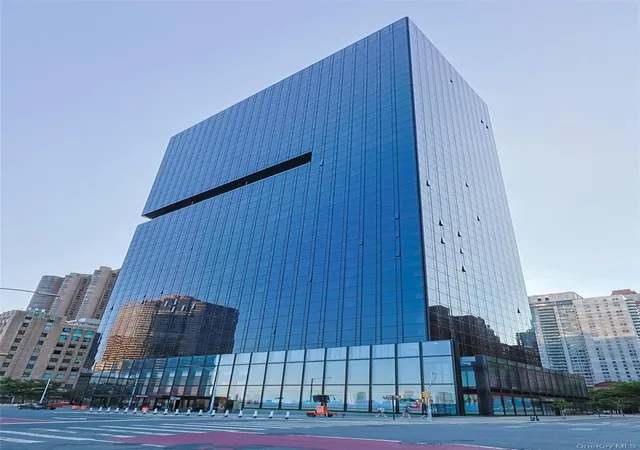
Rising 44 stories along Manhattan’s East River waterfront, The Horizon is an establis
- Houzeo last checked: 10 minutes ago
- Listing updated: October 29, 2026 at 6:35 pm
- Listing Provided by: Anna Gula (917) 853-1750 , Kyle W Blackmon (646) 798-8898 | Compass (212) 913-9058
- Source: Rebny MLS-NY | MLS#: RLS20095177

This condo is in:
 Door Person
Property Details
Status
Pending
Type
Condominium
No. of Stories
43
County
City
Neighborhood
Year Built
1989
HOA Fees
$2653/mo
Finished Area
1,796 sqft
Lot Size
14,751 sqft lot
Basement Area
- sqft
MLS Name
Rebny MLS
MLS Number
RLS20095177
Days on Market
154

Continue Your Journey in App
Find your dream home, receive real-time updates, and many more!
Continue Your Journey in App
Find your dream home, receive real-time updates, and many more!
Location
HOA Management
N/A
HOA Fees
$2,653/ Monthly
Disclaimer: Amenities are based on third-party information and may vary; buyers must independently verify all amenities, as information is deemed reliable but not guaranteed.
Facts & Features
Rooms
Bedrooms & bathrooms
Bedrooms: 3
Bathrooms: 3
Interior
Appliances
Cooktop, Dryer, Dishwasher, Refrigerator, Stainless Steel Appliances, Washer
Heating
Wall Furnace
Exterior Features
Building Barbecue, Building Courtyard, Building Garden, Building Roof Deck, Building Balcony, Private Outdoor Space Over60sqft
Cooling
Wall Units
Interior Features
Double Vanity, Entrance Foyer, Eat In Kitchen, Recessed Lighting, Soaking Tub, Sauna, Walk In Closets
Utilities & Energy
Parking Features
Garage
Pool Features
Indoor
Laundry Features
Building Washer Dryer Install Allowed, Common On Floor, Common Area, In Unit
Security Features
Security Guard
Other Features
Subdivision Name
Murray Hill
Community Features
Clubhouse, Sauna
Patio And Porch Features
Deck
Price History
| Date | Event | Price |
|---|---|---|
09/29/2026 Source: | Pending | $2,395,000 $1,334/sqft |
06/02/2026 Source: | Listed for Sale | $2,395,000 $1,334/sqft |

Nearby Homes


Find Homes by Property Features in New York, NY


The real estate listing data marked with this icon comes from the IDX program of the RLS at REBNY Listing Service (RLS). Listing information for certain New York City properties provided courtesy of the Real Estate Board of New York's Residential Listing Service (the "RLS") through Nov 04, 2026, 03:45AM. Information deemed reliable but not guaranteed. Information is provided exclusively for consumers' personal, non-commercial use, and may not be used for any purpose other than the identification of potential properties for purchase. The information contained in this listing has not been verified by the RLS and should be verified by the consumer. The listing information provided here is for the consumer's personal, non-commercial use. Retransmission, redistribution or copying of this listing information is strictly prohibited except in connection with a consumer's consideration of the purchase and/or sale of an individual property. This listing information is not verified for authenticity or accuracy and is not guaranteed and may not reflect all real estate activity in the market. Buyer to verify all information. © 2026 The Real Estate Board of New York, Inc. All rights reserved.
 Advertising Broker: Derek Greene | The Greene Realty Group
