
- Overview
- Description
- Property Details
- Location
- HOA Management
- Facts & Features
- Getting Around
- Nearby Homes



Street View
$2,200,000
Monthly Est:$10,950
 2 Beds
 3 Baths
2 full baths + 1 half bath
 1,200sqft
415 E 54th Street #25C, New York City, NY 10022
$2,200,000
Get Pre-Approved
Apartment
Built in 1983
$2,089/mo HOA
25,105 sqft lot
$1,833/sq.ft
Description
415 EAST 54TH STREET, RESIDENCE 25C
The St. James’s Tower
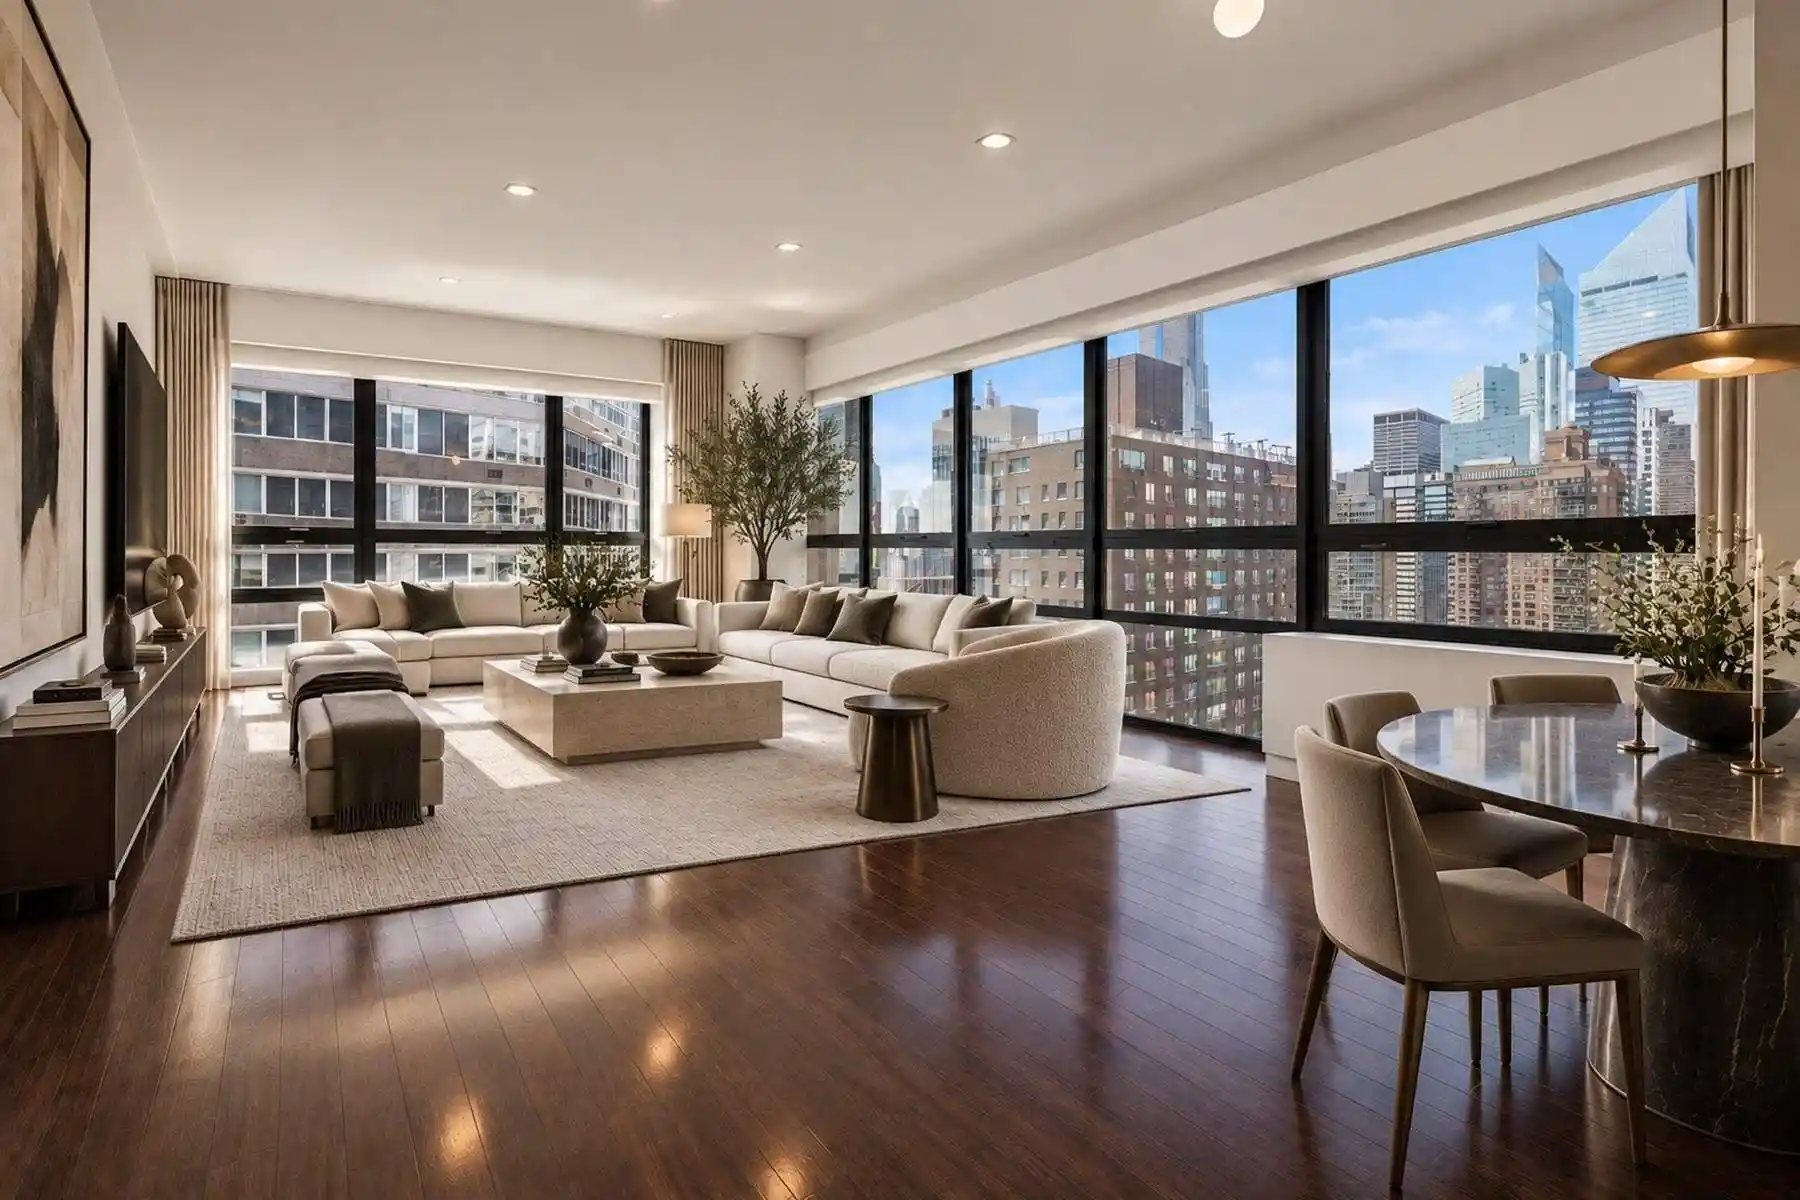
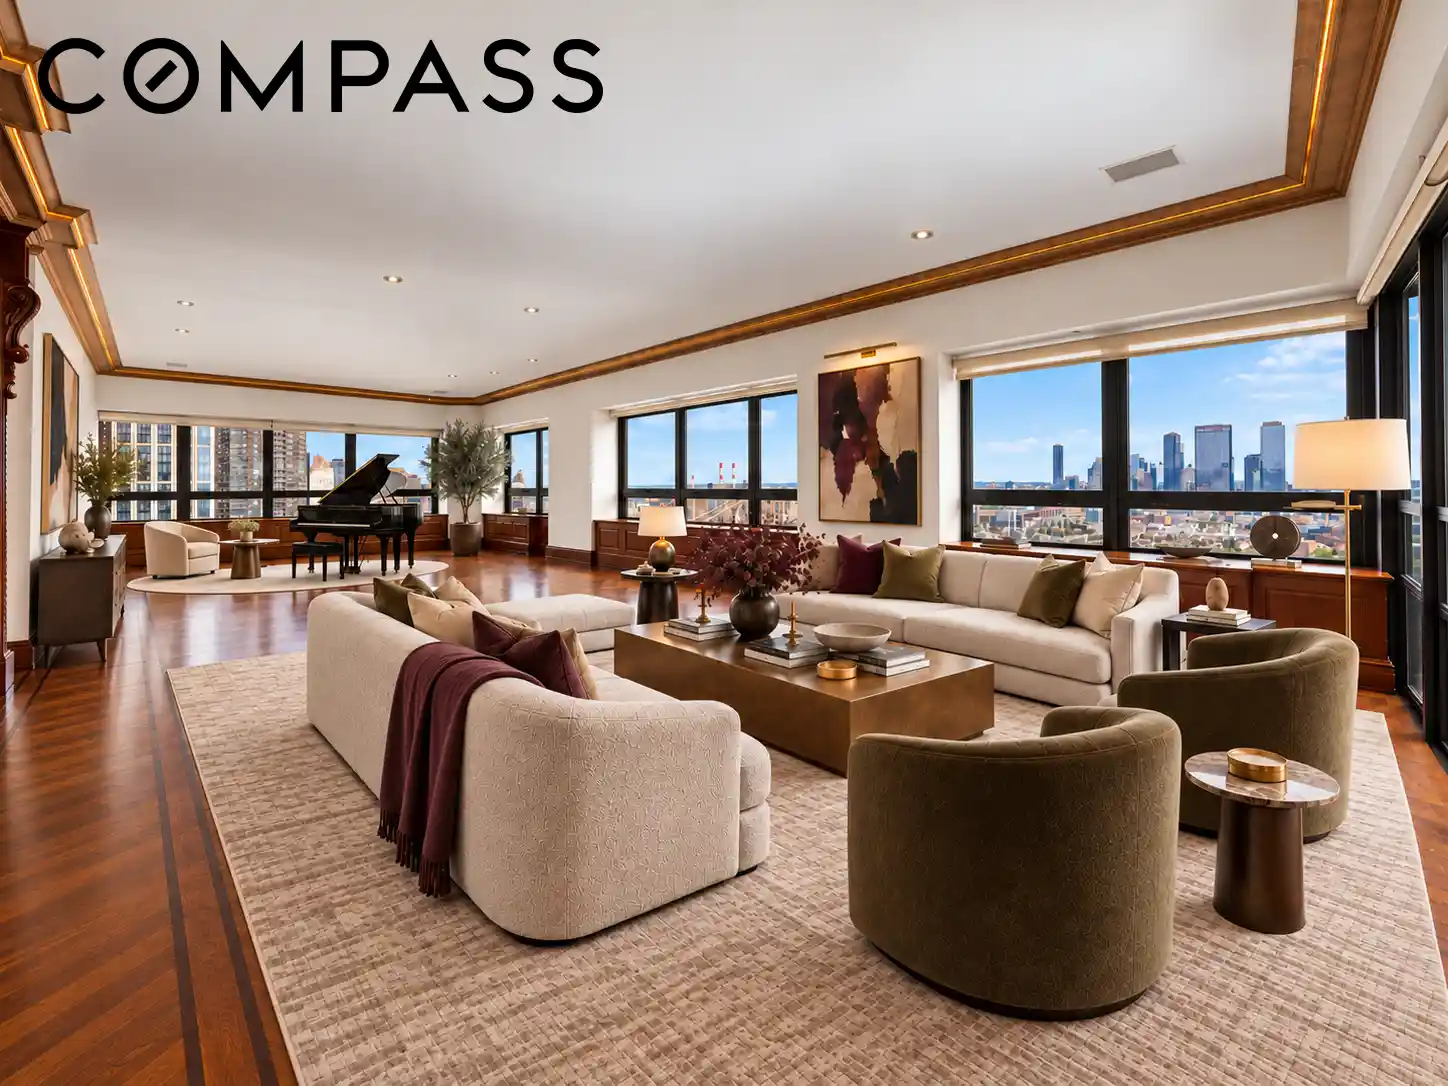
High above Sutton Place, Residence 25C occupies a particularly privileged position within The St. James’s Tower, with open southern and western exposures and expansive views across the East River and Midtown skyline.
Floor-to-ceiling windows bring exceptional light to the residence and frame a constantly changing panorama, from the river and Williamsburg Bridge by day to the illuminated Manhattan skyline after dark.
The gracious two-bedroom, two-and-a-half-bath residence has been thoughtfully configured for both privacy and entertaining. The principal living spaces are oriented toward the views, while the split-bedroom layout creates a natural separation between private and entertaining areas.
The primary suite enjoys a southern exposure and features a marble bath with double vanity, soaking tub, separate glass-enclosed shower, and bidet. The second bedroom has its own ensuite marble bathroom. A windowed kitchen with stainless-steel appliances and granite surfaces is complemented by hardwood floors, fitted closets, and a discreet powder room. Washer and Dryer permitted with board approval.
THE ST. JAMES’S TOWER
Built in 1983, The St. James’s Tower is an established condominium distinguished by its scale, service, and unusually tranquil setting.
Residents enjoy 24-hour doorman and concierge service, an on-site resident manager, attended elevators, fitness center, private storage, bike room, central laundry, and landscaped grounds with a serene courtyard featuring water features and waterfalls. The rooftop terrace offers sweeping views over the East River, Roosevelt Island, and Manhattan.
Pied-à-terre ownership is permitted, making the residence equally suited to a full-time New York home or an exceptional private city base.
The neighborhood offers an uncommon balance of quiet residential living and immediate access to the city. Sutton Place Park and the East River waterfront are nearby, with the Midtown East Greenway and neighborhood pocket parks adding to the area's sense of space and greenery.
Whole Foods, exceptional dining, private clubs, fitness, shopping, all transportation and cultural destinations are all close at hand.
- Houzeo last checked: 10 minutes ago
- Listing updated: November 3, 2026 at 1:09 pm
- Listing Provided by: Rebecca Cavallaro (212) 606-7641 | Sothebys International Realty (212) 606-7784
- Source: Rebny MLS-NY | MLS#: RLS20113349

This condo is in:
Property Details
Status
Active
Type
Condominium
No. of Stories
31
County
City
Neighborhood
--
Year Built
1983
HOA Fees
$2089/mo
Finished Area
1,200 sqft
Lot Size
25,105 sqft lot
Basement Area
- sqft
MLS Name
Rebny MLS
MLS Number
RLS20113349
Days on Market
56
Open House

Continue Your Journey in App
Find your dream home, receive real-time updates, and many more!
Continue Your Journey in App
Find your dream home, receive real-time updates, and many more!
Location
HOA Management
N/A
HOA Fees
$2,089/ Monthly
Disclaimer: Amenities are based on third-party information and may vary; buyers must independently verify all amenities, as information is deemed reliable but not guaranteed.
Facts & Features
Rooms
Bedrooms & bathrooms
Bedrooms: 2
Bathrooms: 3
Interior
Flooring
Hardwood
Appliances
Dishwasher
Exterior Features
Building Garden, Building Roof Deck
Utilities & Energy
Laundry Features
Building Washer Dryer Install Allowed, Common On Floor, Common Area
Other Features
Subdivision Name
Sutton Place
Price History
| Date | Event | Price |
|---|---|---|
09/08/2026 Source: | Listed for Sale | $2,200,000 $1,833/sqft |

Nearby Homes











Find Homes by Property Features in New York City, NY


The real estate listing data marked with this icon comes from the IDX program of the RLS at REBNY Listing Service (RLS). Listing information for certain New York City properties provided courtesy of the Real Estate Board of New York's Residential Listing Service (the "RLS") through Nov 04, 2026, 07:45AM. Information deemed reliable but not guaranteed. Information is provided exclusively for consumers' personal, non-commercial use, and may not be used for any purpose other than the identification of potential properties for purchase. The information contained in this listing has not been verified by the RLS and should be verified by the consumer. The listing information provided here is for the consumer's personal, non-commercial use. Retransmission, redistribution or copying of this listing information is strictly prohibited except in connection with a consumer's consideration of the purchase and/or sale of an individual property. This listing information is not verified for authenticity or accuracy and is not guaranteed and may not reflect all real estate activity in the market. Buyer to verify all information. © 2026 The Real Estate Board of New York, Inc. All rights reserved.
 Advertising Broker: Derek Greene | The Greene Realty Group
