- Overview
- Description
- Property Details
- Location
- Facts & Features
- Getting Around
- Nearby Homes
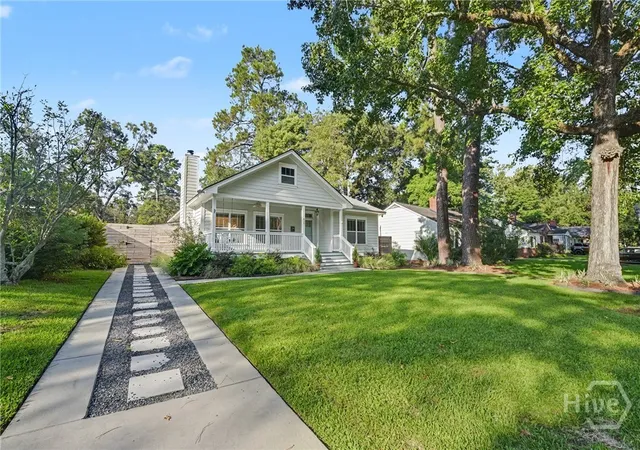

Street View
$639,000
Monthly Est:$3,181
 3 Beds
 2 Baths
2 full baths
 1,744sqft
415 E 58th Street, Savannah, GA 31405
$639,000
$3,181/moEst:
Get Pre-Approved
Single Family Residence
Built in 2012
$-- HOA
0.17 acre lot
$366/sq.ft
Description
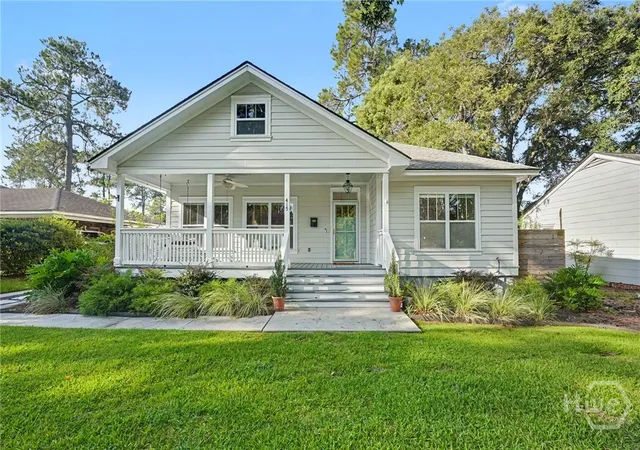
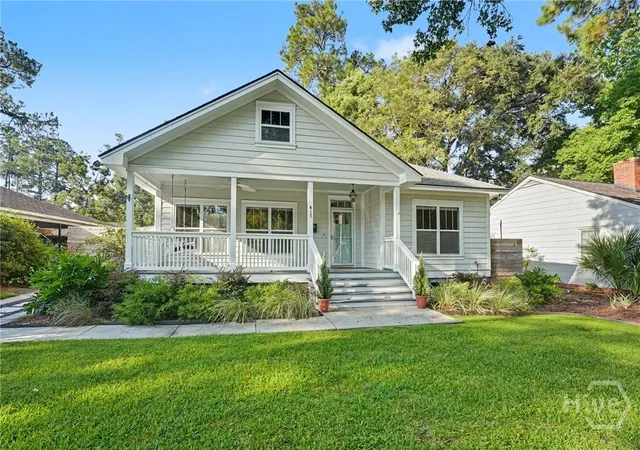
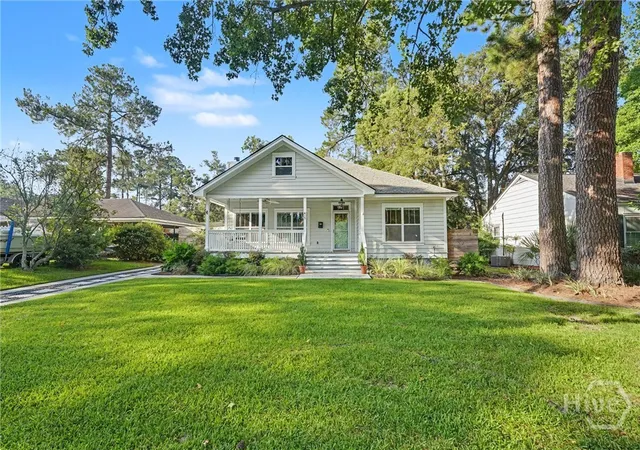
Welcome to 415 E. 58th Street, where the charm and character of Ardsley Park meet the ease of newer construction. Built in 2012, this inviting 3-bedroom, 2-bath home offers over 1,700 square feet of thoughtfully designed living space in one of Savannah’s most sought-after neighborhoods. A welcoming front porch with swing sets the tone, while inside, an open floor plan provides an easy flow for everyday living and entertaining. The home features a true primary suite, generous laundry room, stainless steel appliances in the kitchen, and an HVAC system replaced in 2021. Outside, enjoy a spacious, private and fully fenced backyard with plenty of room for entertaining, gardening, or simply relaxing, along with a convenient potting/storage shed. A driveway provides the added benefit of off-street parking. Ideally located on a beautiful residential street just minutes from Habersham Village, Hull Park, Daffin Park, restaurants, shopping, and all that midtown Savannah has to offer. With the comfort and convenience of a newer home and the neighborhood charm that makes Ardsley Park so special, 415 E. 58th Street offers the best of both worlds.
- Houzeo last checked: 13 minutes ago
- Listing updated: November 4, 2026 at 9:06 am
- Listing Provided by: Ginna Carroll (912) 547-9363 DRE #357421, Jill W. Brooks (912) 658-6211 DRE #357325 | Daniel Ravenel SIR (912) 234-3323
- Source: Hive MLS-NC | MLS#: SA363812

Property Details
Status
Active Under Contract
Type
Single Family Residence
No. of Stories
1
County
City
Neighborhood
Year Built
2012
HOA Fees
-
Finished Area
1,744 sqft
Lot Size
0.17 acre lot
Basement Area
- sqft
MLS Name
Hive MLS
MLS Number
SA363812
MLS Status
Active Under Contract
Days on Market
61

Continue Your Journey in App
Find your dream home, receive real-time updates, and many more!
Continue Your Journey in App
Find your dream home, receive real-time updates, and many more!
Location
Facts & Features
Rooms
Bedrooms & bathrooms
Bedrooms: 3
Bathrooms: 2
Interior
Appliances
Some Electric Appliances, Dishwasher, Electric Water Heater, Disposal, Microwave, Oven, Plumbed For Ice Maker, Range, Dryer, Refrigerator, Washer
Heating
Central, Electric
Interior Features
Breakfast Area, Bathtub, Ceiling Fan(s), Double Vanity, Entrance Foyer, High Ceilings, Main Level Primary, Pantry, Pull Down Attic Stairs, Recessed Lighting, Separate Shower, Fireplace
Cooling
Central Air, Electric
Construction
Year Built
Year Built: 2012
Home type
Single Family Residence
Construction Materials
Other
Architectural Style
Bungalow, Traditional
Foundation Details
Raised
Roof
Asphalt
Utilities & Energy
Laundry Features
Laundry Room, Washer Hookup, Dryer Hookup
Parking Features
Off Street, On Street, Storage
Fireplace Features
Family Room, Wood Burning
Water Source
Public
Basement
Crawl Space
Utilities
Cable Available, Underground Utilities
Other Features
Lot Features
Alley, Back Yard, City Lot, Level, Private
Community Features
Shopping, Walk To School, Curbs, Gutter(s)
Subdivision Name
Nugent Ward
Patio And Porch Features
Porch, Patio, Front Porch
Price History
| Date | Event | Price |
|---|---|---|
10/10/2026 Source: | Contingent (Active Under Contract) | $639,000 $366/sqft |
09/03/2026 Source: | Listed for Sale | $639,000 $366/sqft |

Nearby Homes
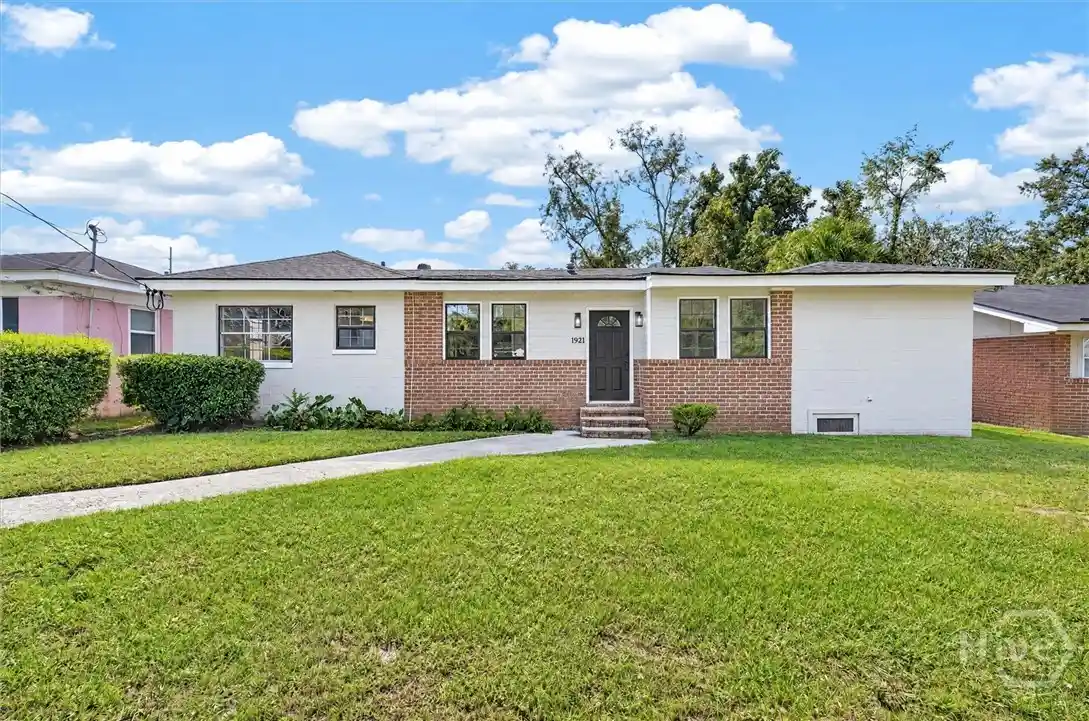
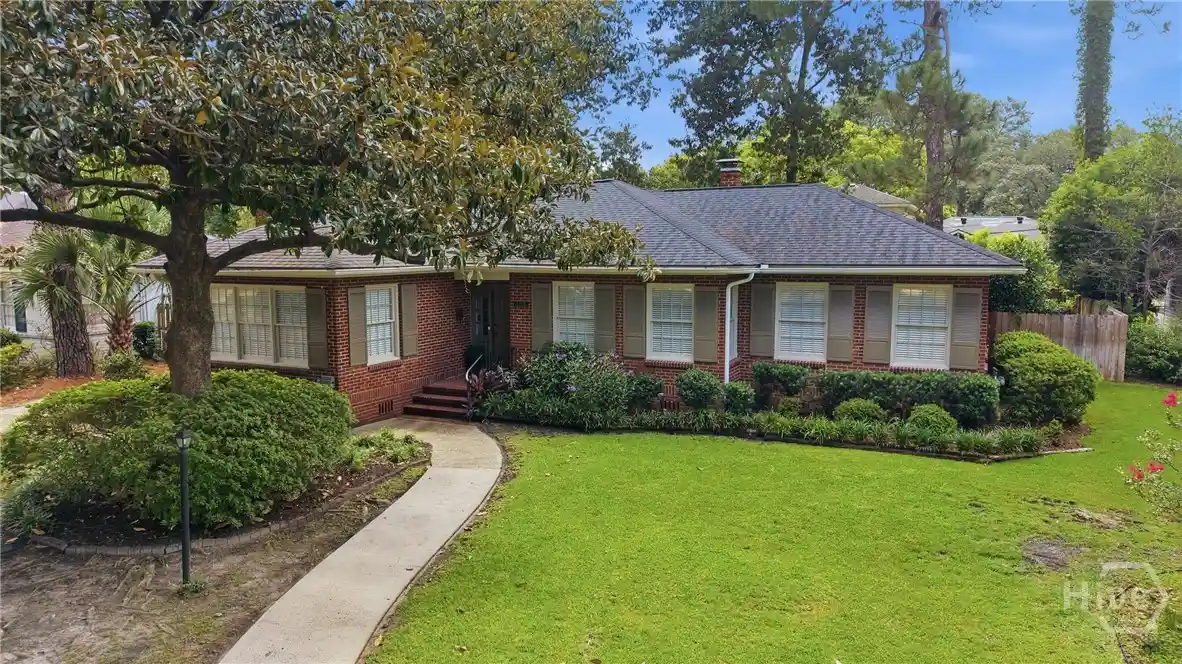
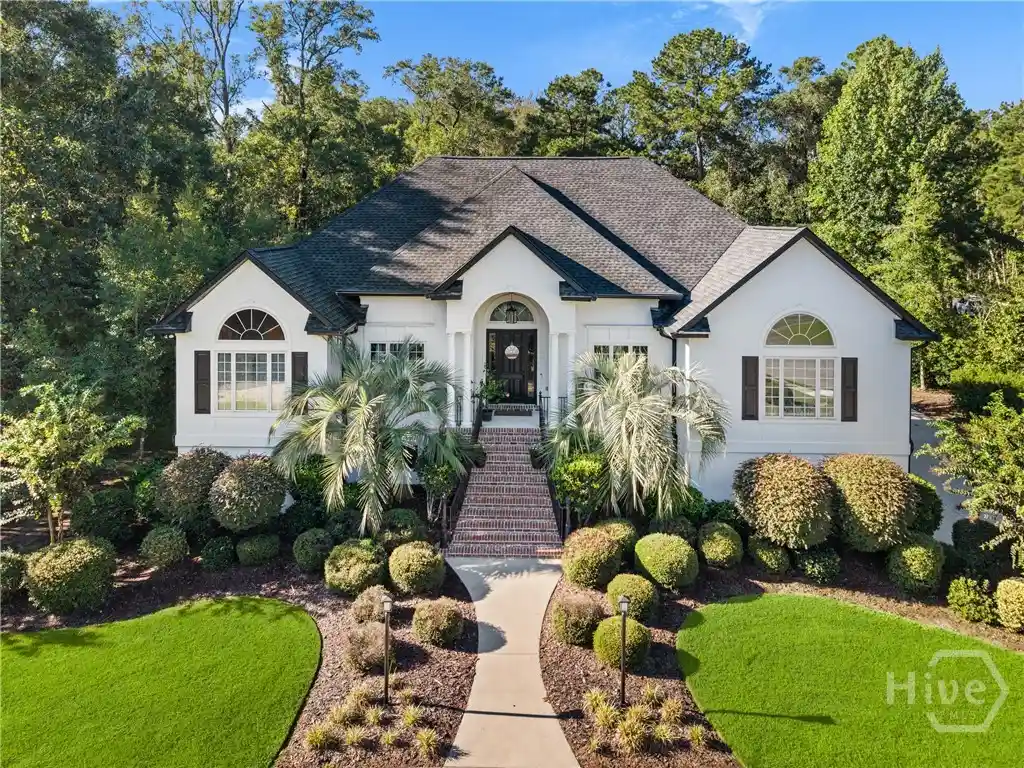

Find Homes by Property Features in Savannah, GA
Nearby New Homes For Sale

Based on information from the Hive MLS, through Nov 04, 2026, 09:45AM. This website may not include listings or property addresses of sellers who have directed their listing brokers to withhold their listing or their property address from display on the Internet. The data relating to real estate on this web site comes in part from the Internet Data Exchange program of Hive MLS, and is updated as of Nov 04, 2026, 09:45AM. All information is deemed reliable but not guaranteed and should be independently verified. All properties are subject to prior sale, change, or withdrawal. Neither listing broker(s) nor Chosen Realty LLC nor Houzeo shall be responsible for any typographical errors, misinformation, or misprints, and shall be held totally harmless from any damages arising from reliance upon these data. IDX information is provided exclusively for personal, non-commercial use, and may not be used for any purpose other than to identify prospective properties consumers may be interested in purchasing. © 2026 Hive MLS. All Rights Reserved.
 Advertising Broker: Nicholas Huscroft | Chosen Realty
