- Overview
- Description
- Property Details
- Location
- Facts & Features
- Getting Around
- Nearby Homes
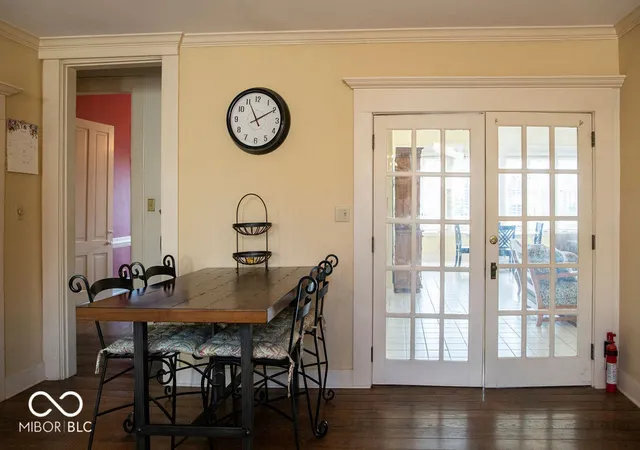


$449,000
Monthly Est:$2,235
 4 Beds
 6 Baths
4 full baths + 2 half baths
 5,400sqft
415 E Wabash Ave, Crawfordsville, IN 47933
$449,000
$2,235/moEst:
Get Pre-Approved
Single Family Residence
Built in 1900
$-- HOA
12,763 sqft lot
$83/sq.ft
Description
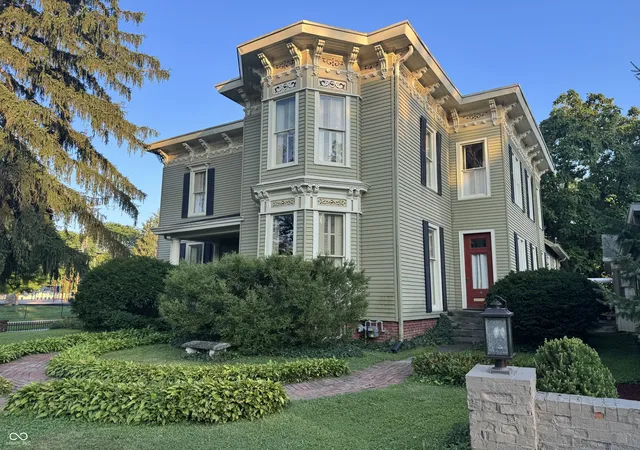
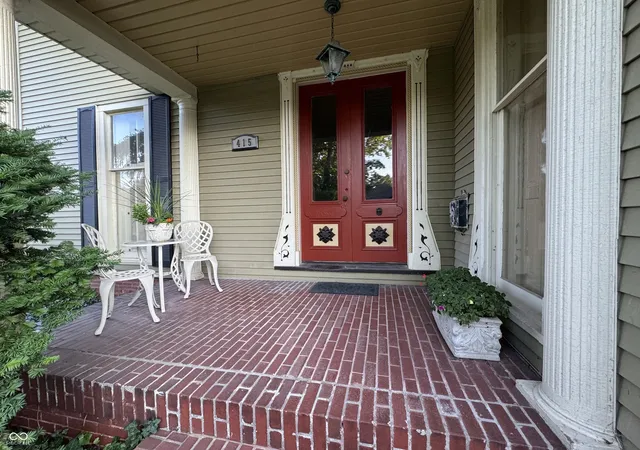
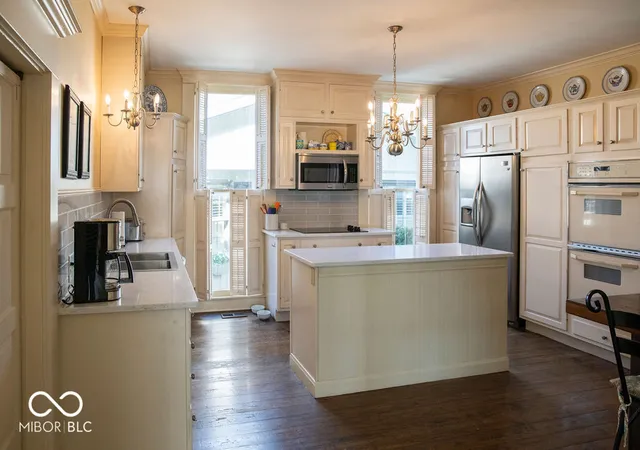
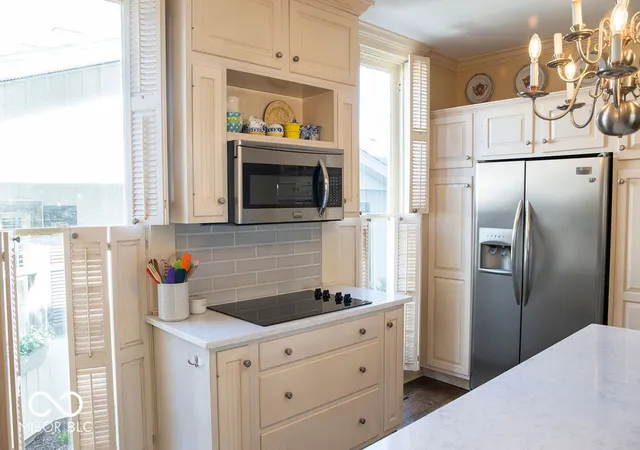
Offered for the first time in 23 years, this beautiful Elston Grove home is ready for its next chapter. With more than 5,000 finished square feet, there's plenty of room to spread out, including 4 spacious bedrooms, 4 full and 2 half baths, four fireplaces, beautiful hardwood floors, original architectural details and wonderful natural light. The updated eat-in kitchen features quartz countertops, stainless appliances, double ovens, a center island and two walk-in pantries. It opens to a bright sunroom/family room overlooking the private backyard and in-ground pool-an inviting space for everyday living or entertaining. The primary suite is truly impressive, with its own fireplace, dressing room, generous closet space and two private full baths. You'll also find a library with floor-to-ceiling bookcases, a separate office/den, formal dining room and convenient first-floor laundry. Located just blocks from downtown Crawfordsville, Wabash College, restaurants, coffee shops, parks, museums and the library, this is a special historic home with incredible space, character and a location that's hard to beat.
- Houzeo last checked: 10 minutes ago
- Listing updated: September 27, 2026 at 10:03 pm
- Listing Provided by: Daniel Bergfors (765) 366-9733 | F.C. Tucker West Central (765) 362-4700
- Source: Metropolitan Indianapolis Board of REALTORS (MIBOR) MLS-IN | MLS#: 22098656

Property Details
Status
Active
Type
Single Family Residence
No. of Stories
-
County
City
Neighborhood
--
Year Built
1900
HOA Fees
-
Finished Area
5,400 sqft
Lot Size
12,763 sqft lot
Basement Area
- sqft
MLS Name
Metropolitan Indianapolis Board of REALTORS (MIBOR) MLS
MLS Number
22098656
MLS Status
Active
Days on Market
163
Cumulative Days on Market
133

Continue Your Journey in App
Find your dream home, receive real-time updates, and many more!
Download App
Continue Your Journey in App
Find your dream home, receive real-time updates, and many more!
Location
Facts & Features
Rooms
Bedrooms & bathrooms
Bedrooms: 4
Bathrooms: 6
Living Room
Level: Main
Area: 308.00 Square Feet
Dimensions: 14x22
Dining Room
Level: Main
Area: 286.00 Square Feet
Dimensions: 22x13
Kitchen
Level: Main
Area: 240.00 Square Feet
Dimensions: 16x15
Laundry
Level: Main
Area: 99.00 Square Feet
Dimensions: 9x11
Master Bedroom
Level: Upper
Area: 336.00 Square Feet
Dimensions: 21x16
Bedroom 2
Level: Upper
Area: 270.00 Square Feet
Dimensions: 18x15
Bedroom 3
Level: Upper
Area: 280.00 Square Feet
Dimensions: 20x14
Bedroom 4
Level: Upper
Area: 208.00 Square Feet
Dimensions: 16x13
Sun Room
Level: Main
Area: 640.00 Square Feet
Dimensions: 20x32
Library
Level: Main
Area: 270.00 Square Feet
Dimensions: 18x15
Office
Level: Main
Area: 208.00 Square Feet
Dimensions: 16x13
Interior
Exterior Features
Balcony
Flooring
Hardwood
Heating
Forced Air
Appliances
Electric Cooktop, Dishwasher, Dryer, Disposal, Gas Water Heater, Microwave, Oven, Double Oven, Refrigerator, Trash Compactor, Washer, Water Softener Owned
Cooling
Central Air
Interior Features
Attic Stairway, Breakfast Bar, Built In Features, High Ceilings, Kitchen Island, Entrance Foyer, Hi Speed Internet Availbl, Eat In Kitchen, Pantry, Smart Thermostat, Walk In Closet(s), Wet Bar
Construction
Year Built
Year Built: 1900
Home type
Single Family Residence
Foundation Details
Block, Brick/mortar
Architectural Style
Victorian
Construction Materials
Aluminum Siding, Brick
Utilities & Energy
Water Source
Public
Basement
Unfinished
Laundry Features
Laundry Room
Parking Features
Attached, Garage Door Opener, Workshop In Garage
Utilities
Cable Available
Fireplace Features
Library, Family Room, Living Room, Primary Bedroom
Pool Features
Fenced, In Ground, Pool Cover
Other Features
Subdivision Name
Wilson
Patio And Porch Features
Patio, Porch
Lot Features
Corner Lot, Curbs, Not In Subdivision, Sidewalks, Storm Sewer, Street Lights, Mature Trees
Price History
| Date | Event | Price |
|---|---|---|
06/19/2026 Source: | Listed for Sale | $449,000 -3.44% $83/sqft |
06/19/2026 Source: | Price Increased | $465,000 +3.56% $86/sqft |
06/19/2026 Source: | Price Decreased | $449,000 -3.44% $83/sqft |
06/01/2026 Source: | Pending | $465,000 $86/sqft |
04/30/2026 Source: | Listed for Sale | $465,000 -3.10% $86/sqft |

Show more
Nearby Homes

Find Homes by Property Features in Crawfordsville, IN
Nearby New Homes For Sale

Based on information from MIBOR REALTOR® Association through Oct 10, 2026, 01:30PM. The Broker Listing Cooperative® listing service's Listing information is deemed reliable but is not guaranteed accurate by the Broker Listing Cooperative® listing service. All data is obtained from various sources and may not have been verified by broker or Broker Listing Cooperative listing service. Supplied Open House Information is subject to change without notice. All information should be independently reviewed and verified for accuracy. Properties may or may not be listed by the office/agent presenting the information.. All Rights Reserved. © 2026 MIBOR REALTOR® Association.
 Advertising Broker: Jonah Hartsburg | Hoosier Hub Realty