Realty Solution
Powered by 
- 1
- Overview
- Description
- Property Details
- Location
- HOA Management
- Facts & Features
- Getting Around
- Nearby Homes




Listed by: Christine Farrey (860) 878-0595 DRE #02194414 | Luxre Realty, Inc. (949) 498-3702
$1,995,000
Monthly Est:$9,930
 4 Beds
 3 Baths
2 full baths + 1 half bath
 2,265sqft
415 El Vuelo, San Clemente, CA 92672
$1,995,000
$9,930/moEst:
Get Pre-Approved
Single Family Residence
Built in 1995
$209/mo HOA
7,035 sqft lot
$881/sq.ft
Description
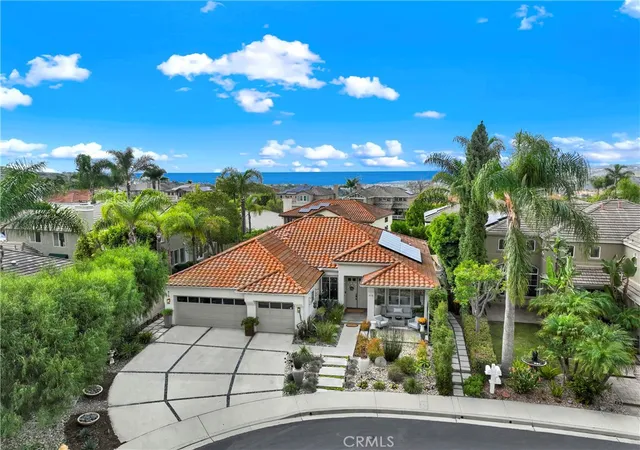
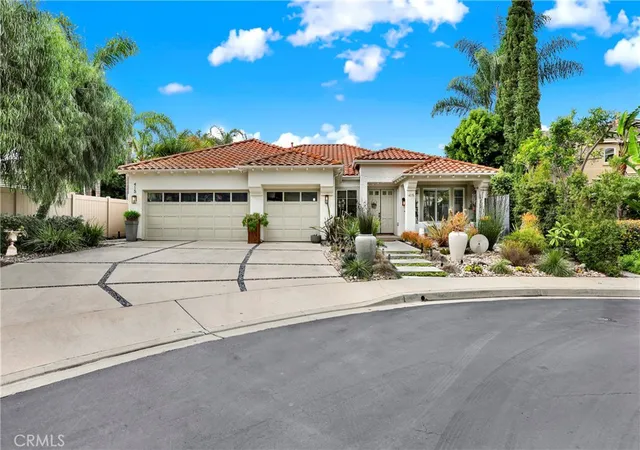
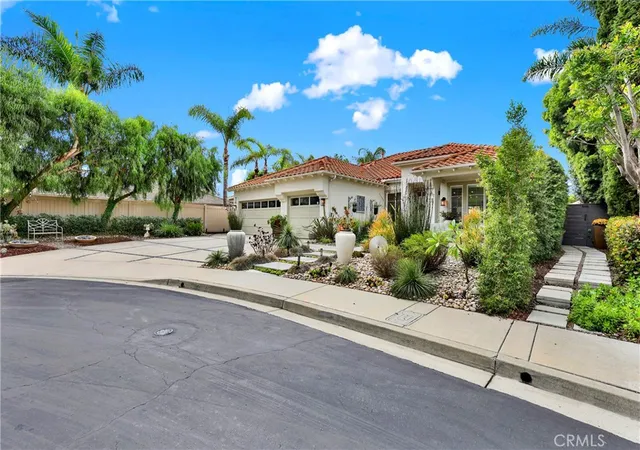
Where luxury meets laid-back coastal living -- & just minutes from San Clemente's world-class beaches, coastal trails, iconic pier & vibrant surfer-inspired downtown! This beautifully reimagined single-level Spanish Mediterranean residence offers approximately 2,265 square feet of sophisticated yet wonderfully inviting living space, with 4 bedrooms, 2.5 baths, a 3-car garage, on a 7,035-square-foot lot.
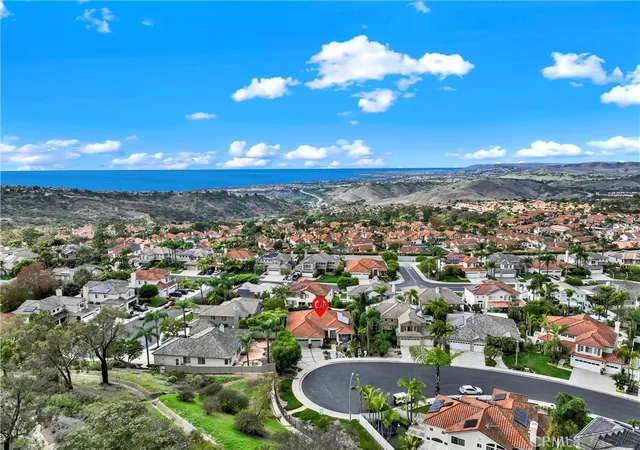
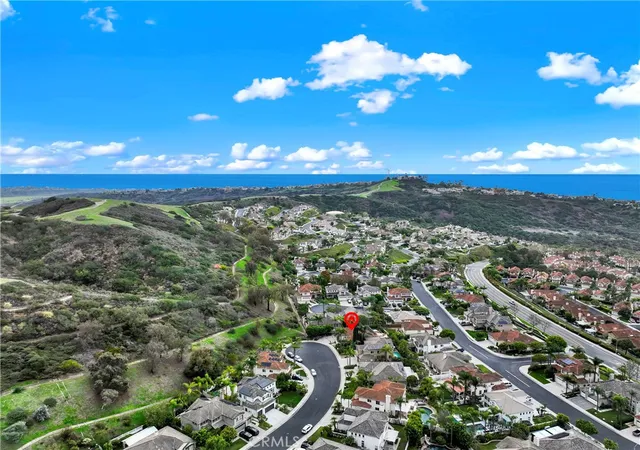
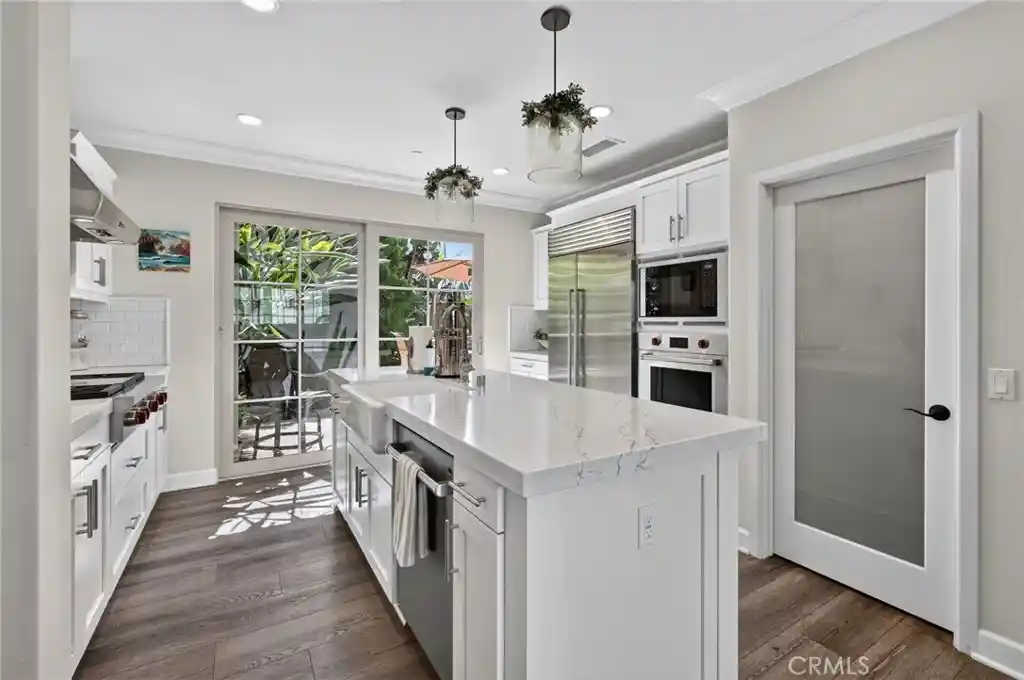
415 El Vuelo is sweetly tucked at the end of a cul-de-sac in one of San Clemente’s highly desirable neighborhoods, complete with your own neighborhood park. Nearly completely remodeled, this home blends timeless architectural character with fresh, contemporary style. At the heart of the home is a spectacular chef’s kitchen featuring a massive marble waterfall island—WOW! And then there's the stunning stone accent wall, elegantly illuminated by a glowing electric fireplace, creating an irresistably warm & inviting ambiance in the open-concept Great Room, complete with soaring vaulted ceilings.
An expansive bi-fold luxury door opens the main living space to a stunning backyard designed for effortless Southern California living. Soak in your sunken Bullfrog spa accommodating up to 10, toast up some s'mores around your contemporary gas fire pit, enjoy the relaxing sounds of your custom waterfall wall, and take a refreshing rinse in your glass-tiled outdoor shower. Inside, the primary suite offers a beautiful soaking tub, high ceilings, plus a generous walk-in closet.
Modern conveniences include leased solar at a low rate, whole-house water filtration, Nest temperature control, and Ring security. Built in 1995 and thoughtfully transformed for today’s lifestyle, this is a home that invites you to live beautifully—and have some fun doing it. Located just a few blocks from one of San Clemente's excellent, highly-rated elementary schools, & within a few miles of all that makes San Clemente special, this ocean-close, exceptional property offers the rare combination of style, comfort, entertaining, and true indoor-outdoor California living!! Come for the s'mores and good vibes... stay for the spa, backyard gatherings, and the feeling that you’ve found home.
And no Mello-Roos Taxes!
- Houzeo last checked: 12 hours ago
- Listing updated: November 3, 2026 at 7:38 pm
- Source: California Regional MLS-CA | MLS#: OC26236038

Property Details
Status
Active
Type
Single Family Residence
No. of Stories
1
County
City
Neighborhood
--
Year Built
1995
HOA Fees
$209/mo
Finished Area
2,265 sqft
Lot Size
7,035 sqft lot
Basement Area
- sqft
MLS Name
California Regional MLS
MLS Number
OC26236038
MLS Status
Active
Days on Market
1
Cumulative Days on Market
1

Continue Your Journey in App
Find your dream home, receive real-time updates, and many more!
Continue Your Journey in App
Find your dream home, receive real-time updates, and many more!
Location
HOA Management
Harbor View Estates HOA
HOA Fees
$147/ Monthly
Rancho San Clemente Community Assoc
HOA Fees
$186/ Quarterly
Amenities
 Amenities and services may be covered by one or multiple associations and service providers.
 Maintenance
 Park Playground
 PetRestrictions
PetsAllowed
Management
PicnicArea
Disclaimer: Amenities are based on third-party information and may vary; buyers must independently verify all amenities, as information is deemed reliable but not guaranteed.
Facts & Features
Rooms
Bedrooms & bathrooms
Bedrooms: 4
Bathrooms: 3
Interior
Appliances
Convection Oven, Dishwasher, Gas Cooktop, Disposal, Gas Oven, Gas Range, Gas Water Heater, Microwave, Refrigerator, Range Hood, Self Cleaning Oven, Vented Exhaust Fan, Water Heater, Water Purifier
Exterior Features
Lighting, Rain Gutters, Fire Pit
Interior Features
Breakfast Bar, Ceiling Fans, Cathedral Ceilings, High Ceilings, Open Floorplan, Quartz Counters, Stone Counters, Recessed Lighting, Storage, Two Story Ceilings, Unfurnished, All Bedrooms Down, Bedroom On Main Level, French Doors Atrium Doors, Main Level Primary, Primary Suite, Walk In Closets
Flooring
Vinyl
Heating
Central, Forced Air, Solar
Window Features
Plantation Shutters, Roller Shields
Sewer
Public Sewer
Cooling
None
Construction
Year Built
Year Built: 1995
Home type
Single Family Residence
Roof
Spanish Tile
Construction Materials
Stucco
Architectural Style
Mediterranean, Spanish
Property Condition
Updated Remodeled, Turnkey
Foundation Details
Slab
Utilities & Energy
Pool Features
None
Laundry Features
Washer Hookup, Gas Dryer Hookup, Inside, Laundry Room
Parking Features
Asphalt, Door Multi, Direct Access, Driveway, Garage Faces Front, Garage, On Site, Private
Fireplace Features
Decorative, Electric, Great Room
Water Source
Public
Utilities
Cable Connected, Electricity Connected, Natural Gas Connected, Phone Available, Sewer Connected, Underground Utilities, Water Connected
Security Features
Fire Detection System, Fire Sprinkler System, Smoke Detectors
Electric
Electricity On Property, Volts220for Spa
Association Amenities
Maintenance Grounds, Management, Picnic Area, Playground, Pet Restrictions, Pets Allowed
Other Features
Subdivision Name
Harbor View (harv)
Community Features
Biking, Curbs, Hiking, Mountainous, Preserve Public Land, Storm Drains, Street Lights, Suburban, Sidewalks, Park
Patio And Porch Features
Rear Porch, Front Porch, Open, Patio, Tile
Lot Features
Zero To One Unit Acre, Back Yard, Cul De Sac, Front Yard, Garden, Landscaped, Level, Near Park, Sprinkler System, Yard
Price History
| Date | Event | Price |
|---|---|---|
11/02/2026 Source: | Listed for Sale | $1,995,000 +88.21% $881/sqft |
04/11/2019 Source: | Price Decreased | $1,060,000 -3.19% $468/sqft |
01/28/2019 Source: | Price Increased | $1,094,900 +31.92% $483/sqft |
09/10/2018 Source: | Price Decreased | $830,000 -5.14% $366/sqft |
09/10/2018 Source: | Sold | $875,000 $386/sqft |

Nearby Homes
Find Homes by Property Features in San Clemente, CA
Nearby New Homes For Sale


Based on information from California Regional Multiple Listing Service, Inc. as of Nov 02, 2026, 02:15PM and /or other sources. All data, including all measurements and calculations of area, is obtained from various sources and has not been, and will not be, verified by broker or MLS. All information should be independently reviewed and verified for accuracy. Properties may or may not be listed by the office/agent presenting the information. Information being provided is for consumers’ personal, non-commercial use and may not be used for any purpose other than to identify prospective properties consumers may be interested in purchasing. This website may not include listings or property addresses of sellers who have directed their listing brokers to withhold their listing or their property address from display on the Internet. © 2026 California Regional Multiple Listing Service. All Rights Reserved.
 Advertising Broker: William Johnson DRE #01463271 | William Johnson Brokerage
