
- Overview
- Description
- Property Details
- Location
- Facts & Features
- Getting Around
- Nearby Homes


$459,900
Monthly Est:$2,289
 3 Beds
 2 Baths
2 full baths
 1,245sqft
415 Gage Rd, Delanson, NY 12053
$459,900
$2,289/moEst:
Get Pre-Approved
Single Family Residence
Built in -
$-- HOA
3.8 acres lot
$369/sq.ft
Description
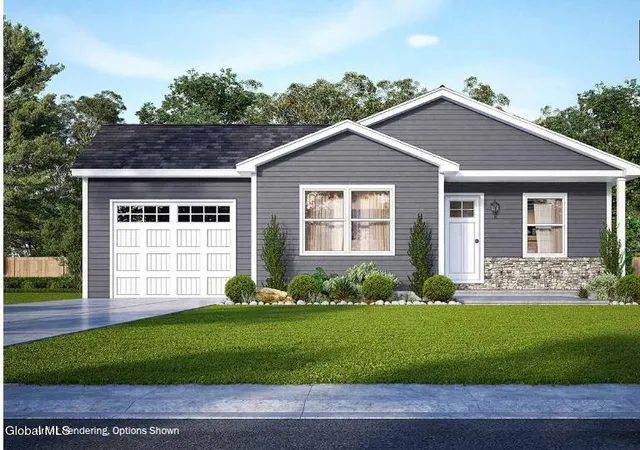
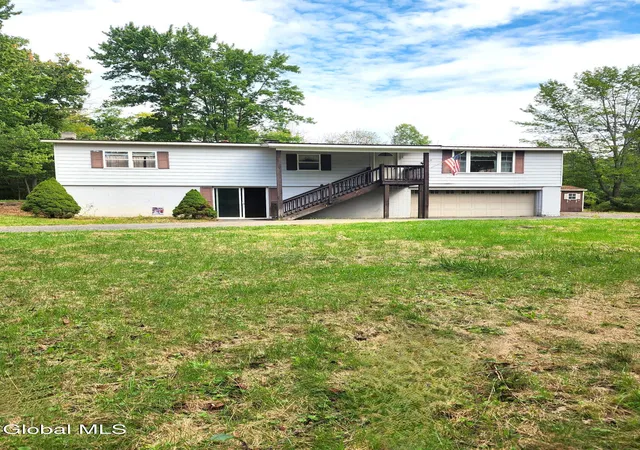
To Be Built - The Joshua Cape- Build your dream home on this beautiful 3.8 acre site in the scenic country side in the town of Duanesburg! Located just 5 minutes from the village and the desirable Duanesburg School District, this property offers an ideal blend of privacy and convenience--close to recreation, dining, and shopping. This Joshua Cape model features 1,245 SF of thoughtfully designed living space with 3 bedrooms and 2 full baths on the first floor. Enjoy an open-concept layout perfect for modern living, including a bright kitchen with quartz countertops, Fabuwood cabinets with soft-close doors, and a spacious island with additional seating. The primary suite offers comfort and style with an en-suite bath featuring cultured marble countertops. LVT flooring flows through the main living areas, while bedrooms are comfortably carpeted. The upstairs 650 SqFt unfinished ''Dream Space'' offers endless potential--expand with an additional bedroom, bathroom, office, or flex space to suit your needs. The full basement with 9-foot ceilings and insulated Superior Walls provides even more opportunity for future living or storage. A 1-car attached garage completes the home. Photos are digital renderings and virtually staged for illustration purposes.
- Houzeo last checked: 12 hours ago
- Listing updated: May 12, 2026 at 7:44 pm
- Listing Provided by: Donelle Lucarelli Moffatt (518) 477-3004 DRE #10401285774 | Miranda Real Estate Group Inc (518) 356-1701
- Source: Greater Capital Association of Realtors (Global) MLS-NY | MLS#: 202612935

Property Details
Status
Active
Type
Single Family Residence
No. of Stories
-
County
City
Neighborhood
--
Year Built
-
HOA Fees
-
Finished Area
1,245 sqft
Lot Size
3.8 acres lot
Basement Area
- sqft
MLS Name
Greater Capital Association of Realtors (Global) MLS
MLS Number
202612935
MLS Status
Active
Days on Market
242

Continue Your Journey in App
Find your dream home, receive real-time updates, and many more!
Continue Your Journey in App
Find your dream home, receive real-time updates, and many more!
Location
Facts & Features
Rooms
Bedrooms & bathrooms
Bedrooms: 3
Bathrooms: 2
Interior
Appliances
Dishwasher, Electric Oven, Electric Water Heater, Microwave
Exterior Features
Drive Paved, Lighting
Interior Features
High Speed Internet, Walk In Closet(s), Kitchen Island
Flooring
Vinyl, Carpet
Heating
Electric, Heat Pump
Window Features
Low Emissivity Windows, Screens, Egress Window
Sewer
None, Septic Tank
Cooling
Central Air
Construction
Year Built
-
Home type
Single Family Residence
Construction Materials
Vinyl Siding
Architectural Style
Cape Cod
Foundation Details
Concrete Perimeter
Utilities & Energy
Basement
Full, Interior Entry, Unfinished
Laundry Features
Electric Dryer Hookup, Laundry Closet, Main Level, Washer Hookup
Parking Features
Attached, Driveway
Utilities
Cable Available
Electric
200+ Amp Service
Other Features
Patio And Porch Features
Covered, Front Porch
Lot Features
Secluded, Level, Private, Views, Wooded, Landscaped
Price History
| Date | Event | Price |
|---|---|---|
03/06/2026 Source: | Listed for Sale | $459,900 $369/sqft |

Nearby Homes

Find Homes by Property Features in Delanson, NY
Nearby New Homes For Sale

Based on information from the Global Multiple Listing Service, Inc. through Nov 02, 2026, 02:15PM. Information is provided exclusively for consumers’ personal, non-commercial use. It may not be used for any purpose other than to identify prospective properties consumers may be interested in purchasing. The data is deemed reliable but is not guaranteed accurate by the MLS. This website may not include listings or property addresses of sellers who have directed their listing brokers to withhold their listing or their property address from display on the Internet. © 2026 Global Multiple Listing Service, Inc. All Rights Reserved.
 Advertising Broker: Derek Greene | The Greene Realty Group
