- Overview
- Description
- Property Details
- Location
- HOA Management
- Facts & Features
- Getting Around
- Nearby Homes


Street View
$495,000
Monthly Est:$2,464
 4 Beds
 3 Baths
3 full baths
 2,776sqft
415 Knothole Ln, Wentzville, MO 63385
$495,000
$2,464/moEst:
Get Pre-Approved
Single Family Residence
Built in 2022
$16.25/mo HOA
14,100.37 sqft lot
$178/sq.ft
Description
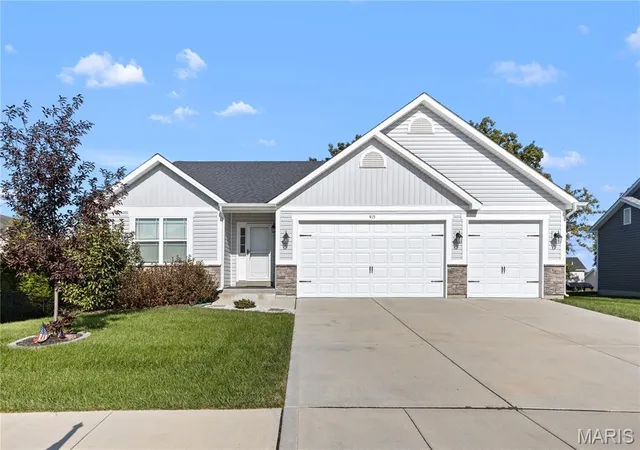
Nearly 2,800 sq. ft. of finished living space, a 3-car garage and a beautifully finished lower level—all in a ranch built just four years ago. Welcome to 415 Knothole Lane, where you can enjoy the ease of one-level living without sacrificing the space you’ve been looking for.
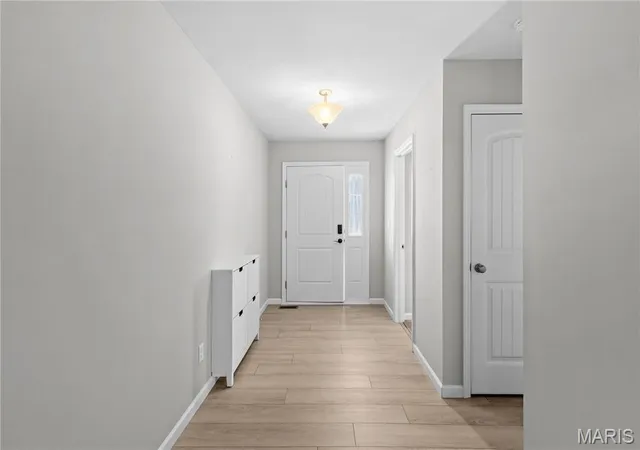
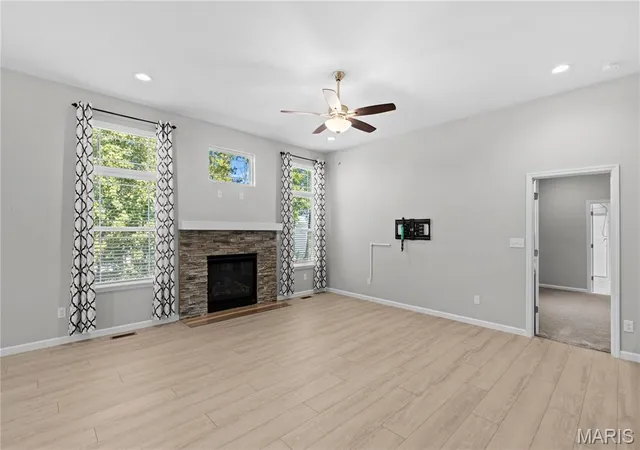
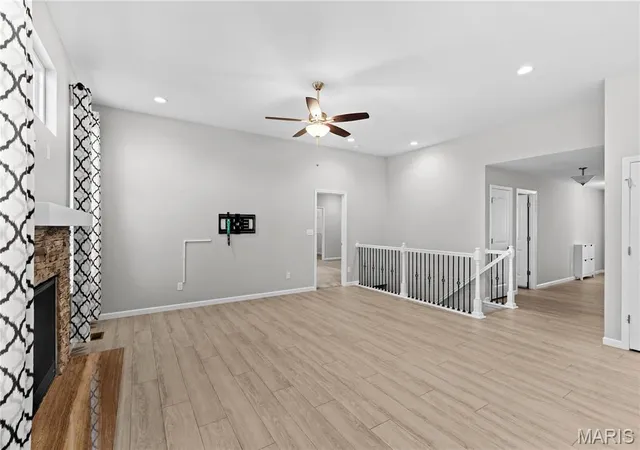
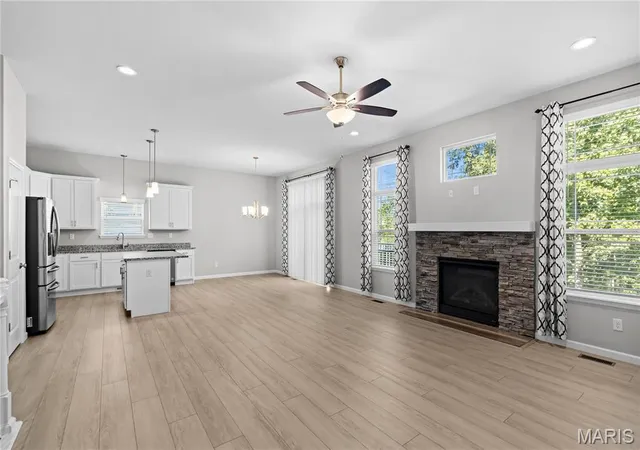
Step inside to a bright, open floor plan where the kitchen, dining and living spaces come together naturally. The kitchen features abundant white cabinetry, granite countertops, stainless steel appliances and a large center island with seating. Just beyond, the spacious great room is anchored by a stone-accented fireplace, while high ceilings and large windows fill the space with natural light. It’s an easy layout for everyday living and just as comfortable when it’s time to entertain.
The primary suite offers a retreat of its own with a tray ceiling, generous proportions and an oversized walk-in closet. The private bath features dual vanities, a freestanding soaking tub and separate shower. Additional bedrooms and another full bath round out the main level.
Step outside onto the low-maintenance composite deck overlooking the spacious .32-acre lot and tree-lined backdrop. Whether it’s morning coffee, grilling with friends or simply unwinding at the end of the day, the outdoor space gives you plenty of room to enjoy.
And there’s much more downstairs. More than 1,100 sq. ft. of finished lower-level space gives this ranch an entirely different level of versatility. A large family room provides a second gathering space, while the fourth bedroom and third full bath create comfortable accommodations for overnight guests. There’s also a dedicated office for working from home, plus additional space for recreation, hobbies or whatever fits your lifestyle.
Altogether, 415 Knothole Lane offers 2,776 finished sq. ft., 4 bedrooms, 3 full baths, a 3-car garage and a .32-acre lot—an impressive combination for buyers who love the convenience of a ranch but don’t want to compromise on space. The home is located in the Wentzville School District, which earned a 90% score on Missouri’s 2025 Annual Performance Report while maintaining accreditation, and is served by Heritage Elementary, Wentzville Middle and Holt High School.
Only four years young and offering space to gather, space to retreat and flexibility for whatever comes next, this is ranch living without sacrificing room. Welcome Home!
- Houzeo last checked: 9 minutes ago
- Listing updated: October 12, 2026 at 4:00 am
- Listing Provided by: Janette Avalos De Conte (636) 866-7493 , Jorge Conte | BSG Realty (636) 352-0888
- Source: MARIS MLS-MO | MLS#: MIS26064630

Property Details
Status
Active
Type
Single Family Residence
No. of Stories
-
County
City
Neighborhood
--
Year Built
2022
HOA Fees
$16.25/mo
Finished Area
2,776 sqft
Lot Size
14,100.37 sqft lot
Basement Area
- sqft
MLS Name
MARIS MLS
MLS Number
MIS26064630
MLS Status
Active
Cumulative Days on Market
139

Continue Your Journey in App
Find your dream home, receive real-time updates, and many more!
Download App
Continue Your Journey in App
Find your dream home, receive real-time updates, and many more!
Location
HOA Management
Timber Trace Homeowners Association
HOA Fees
$195/ Annually
Amenities
 Amenities and services may be covered by one or multiple associations and service providers.
 Association Management
Common Area Maintenance
Disclaimer: Amenities are based on third-party information and may vary; buyers must independently verify all amenities, as information is deemed reliable but not guaranteed.
Facts & Features
Rooms
Bedrooms & bathrooms
Bedrooms: 4
Bathrooms: 3
Kitchen
Level: Main
Living Room
Level: Main
Primary Bedroom
Level: Main
Bedroom 2
Level: Main
Bedroom 3
Level: Main
Bedroom 4
Level: Lower
Family Room
Level: Lower
Interior
Cooling
Ceiling Fan(s), Central Air
Appliances
Stainless Steel Appliance(s)
Interior Features
Ceiling Fan(s), Dining/living Room Combo, Double Vanity, Eat In Kitchen, Granite Counters, Kitchen Island, Open Floorplan, Pantry, Recessed Lighting, Separate Shower, Soaking Tub, Walk In Closet(s)
Heating
Forced Air
Sewer
Public Sewer
Flooring
Carpet, Luxury Vinyl
Construction
Year Built
Year Built: 2022
Home type
Single Family Residence
Architectural Style
Ranch
Roof
Architectural Shingle
Construction Materials
Brick Veneer, Frame, Stone Veneer, Vinyl Siding
Foundation Details
Concrete Perimeter
Utilities & Energy
Utilities
Cable Available, Electricity Connected, Natural Gas Connected, Sewer Connected, Water Connected
Water Source
Public
Fireplace Features
Family Room
Basement
Partially Finished, Walk Out Access
Laundry Features
Main Level
Electric
Ameren
Association Amenities
Association Management
Other Features
Subdivision Name
Timber Trace #4
Disclosures
Flood Plain No, Seller Property Disclosure
Lot Features
Adjoins Wooded Area, Back Yard, Front Yard, Landscaped
Price History
| Date | Event | Price |
|---|---|---|
10/12/2026 Source: | Coming Soon | $495,000 $178/sqft |
10/12/2026 Source: | Listed for Sale | $495,000 -4.81% $178/sqft |
10/01/2026 Source: | Listing Removed | $520,000 $187/sqft |
09/01/2026 Source: | Price Decreased | $520,000 -0.95% $187/sqft |
07/10/2026 Source: | Price Decreased | $525,000 -2.78% $189/sqft |

Show more
Nearby Homes
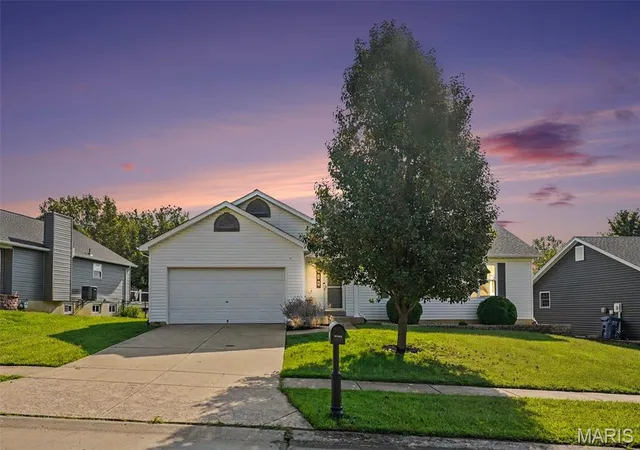
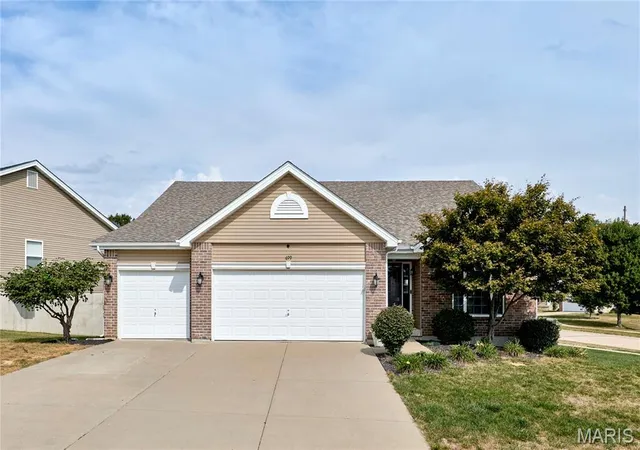
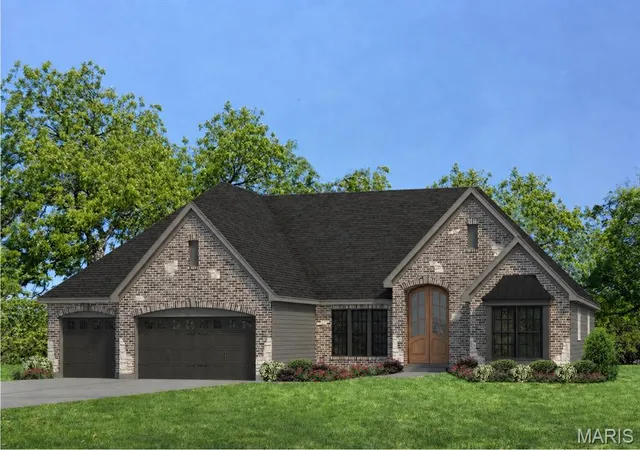
Find Homes by Property Features in Wentzville, MO
Nearby New Homes For Sale


Based on information from Mid America Regional Information Systems, Inc. through Oct 12, 2026, 05:16AM. All data is obtained from various sources and may not have been verified by broker or MLS GRID. Supplied Open House Information is
subject to change without notice. All information should be independently reviewed and verified for accuracy. Properties may or may not be listed by the office/agent presenting the information. Some IDX listings have been excluded from this website.
Properties displayed may be listed or sold by various participants in the MLS. Property data presented reflect information otherwise available from public records. The REALTOR® providing this information may not have represented the buyer or seller
in some or all of the transactions.
IDX information is provided exclusively for consumers’ personal noncommercial use, that it may not be used for any purpose other than to identify prospective properties consumers may be interested in purchasing, that the data is deemed reliable but is not guaranteed by MLS GRID, and that the use of the MLS GRID Data may be subject to an end user license agreement prescribed by the Member Participant’s applicable MLS if any and as amended from time to time. © 2026 Mid America Regional Information Systems, Inc. All Rights Reserved.
 Advertising Broker: Nicholas Huscroft | Chosen Realty