- Overview
- Description
- Property Details
- Location
- HOA Management
- Facts & Features
- Getting Around
- Nearby Homes



$12,995,000
Monthly Est:$64,681
 4 Beds
 4 Baths
3 full baths + 1 half bath
 4,912sqft
415 L Ambiance Dr #PH-F, Longboat Key, FL 34228
$12,995,000
$64,681/moEst:
Get Pre-Approved
Condominium
Built in 1992
$-- HOA
10.18 acres lot
$2,646/sq.ft
Description
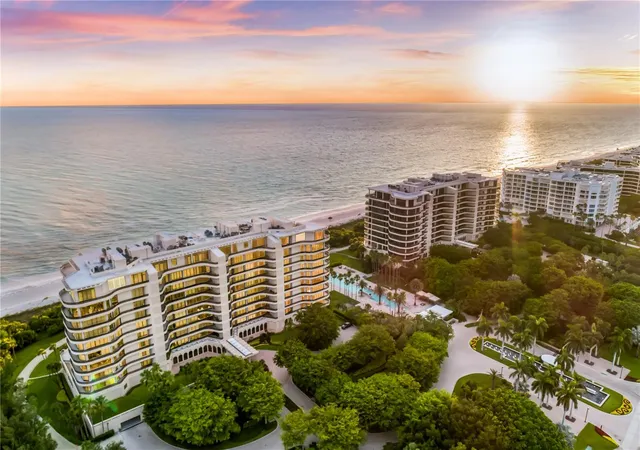
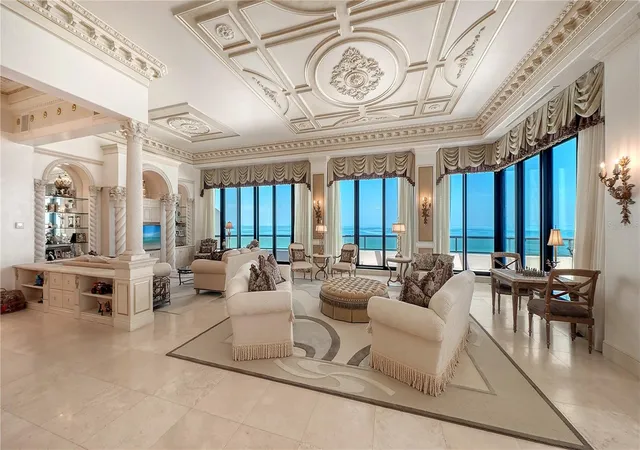
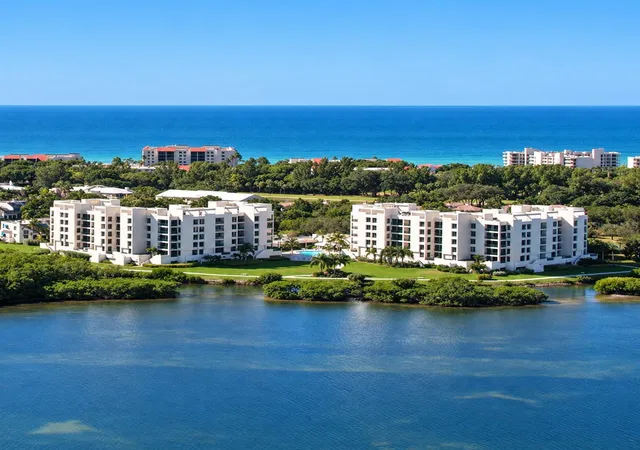
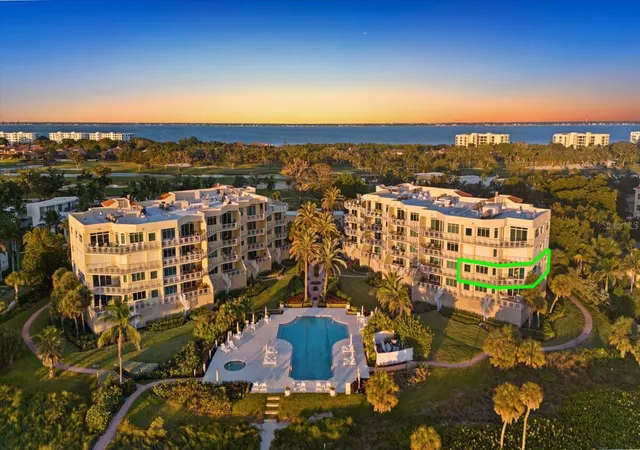
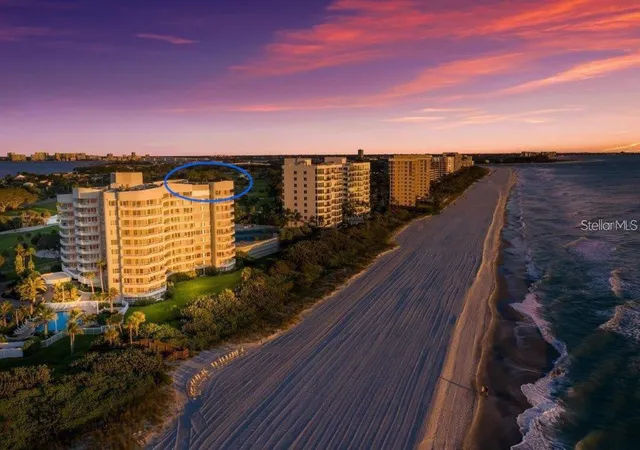
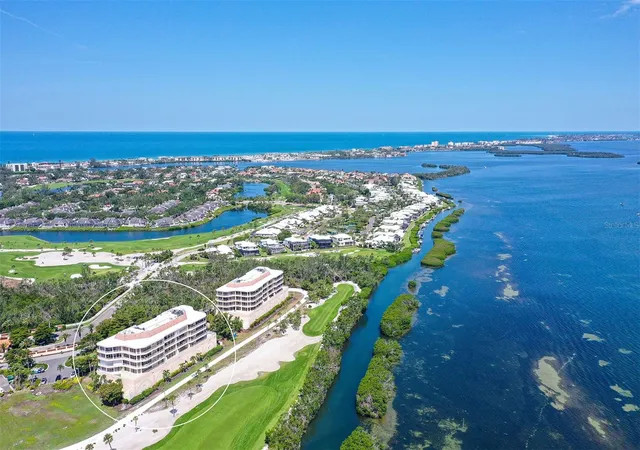
Perched atop the coveted South Building at L’Ambiance behind the gates of the Longboat Key Club, this extraordinary beach-to-bay penthouse redefines luxury coastal living. Encompassing nearly 5,000 square feet of refined interior space and complemented by more than 3,600 square feet of wraparound terraces, this rare residence offers the scale and privacy of a waterfront estate paired with the convenience and security of one of Longboat Key’s most prestigious condominium communities. From sunrise over Sarasota Bay to spectacular sunsets melting into the Gulf of Mexico, panoramic water views create a breathtaking backdrop from nearly every room.
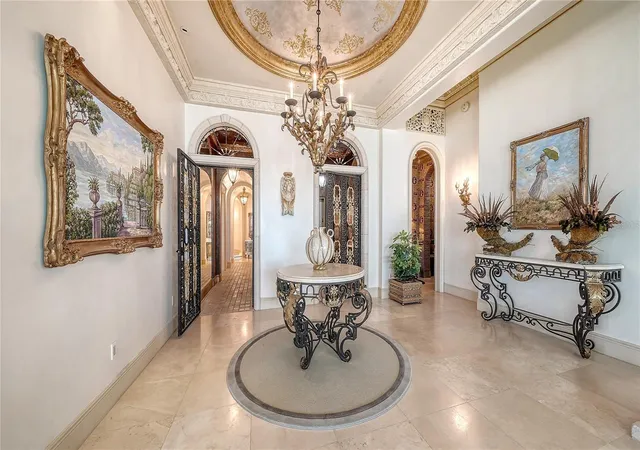
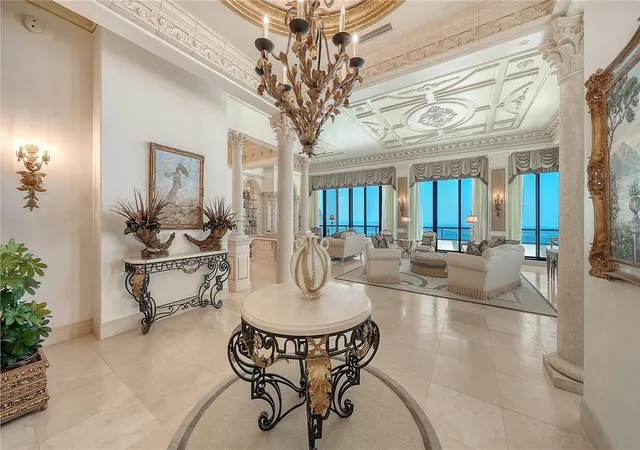
Arrive via a private elevator that opens directly into your own grand foyer, where ornate wrought-iron double doors reveal a residence defined by architectural elegance and meticulous craftsmanship. Cathedral coffered ceilings, intricate millwork, crown molding, custom built-ins, designer lighting, and expansive walls of newer impact glass create a dramatic yet inviting atmosphere throughout. Travertine flooring flows seamlessly from room to room, while floor-to-ceiling glass sliders open to expansive terraces, blending indoor and outdoor living on an unprecedented scale.
At the heart of the residence, the impressive 34-by-41-foot living room is framed by Gulf views and surrounded by multiple entertaining spaces, including formal and informal dining areas designed for both intimate gatherings and grand-scale events. The gourmet chef’s kitchen is beautifully appointed with custom designer cabinetry, stone countertops, decorative appliance panels, a Wolf induction cooktop, oversized island, walk-in pantry, and generous workspace for effortless entertaining.
Occupying its own private wing, the primary suite is a sanctuary. A private vestibule leads to a spacious lounge area, dual walk-in closets, and spa-inspired his-and-her bathrooms featuring custom vanities, stone finishes, soaking tub, separate shower, and abundant storage. Floor-to-ceiling glass opens directly to the terrace, where sweeping Gulf views create an ever-changing panorama. Two additional guest suites offer en-suite baths and walk-in closets, while a fourth bedroom—currently configured as a charming bunkroom—provides flexibility for family and guests. A spacious study can easily serve as a fifth sleeping area or executive home office.
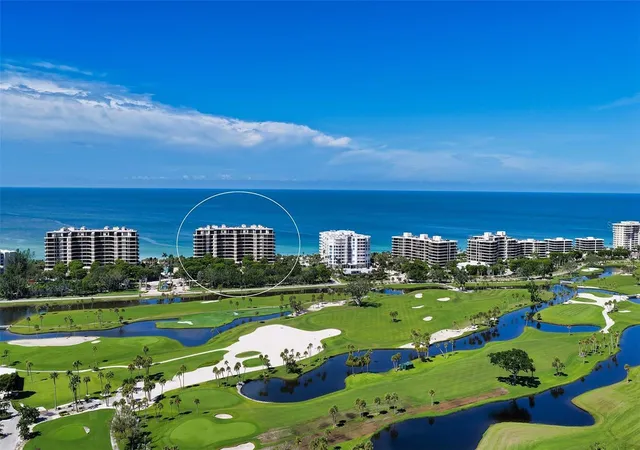
The outdoor living experience is simply unmatched. Expansive terraces wrap around the residence, creating multiple venues for dining, entertaining, and relaxation while capturing unobstructed views stretching from the Gulf shoreline across Sarasota Bay, the Longboat Key Club golf courses, and the downtown Sarasota skyline.
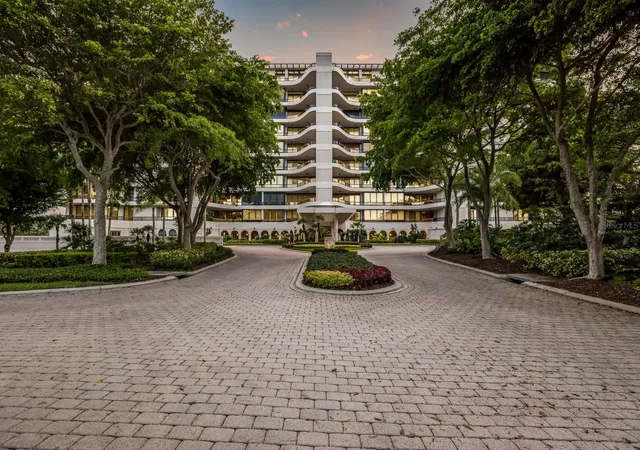
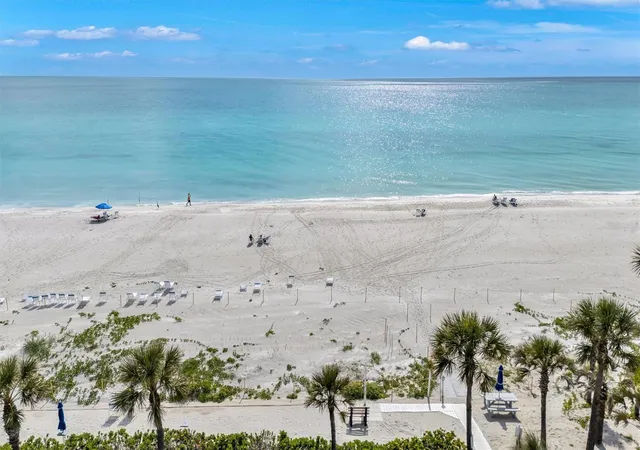
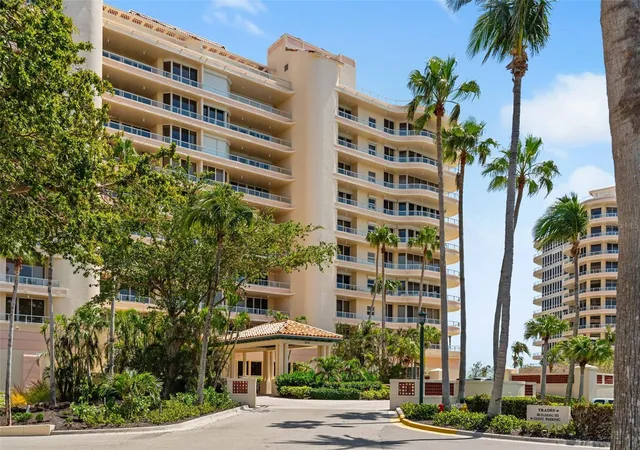
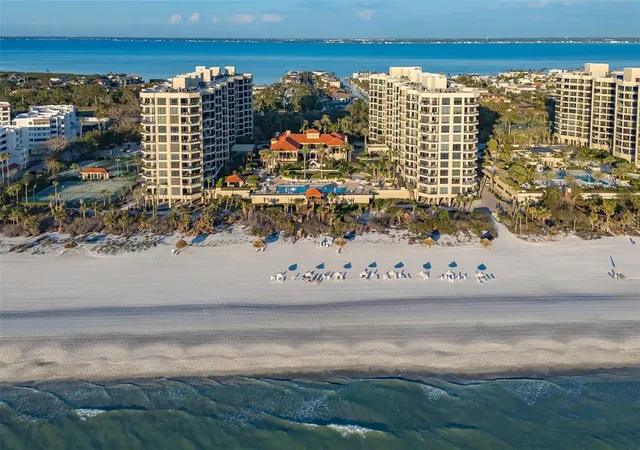
L’Ambiance is widely regarded as one of Longboat Key’s premier beachfront addresses, offering residents exceptional amenities including 24-hour gated security, concierge services, on-site management, a recently renovated lobby and clubhouse, social rooms, fitness center, tennis courts, resort-style heated swimming pool and spa, private beach access, and a picturesque boardwalk leading directly to the Gulf of Mexico. Ideally positioned within the Longboat Key Club community, residents enjoy proximity to championship golf, tennis, marina facilities, waterfront dining, and miles of pristine Gulf beaches. This remarkable penthouse represents a rare opportunity to own one of the largest and most impressive beachfront residences on Florida’s Gulf Coast.
- Houzeo last checked: 3 minutes ago
- Listing updated: October 17, 2026 at 6:42 pm
- Listing Provided by: Roger Pettingell (941) 586-6668 , Thomas Arbuckle | COLDWELL BANKER REALTY (941) 383-6411
- Source: Stellar MLS-FL as distributed by MLS GRID | MLS#: A4709596

This condo is in:
 Tennis Court
 Hot Tub / Spa
 Sauna / Steam Room
 Clubhouse
 Fitness Center
 Recreation Facilities
 Walking & Jogging Trails
 Resident Storage
 Swimming Pool
 Gated Community
Property Details
Status
Active
Type
Condominium
No. of Stories
10
County
City
Neighborhood
--
Year Built
1992
HOA Fees
-
Finished Area
4,912 sqft
Lot Size
10.18 acres lot
Basement Area
- sqft
MLS Name
Stellar MLS
MLS Number
A4709596
MLS Status
Active
Days on Market
16
Cumulative Days on Market
89

Continue Your Journey in App
Find your dream home, receive real-time updates, and many more!
Continue Your Journey in App
Find your dream home, receive real-time updates, and many more!
Location
HOA Management
JOSH LADYZHENSKY
HOA Fees
$-/ Quarterly
LONGBOAT KEY CLUB
HOA Fees
$-/
Amenities
 Amenities and services may be covered by one or multiple associations and service providers.
 Elevator
 Spa
 Gym
 Club House
 Water
 Security Guard
 Pool
 Cable TV
 Tennis
 Storage
 Maintenance
 Security Gate
 Pest Control
 Insurance
 Trash Pickup
 Sewer
 Private Road
Lobby Key Required
Vehicle Restrictions
Escrow Reserves Fund
Recreation Facilities
Management
Recreational Facilities
Disclaimer: Amenities are based on third-party information and may vary; buyers must independently verify all amenities, as information is deemed reliable but not guaranteed.
Facts & Features
Rooms
Bedrooms & bathrooms
Bedrooms: 4
Bathrooms: 4
Foyer
Level: First
Area: 162.00 Square Feet
Dimensions: 9x18
Living Room
Level: First
Area: 1394.00 Square Feet
Dimensions: 34x41
Den
Level: First
Area: 140.00 Square Feet
Dimensions: 14x10
Dining Room
Level: First
Area: 108.00 Square Feet
Dimensions: 9x12
Dinette
Level: First
Area: 90.00 Square Feet
Dimensions: 9x10
Kitchen
Level: First
Area: 195.00 Square Feet
Dimensions: 13x15
Primary Bedroom
Level: First
Area: 368.00 Square Feet
Dimensions: 23x16
Primary Bathroom
Level: First
Area: 375.00 Square Feet
Dimensions: 15x25
Bedroom 2
Level: First
Area: 272.00 Square Feet
Dimensions: 16x17
Bedroom 3
Level: First
Area: 238.00 Square Feet
Dimensions: 14x17
Bedroom 4
Level: First
Area: 121.00 Square Feet
Dimensions: 11x11
Interior
Window Features
Storm Window(s), Window Treatments
Sewer
Public Sewer
Flooring
Carpet, Travertine, Wood
Exterior Features
Balcony, Lighting, Sidewalk, Storage, Tennis Court(s)
Appliances
Built In Oven, Cooktop, Dishwasher, Disposal, Dryer, Electric Water Heater, Microwave, Refrigerator, Washer
Cooling
Central Air, Zoned
Heating
Central, Electric, Heat Pump, Zoned
Interior Features
Built In Features, Cathedral Ceiling(s), Coffered Ceiling(s), Crown Molding, Eat In Kitchen, Elevator, High Ceilings, Living Room/dining Room Combo, Open Floorplan, Solid Wood Cabinets, Split Bedroom, Stone Counters, Tray Ceiling(s), Walk In Closet(s), Window Treatments
Construction
Year Built
Year Built: 1992
Home type
Condominium
Architectural Style
Custom, Elevated
Roof
Built Up
Construction Materials
Concrete
Foundation Details
Pillar/post/pier
Utilities & Energy
Parking Features
Circular Driveway, Garage Door Opener, Ground Level, Guest, Portico, Basement
Laundry Features
Inside, Laundry Room
Association Amenities
Cable Tv, Clubhouse, Elevators, Fitness Center, Gated, Lobby Key Required, Maintenance, Pool, Recreation Facilities, Security, Spa/hot Tub, Storage, Tennis Court(s), Vehicle Restrictions
Security Features
Fire Alarm, Fire Sprinkler System, Gated Community, Secured Garage/parking, Security Gate, Smoke Detector(s)
Water Source
Public
Utilities
Cable Available, Electricity Connected, Phone Available, Public, Sewer Connected, Underground Utilities, Water Connected
Pool Features
In Ground, Deck, Gunite, Heated, Lighting, Outside Bath Access
Other Features
Subdivision Name
L Ambiance 1
Vegetation
Mature Landscaping, Trees/landscaped
Patio And Porch Features
Front Porch, Rear Porch, Side Porch, Wrap Around
Community Features
Association Recreation Owned, Buyer Approval Required, Clubhouse, Community Mailbox, Deed Restrictions, Fitness Center, Gated Community Guard, Golf, Pool, Sidewalks, Special Community Restrictions, Tennis Court(s)
Lot Features
In County, Landscaped, Near Golf Course, Near Marina, Oversized Lot, Private, Sidewalk, Street Brick
Price History
| Date | Event | Price |
|---|---|---|
10/16/2026 Source: | Listed for Sale | $12,995,000 $2,646/sqft |
09/14/2026 Source: | Listing Removed | $12,995,000 $2,646/sqft |

Nearby Homes
Find Homes by Property Features in Longboat Key, FL

Based on information from Stellar MLS® through Nov 02, 2026, 01:15PM as submitted to and distributed by MLS GRID. All data is obtained from various sources and may not have been verified by the broker or MLS GRID. Supplied Open House Information is subject to change without notice. All information should be independently reviewed and verified for accuracy. Properties may or may not be listed by the office/agent presenting the information. IDX information is provided exclusively for consumers’ personal non-commercial use. It may not be used for any purpose other than to identify prospective properties consumers may be interested in purchasing. The data is deemed reliable but is not guaranteed by MLS GRID. The use of the MLS GRID Data may be subject to an end-user license agreement prescribed by the Member Participant’s applicable MLS, if any, and as amended from time to time. © 2026 Stellar MLS. All Rights Reserved.
 Advertising Broker: Fred McGill | Simple Showing, Inc
